Stunning, beautifully maintained 4BR/2.5BA waterfront retreat on a rare double lot on private, all-sports Lake Ogemaw! This turnkey home offers the ultimate Northern Michigan lifestyle. The main level boasts a beautifully updated kitchen and bath, complete with a cozy wood stove, gorgeous stonework, and beamed ceilings, main floor bedroom with built ins & walk in closet. Enjoy panoramic water views from multiple expansive decks. Upper level offers two nice sized bedrooms with walk in closets and a shared bathroom. The walk-out basement adds excellent living space, family room, bedroom, and features a dedicated workshop, mechanical room & craft area. Incredible storage and guest space with the 3-car detached garage with wood stove & 19x8 lean-to, which includes a bonus upper-level bunk room perfect for weekend visitors. Major updates provide total peace of mind, including a newer well, siding, and energy-efficient windows. Includes your own private dock on a prime lakefront footprint. Perfect as a year-round residence or a premier vacation getaway near West Branch trail systems. Let's not forget the 10x12 Shed! This beautiful home has so much to offer! Schedule your private tour today!
For sale
$689,500
1819 Indianwood Trl, West Branch, MI 48661
4beds
3,132sqft
Single Family Residence
Built in 1991
0.43 Acres Lot
$655,200 Zestimate®
$220/sqft
$62/mo HOA
What's special
Dedicated workshopPrivate all-sports lake ogemawBeamed ceilingsEnergy-efficient windowsGorgeous stoneworkCozy wood stoveFamily room
- 12 hours |
- 134 |
- 6 |
Zillow last checked:
Listing updated:
Listed by:
TAMERA SHEPHARD,
MORRIS-RICHARDSON RE 989-345-2828
Source: NGLRMLS,MLS#: 1949667
Facts & features
Interior
Bedrooms & bathrooms
- Bedrooms: 4
- Bathrooms: 3
- Full bathrooms: 1
- 3/4 bathrooms: 1
- 1/2 bathrooms: 1
- Main level bathrooms: 2
- Main level bedrooms: 1
Rooms
- Room types: Dining Room, Great Room, Workshop
Primary bedroom
- Level: Main
- Area: 240.87
- Dimensions: 21.7 x 11.1
Bedroom 2
- Level: Upper
- Area: 102.83
- Dimensions: 11.3 x 9.1
Bedroom 3
- Level: Upper
- Area: 144.3
- Dimensions: 13 x 11.1
Bedroom 4
- Level: Lower
- Area: 175.5
- Dimensions: 13.5 x 13
Primary bathroom
- Features: Private
Dining room
- Level: Main
- Area: 190.75
- Dimensions: 17.5 x 10.9
Family room
- Level: Lower
- Area: 346.1
- Dimensions: 26.4 x 13.11
Kitchen
- Level: Main
- Area: 223.44
- Dimensions: 19.6 x 11.4
Living room
- Level: Main
- Area: 197.94
- Dimensions: 15.11 x 13.1
Heating
- Forced Air, Hot Water, Baseboard, Natural Gas, Wood
Appliances
- Included: Refrigerator, Oven/Range, Dishwasher, Microwave, Water Softener Owned, Washer, Dryer, Exhaust Fan
- Laundry: Main Level
Features
- Cathedral Ceiling(s), Bookcases, Entrance Foyer, Walk-In Closet(s), Pantry, Kitchen Island, Beamed Ceilings, Ceiling Fan(s), Cable TV, WiFi
- Flooring: Carpet, Wood, Tile
- Windows: Skylight(s)
- Basement: Full,Walk-Out Access,Daylight,Finished Rooms,Interior Entry
- Has fireplace: Yes
- Fireplace features: Wood Burning
Interior area
- Total structure area: 3,132
- Total interior livable area: 3,132 sqft
- Finished area above ground: 2,148
- Finished area below ground: 984
Property
Parking
- Total spaces: 3
- Parking features: Detached, Garage Door Opener, Other, Heated Garage, Concrete Floors, Asphalt, Private
- Garage spaces: 3
Accessibility
- Accessibility features: Other
Features
- Levels: One and One Half
- Stories: 1
- Patio & porch: Deck, Patio, Covered, Porch
- Exterior features: Dock
- Has view: Yes
- View description: Water
- Water view: Water
- Waterfront features: Inland Lake, All Sports, Gradual Slope to Water, Private Lake
- Body of water: Lake Ogemaw
- Frontage type: Waterfront
- Frontage length: 100
Lot
- Size: 0.43 Acres
- Dimensions: 177.09 x 171.82 x 100.4 x 146
- Features: Level, Rolling Slope, Landscaped, Subdivided
Details
- Additional structures: Shed(s), Other
- Parcel number: 01054059500
- Zoning description: Residential
Construction
Type & style
- Home type: SingleFamily
- Architectural style: Salt Box
- Property subtype: Single Family Residence
Materials
- Frame, Vinyl Siding, Wood Siding
- Foundation: Block
- Roof: Asphalt
Condition
- New construction: No
- Year built: 1991
- Major remodel year: 2001
Utilities & green energy
- Sewer: Private Sewer
- Water: Private
Community & HOA
Community
- Features: Clubhouse
- Subdivision: Lake Ogemaw
HOA
- Services included: Other
- HOA fee: $740 annually
Location
- Region: West Branch
Financial & listing details
- Price per square foot: $220/sqft
- Tax assessed value: $160,252
- Annual tax amount: $4,024
- Price range: $689.5K - $689.5K
- Date on market: 8/22/2026
- Cumulative days on market: 2 days
- Listing agreement: Exclusive Right Sell
- Listing terms: Conventional,Cash
- Ownership type: Private Owner
- Road surface type: Asphalt
Estimated market value
$655,200
$622,000 - $688,000
$1,977/mo
Price history
| Date | Event | Price |
|---|---|---|
| 8/22/2026 | Listed for sale | $689,500$220/sqft |
Source:  NGLRMLS #1949667 Report a problem NGLRMLS #1949667 Report a problem | ||
Public tax history
| Year | Property taxes | Tax assessment |
|---|---|---|
| 2025 | $4,006 +8.9% | $335,600 +10.2% |
| 2024 | $3,679 +3.5% | $304,600 +11.6% |
| 2023 | $3,553 +7.1% | $272,900 +30% |
| 2022 | $3,317 -1.2% | $209,900 +7.3% |
| 2021 | $3,358 | $195,600 |
| 2020 | -- | $195,600 +10.8% |
| 2018 | $1,520 -46.3% | $176,600 -0.5% |
| 2017 | $2,829 | $177,400 +0.9% |
| 2016 | $2,829 +0.3% | $175,800 +0.9% |
| 2015 | $2,821 +135.8% | $174,300 +28.4% |
| 2014 | $1,196 | $135,800 |
| 2013 | -- | $135,800 -8.5% |
| 2012 | -- | $148,400 -0.8% |
| 2011 | -- | $149,600 -8.2% |
| 2010 | -- | $163,000 |
Find assessor info on the county website
Monthly payment
Est. payment
Payment breakdown
Explore the cost of this home by adjusting the details. Changes won't be saved.Climate risks
Neighborhood: 48661
Nearby schools
GreatSchools rating
- 4/10Whittemore-Prescott Area Middle SchoolGrades: K-6Distance: 8.5 mi
- 3/10Whittemore-Prescott Area H.S.Grades: 7-12Distance: 8.3 mi
Schools provided by the listing agent
- District: Whittemore-Prescott Area Schools
Source: NGLRMLS. This data may not be complete. We recommend contacting the local school district to confirm school assignments for this home.
- $346,2003 bd2 ba1.1k sqft1809 Indianwood Trl, West Branch, MI 48661Off Market

- $470,9003 bd2 ba2.7k sqft1789 Indianwood Trl, West Branch, MI 48661Off Market

- $525,600-- bd-- ba-- sqft1801 Indianwood Trl, West Branch, MI 48661Off Market
- $383,8004 bd2 ba1.8k sqft1785 Indianwood Trl, West Branch, MI 48661Off Market
- $376,400-- bd-- ba-- sqft1841 Indianwood Trl, West Branch, MI 48661Off Market
- $235,2004 bd4 ba1.7k sqft1796 Indianwood Trl, West Branch, MI 48661Off Market
- $49,600-- bd-- ba-- sqft1812 Indianwood Trl, West Branch, MI 48661Off Market
- $35,800-- bd-- ba-- sqft1788 Indianwood Trl, West Branch, MI 48661Off Market
A local agent can set up tours, give advice and negotiate with sellers.
A local lender can help you make sure your offer is ready when you are.
Similar homes
- $650,0004 bd3 ba4.3k sqft125 W Gallagher Rd, West Branch, MI 48661For Sale
 MLS ID #1946053, CHRIS DACK. NGLRMLS
 - $420,0003 bd2 ba1.7k sqft3276 Comanche Trl, West Branch, MI 48661For Sale
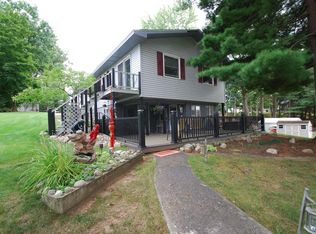 MLS ID #1949336, YVONNE DEROSO. NGLRMLS
 - $420,0003 bd2 ba1.7k sqft3276 Comanche Trl Lot 1079, West Branch, MI 48661For Sale

 MLS ID #77080072372, YVONNE DEROSO, MORRIS-RICHARDSON RE. Realcomp II
 - $499,9003 bd3 ba2.5k sqft1287 Adams Dr, West Branch, MI 48661For Sale
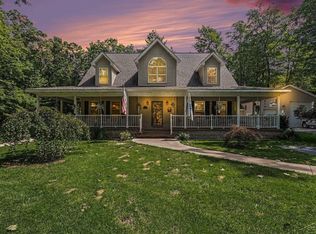
 MLS ID #50219314, Ryan Sagady, Bay Realty Michigan. MiRealSource
 - $575,0003 bd3 ba2k sqft3319 S Ogemaw Trl, West Branch, MI 48661For SaleMLS ID #1945623, PAUL LADEMAN. NGLRMLS
- $349,9004 bd3 ba2.2k sqft1686 Rau Rd, West Branch, MI 48661For SaleMLS ID #1949138, KEVIN SCOTT. NGLRMLS
- $370,0004 bd3 ba2.2k sqft112 E Wright St, West Branch, MI 48661For Sale By Owner
- $699,9003 bd2 ba2.6k sqft5251 Michigan #55, Hale, MI 48739For Sale
 MLS ID #201841253, Ruth Anne Clemens, CB Schmidt Houghton Lake. WWMLS
 - $439,9994 bd2 ba1.7k sqft3926 S M 76, West Branch, MI 48661For SaleMLS ID #50213268, Christine McCann, Ayre/Rhinehart Bay REALTORS. MiRealSource
- $739,0002 bd3 ba2.3k sqft1697 Wildwood Dr, Sterling, MI 48659For Sale
 MLS ID #26016095, Chuck Keefer, Whitetail Properties Real Estate, LLC. MichRIC
 - $649,9003 bd1 ba1.7k sqft562 W Lagrant Rd, Twining, MI 48766For SaleMLS ID #1943398, DAVE NAGY. NGLRMLS
- $735,0002 bd2 ba2.1k sqft6323 Ward Rd, Sterling, MI 48659For SaleMLS ID #50217410, Christina Reimer, RE/MAX of Midland. MiRealSource
- $365,0004 bd3 ba1.9k sqft737 Sensabaugh Rd, Lupton, MI 48635For SaleMLS ID #1946061, PAULINE MORRISON. NGLRMLS
- $450,0003 bd2 ba2.7k sqft3091 E Sage Lake Rd, Lupton, MI 48635For SaleMLS ID #26030498, Shad Woodruff, Whitetail Properties Real Estate, LLC. MichRIC
- $480,0004 bd4 ba1.9k sqft2812 Shoreline Dr, Lupton, MI 48635For SaleMLS ID #26016753, Trevor Morin, Michigan Whitetail Properties. MichRIC
- $429,0003 bd3 ba3.6k sqft3450 Reasner Rd, Rose City, MI 48654For SaleMLS ID #1941996, MARK BENJAMIN. NGLRMLS
- $345,0004 bd2 ba2.6k sqft2670 Bass Lake Rd, Lupton, MI 48635For SaleMLS ID #50190207, Connie J Allen, Century 21 Signature Realty - Bay City. MiRealSource
- $380,0004 bd2 ba3k sqft3467 Deerfield Ln, Lupton, MI 48635For SaleMLS ID #20261063660, Anthony Wright, Keller Williams Paint Creek. Realcomp II
- $375,0003 bd2 ba1.7k sqft4500 Woodridge Dr, Hale, MI 48739For SaleMLS ID #1944009, RIC BRAUN. NGLRMLS
- $434,9003 bd3 ba2.1k sqft670 E Rose City Rd, Rose City, MI 48654For SaleMLS ID #50211954, Drew Pursley, Gateway Brokerage. MiRealSource
