Perched high above Mio, this breathtaking 4-bedroom, 3-bath home offers 3,164 sq ft of living space and unforgettable panoramic views. Vaulted ceilings, floor-to-ceiling windows, and a stunning stone fireplace create a dramatic centerpiece in the main living area. The first floor features the primary suite, kitchen, dining room, living room, and inviting three-season room. Upstairs, the loft offers a guest bedroom and family room with unobstructed views. The walkout lower level includes two additional bedrooms, a full bath with double vanity and copper sinks, plus a versatile bonus room. Outside, enjoy the wraparound patio, covered lounging area, and paved overlook with a fireplace--all designed to take in the spectacular scenery.
For sale
$595,000
649/685 12th St, Mio, MI 48647
4beds
3,164sqft
Single Family Residence
Built in 2010
6.85 Acres Lot
$579,100 Zestimate®
$188/sqft
$-- HOA
What's special
Stunning stone fireplaceVersatile bonus roomWalkout lower levelCovered lounging areaPrimary suiteSpectacular sceneryVaulted ceilings
- 15 days
- 1,391
- 167
Zillow last checked:
Listing updated:
Listed by:
Shawn E Huston 989-786-2240,
Huston Real Estate, Inc. 989-786-2240
Source: WWMLS,MLS#: 201842665
Facts & features
Interior
Bedrooms & bathrooms
- Bedrooms: 4
- Bathrooms: 3
- Full bathrooms: 3
Heating
- Forced Air, Propane
Cooling
- Central Air
Appliances
- Included: Washer, Range/Oven, Refrigerator, Microwave, Disposal, Dryer, Dishwasher
- Laundry: Main Level
Features
- Ceiling Fan(s), Vaulted Ceiling(s), Walk-In Closet(s)
- Flooring: Hardwood
- Doors: Doorwall
- Windows: Blinds
- Basement: Finished,Walk-Out Access
Interior area
- Total structure area: 3,164
- Total interior livable area: 3,164 sqft
- Finished area above ground: 1,988
Video & virtual tour
Property
Features
- Stories: 2
- Patio & porch: Deck, Patio/Porch
- Frontage type: None
Lot
- Size: 6.85 Acres
- Dimensions: 6.85 acres
- Features: Landscaped, Natural
Details
- Parcel number: 00131302810
- Special conditions: Repossession
Construction
Type & style
- Home type: SingleFamily
- Property subtype: Single Family Residence
Materials
- Foundation: Basement
Condition
- Year built: 2010
Utilities & green energy
- Sewer: Septic Tank
Community & HOA
Community
- Security: Smoke Detector(s)
- Subdivision: T26N R2E
Location
- Region: Mio
Financial & listing details
- Price per square foot: $188/sqft
- Date on market: 9/4/2026
- Listing terms: Cash,Conventional Mortgage,FHA,USDA/RD,VA Loan
- Road surface type: Gravel
Estimated market value
$579,100
$550,000 - $608,000
$2,965/mo
Price history
| Date | Event | Price |
|---|---|---|
| 9/4/2026 | Listed for sale | $595,000$188/sqft |
Source:  WWMLS #201842665 Report a problem WWMLS #201842665 Report a problem | ||
Public tax history
Tax history is unavailable.
Monthly payment
Est. payment
Payment breakdown
Explore the cost of this home by adjusting the details. Changes won't be saved.Climate risks
Neighborhood: 48647

Similar homes
- $325,0004 bd4 ba2.8k sqft701 N Morenci Ave, Mio, MI 48647For Sale
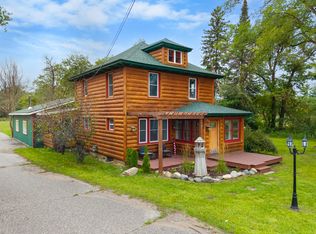
 MLS ID #201842676, Michael Thomson, DETRICH REAL ESTATE, LLC. WWMLS
 - $399,9993 bd2 ba2.3k sqft196 Ray Rd, Mio, MI 48647For Sale

 MLS ID #20261069303, Kimberly Killian, EXP Realty Main. Realcomp II
 - $325,0004 bd3 ba2.7k sqft521 W 5th St, Mio, MI 48647For Sale
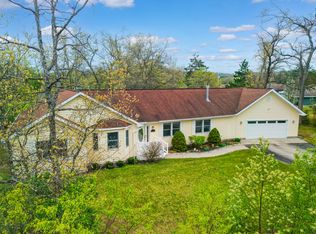 MLS ID #201839510, Michael Thomson, DETRICH REAL ESTATE, LLC. WWMLS
 - $345,0002 bd2 ba2.4k sqft735 Bills Rd, Mio, MI 48647For Sale
 MLS ID #201842795, Gary B. Kann, Real Estate One Mio. WWMLS
 - $349,9007 bd1 ba2.9k sqft543 W Kittle Rd, Mio, MI 48647For SaleMLS ID #201838996, Michael Thomson, DETRICH REAL ESTATE, LLC. WWMLS
- $311,0004 bd3 ba2.4k sqft2194 Yordy Rd, Mio, MI 48647For SaleMLS ID #201840191, Lori Walton, Huron Forest Realty. WWMLS
- $579,0002 bd3 ba2.6k sqft5736 E Vacationland Dr, Lewiston, MI 49756For SaleMLS ID #201840594, Susan L. Stephens, smith realty GROUP. WWMLS
- $349,7002 bd2 ba1.7k sqft265 Huron Forest Dr, Mio, MI 48647For SaleMLS ID #20261044666, Maggie Shisha, Max Broock Realtors. Realcomp II
- $486,0004 bd2 ba2.5k sqft1821 Dennis Trl, Grayling, MI 49738For SaleMLS ID #201840701, Chet Wheeler, Re/Max Of Grayling. WWMLS
- $450,0003 bd3 ba1.6k sqft3795 Warbler Ln, Mio, MI 48647For SaleMLS ID #201840024, Angela R Smith, State Wide Real Estate Mio. WWMLS
- $850,0003 bd4 ba3.4k sqft3350 Cripps Rd, Luzerne, MI 48636For SaleMLS ID #201838465, Christopher L Paffi, smith realty GROUP. WWMLS
- $364,4003 bd2 ba2.1k sqft11814 Low Rd, Lewiston, MI 49756For SaleMLS ID #201841562, Dean Michael Bach, @properties Christie's Int'l RE. WWMLS
- $789,0004 bd4 ba2.9k sqft1065 S McMasters Bridge Rd, Grayling, MI 49738For Sale
 MLS ID #26017856, Brian David Klingel, Coldwell Banker Woodland Schmidt Grand Haven. MichRIC
 - $439,0003 bd2 ba1.6k sqft3788 Mast Rd, Fairview, MI 48621For SaleMLS ID #201840847, Jonathon Allen Klukowski, Forty Five North Real Estate. WWMLS
- $839,9003 bd2 ba3.7k sqft2401 Pearsall Rd, Fairview, MI 48621For SaleMLS ID #201840800, Michael Thomson, DETRICH REAL ESTATE, LLC. WWMLS
- $480,0004 bd4 ba1.9k sqft2812 Shoreline Dr, Lupton, MI 48635For SaleMLS ID #26016753, Trevor Morin, Michigan Whitetail Properties. MichRIC
