MOTIVATED SELLER Move-in ready and beautifully maintained! This clean and comfortable 2-bedroom, 2-bath single-wide home is located in the desirable Lake Ogemaw community, offering an excellent opportunity to enjoy a relaxing Northern Michigan lifestyle. The home has been very well cared for and features central air, with major appliances included for added convenience. The AC unit is approximately six years old, as well as all new triple pane windows approximately six years ago. The kitchen as well as the rest of the home has been recently updated, including paint some light fixtures etc. Outside, you’ll find a detached garage plus an additional large storage building, providing plenty of room for vehicles, recreational equipment, tools, and all your outdoor essentials. Also, a fenced in backyard As a member of the Lake Ogemaw community, you’ll have access to private, all-sports Lake Ogemaw, along with multiple community parks, a private boat launch, pavilion, clubhouse, and other amenities. Whether you enjoy boating, fishing, swimming, relaxing by the water, or simply enjoying the outdoors, there’s plenty to keep you active and entertained. Conveniently located approximately 15 minutes from downtown West Branch for dining, shopping, and entertainment, and approximately 15 minutes from I-75 Exit 202 for easy travel. Clean, well maintained, move-in ready, and close to all that Lake Ogemaw has to offer—come take a look!
For sale
Price cut: $4K (10/8)
$135,900
3287 Comanche Trl, West Branch, MI 48661
2beds
1,152sqft
Single Family Residence, Manufactured Home
Built in 1995
6,969 Square Feet Lot
$131,600 Zestimate®
$118/sqft
$31/mo HOA
What's special
Detached garageFenced in backyardLarge storage buildingCentral airMajor appliances included
- 20 days
- 599
- 20
Zillow last checked:
Listing updated:
Listed by:
PAUL LADEMAN 989-240-4282,
KEY REALTY-WB 989-240-4282
Source: NGLRMLS,MLS#: 1950990
Facts & features
Interior
Bedrooms & bathrooms
- Bedrooms: 2
- Bathrooms: 2
- 3/4 bathrooms: 2
- Main level bathrooms: 2
- Main level bedrooms: 2
Primary bedroom
- Level: Main
- Dimensions: 14.67 x 12
Bedroom 2
- Level: Main
- Dimensions: 12.33 x 9.17
Primary bathroom
- Features: Shared
Kitchen
- Level: Main
- Dimensions: 14.67 x 15.58
Living room
- Level: Main
- Dimensions: 16.42 x 14.67
Heating
- Forced Air, Natural Gas, Fireplace(s)
Cooling
- Central Air
Appliances
- Included: Refrigerator, Oven/Range
- Laundry: Main Level
Features
- Other, Cable TV, High Speed Internet
- Flooring: Carpet, Laminate
- Windows: Blinds
- Has fireplace: Yes
- Fireplace features: Gas
Interior area
- Total structure area: 1,152
- Total interior livable area: 1,152 sqft
- Finished area above ground: 1,152
- Finished area below ground: 0
Property
Parking
- Total spaces: 2
- Parking features: Detached, Garage Door Opener, Paved, Concrete Floors, Concrete
- Garage spaces: 2
- Has uncovered spaces: Yes
Accessibility
- Accessibility features: None
Features
- Levels: One
- Stories: 1
- Patio & porch: Deck
- Exterior features: Sidewalk, Rain Gutters
- Fencing: Fenced
- Waterfront features: None
Lot
- Size: 6,969 Square Feet
- Dimensions: 59 x 123 x 62 x 120
- Features: Level, Landscaped, Subdivided
Details
- Additional structures: Shed(s)
- Parcel number: 01062009500
- Zoning description: Residential
Construction
Type & style
- Home type: MobileManufactured
- Property subtype: Single Family Residence, Manufactured Home
Materials
- Vinyl Siding
- Foundation: Pillar/Post/Pier
- Roof: Asphalt
Condition
- New construction: No
- Year built: 1995
Utilities & green energy
- Sewer: Private Sewer
- Water: Private
Community & HOA
Community
- Features: Community Dock, Clubhouse, Lake Privileges, Park, Pets Allowed
- Subdivision: LAKE OGEMAW #10
HOA
- Services included: None
- HOA fee: $370 annually
Location
- Region: West Branch
Financial & listing details
- Price per square foot: $118/sqft
- Tax assessed value: $27,429
- Annual tax amount: $892
- Price range: $135.9K - $135.9K
- Date on market: 9/26/2026
- Cumulative days on market: 21 days
- Listing agreement: Exclusive Right Sell
- Listing terms: Conventional,Cash
- Ownership type: Private Owner
- Road surface type: Asphalt
Estimated market value
$131,600
$125,000 - $138,000
Not available
Price history
| Date | Event | Price |
|---|---|---|
| 10/8/2026 | Price change | $135,900-2.9%$118/sqft |
Source:  NGLRMLS #1950990 Report a problem NGLRMLS #1950990 Report a problem | ||
| 9/26/2026 | Listed for sale | $139,900$121/sqft |
Source: NGLRMLS #1950990 Report a problem | ||
Public tax history
| Year | Property taxes | Tax assessment |
|---|---|---|
| 2025 | $813 +9% | $34,300 -0.6% |
| 2024 | $746 +2.8% | $34,500 +16.6% |
| 2023 | $725 +8.5% | $29,600 +8.8% |
| 2022 | $668 +0.2% | $27,200 +14.3% |
| 2021 | $667 | $23,800 |
| 2020 | -- | $23,800 +10.7% |
| 2018 | $347 -64.2% | $21,500 -12.2% |
| 2017 | $971 | $24,500 +1.2% |
| 2016 | $971 +0.3% | $24,200 +1.3% |
| 2015 | $968 +358.8% | $23,900 +13.3% |
| 2014 | $211 | $21,100 |
| 2013 | -- | $21,100 +64.8% |
| 2012 | -- | $12,800 +29.3% |
| 2011 | -- | $9,900 -4.8% |
| 2010 | -- | $10,400 |
Find assessor info on the county website
Monthly payment
Climate risks
Neighborhood: 48661
Nearby schools
Schools provided by the listing agent
- District: Whittemore-Prescott Area Schools
Source: NGLRMLS. This data may not be complete. We recommend contacting the local school district to confirm school assignments for this home.
- $135,9002 bd2 ba1.1k sqft3287 Comanche Trl LOT 1095, West Branch, MI 48661For Sale

- $148,000-- bd-- ba-- sqft3289 Comanche Trl, West Branch, MI 48661Off Market
- $194,200-- bd-- ba-- sqft3290 Shawnee Trl, West Branch, MI 48661Off Market
- $163,800-- bd-- ba-- sqft3296 Shawnee Trl, West Branch, MI 48661Off Market
Similar homes
- $135,9002 bd2 ba1.1k sqft3287 Comanche Trl Lot 1095, West Branch, MI 48661For Sale
 MLS ID #77080073959, PAUL LADEMAN, KEY REALTY-WB. Realcomp II
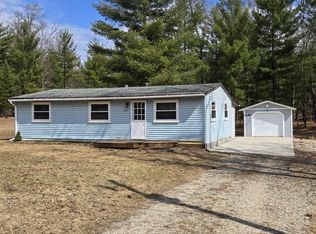
 - $144,0002 bd1 ba890 sqft2771 Menominee Trl, West Branch, MI 48661For Sale
 MLS ID #1943436, Bryan Czape. NGLRMLS
 - $--3 bd1 ba836 sqft5278 Oak Dr, Alger, MI 48610AuctionAuction.com 2
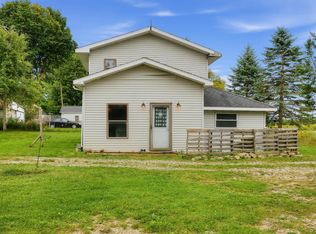
- $127,0003 bd1 ba1.2k sqft4067 S M 30, West Branch, MI 48661For Sale
 MLS ID #50222495, Troy Schearer, JPAR - Great Lakes Bay Region. MiRealSource
 - $134,9002 bd1 ba1.2k sqft5067 Turner Pine Dr, Prescott, MI 48756For Sale
 MLS ID #201836989, Diane L McMurphy, United Country Great Lakes Realty & Auction. WWMLS
 - $164,5004 bd1 ba1.5k sqft147 Carpenter St Lot 3, West Branch, MI 48661For SaleMLS ID #77080074500, YVONNE DEROSO, MORRIS-RICHARDSON RE. Realcomp II
- $150,0003 bd2 ba1.2k sqft616 W Houghton Creek Rd, Rose City, MI 48654For SaleMLS ID #50223063, Connie J Allen, Century 21 Signature Realty - Bay City. MiRealSource
- $181,9002 bd1 ba1.1k sqft2390 Bedtelyon Rd, West Branch, MI 48661For SaleMLS ID #50221246, The Daily-Brookhouse Team, RE/MAX Results. MiRealSource
- $159,0003 bd1 ba1.1k sqft401 N 4th St, West Branch, MI 48661For SaleMLS ID #20261020235, Lorraine Bahoura, Community Choice Realty Inc. Realcomp II
- $115,0002 bd1 ba864 sqft1501 Michael Dr, Alger, MI 48610For SaleMLS ID #20261039936, Ryan Milo, EXP Realty Main. Realcomp II
