Country Living Near State Land & Trout Fishing! Escape the hustle and enjoy peaceful country living in this 3-bedroom, 2-bath manufactured home situated on approximately 1 acre with mature trees and a private setting. The property features a spacious 3-car detached garage with a wood-burning stove, plus an additional storage shed. There’s even a small pond that was previously used as a koi pond and could be brought back to life. Outdoor enthusiasts will appreciate being near Wilkins Creek, known locally for trout fishing, with state land beginning 2.6 miles away, offering access to an abundance of nearby public land for hunting and outdoor recreation. The home dates to approximately 1984 and offers plenty of potential for someone ready to add their own personal touches. The roof appears to be in very good condition, while some updating and TLC could make this property shine. Surrounded by trees and countryside, this could be a great opportunity for anyone looking to trade city life for a quieter setting. Come take a look and imagine the possibilities!
For sale
$150,000
616 W Houghton Creek Rd, Rose City, MI 48654
3beds
1,200sqft
Single Family Residence, Manufactured Home
Built in 1984
1 Acres Lot
$177,600 Zestimate®
$125/sqft
$-- HOA
What's special
Private settingAdditional storage shed
- 4 days
- 541
- 27
Likely to sell faster than
Zillow last checked:
Listing updated:
Listed by:
Connie J Allen 989-324-9956,
Century 21 Signature Realty - Bay City 989-686-4500
Source: MiRealSource,MLS#: 50223063 Originating MLS: Bay County REALTOR Association
Originating MLS: Bay County REALTOR AssociationFacts & features
Interior
Bedrooms & bathrooms
- Bedrooms: 3
- Bathrooms: 2
- Full bathrooms: 2
- Main level bathrooms: 2
- Main level bedrooms: 3
Bedroom 1
- Features: Carpet
- Level: Main
- Area: 10
- Dimensions: 1 x 10
Bedroom 2
- Features: Carpet
- Level: Main
- Area: 110
- Dimensions: 11 x 10
Bedroom 3
- Features: Carpet
- Level: Main
- Area: 143
- Dimensions: 13 x 11
Bathroom 1
- Level: Main
Bathroom 2
- Level: Main
Dining room
- Features: Carpet
- Level: Main
- Area: 121
- Dimensions: 11 x 11
Kitchen
- Features: Vinyl
- Level: Main
- Area: 110
- Dimensions: 10 x 11
Living room
- Features: Carpet
- Level: Main
- Area: 220
- Dimensions: 20 x 11
Heating
- Forced Air, Propane
Cooling
- None
Appliances
- Included: Range/Oven, Electric Water Heater
Features
- Flooring: Carpet, Vinyl
- Basement: Crawl Space
- Number of fireplaces: 1
- Fireplace features: Wood Burning Stove
Interior area
- Total structure area: 1,200
- Total interior livable area: 1,200 sqft
- Finished area above ground: 1,200
- Finished area below ground: 0
Property
Parking
- Total spaces: 3
- Parking features: 3 or More Spaces, Garage, Detached, Electric in Garage, Heated Garage, Workshop in Garage
- Garage spaces: 2
Features
- Levels: One
- Stories: 1
- Patio & porch: Deck, Porch
- Has view: Yes
- View description: Rural View
- Frontage type: Road
- Frontage length: 330
Lot
- Size: 1 Acres
- Dimensions: 132 x 330
- Features: Wooded, Rural
Details
- Additional structures: Shed(s), Garage(s)
- Parcel number: 00800201200
- Zoning description: Residential
- Special conditions: Private
Construction
Type & style
- Home type: MobileManufactured
- Architectural style: Ranch
- Property subtype: Single Family Residence, Manufactured Home
Materials
- Vinyl Siding
Condition
- New construction: No
- Year built: 1984
Utilities & green energy
- Sewer: Septic Tank
- Water: Private Well
Community & HOA
Community
- Subdivision: None
HOA
- Has HOA: No
Location
- Region: Rose City
Financial & listing details
- Price per square foot: $125/sqft
- Tax assessed value: $89,600
- Annual tax amount: $873
- Date on market: 9/26/2026
- Cumulative days on market: 4 days
- Listing agreement: Exclusive Right To Sell
- Listing terms: Cash,Conventional
- Road surface type: Gravel
- Body type: Manufactured After 1976
Estimated market value
$177,600
$131,000 - $222,000
$1,733/mo
Price history
| Date | Event | Price |
|---|---|---|
| 9/26/2026 | Listed for sale | $150,000+93.3%$125/sqft |
Source:  MiRealSource #50223063 Report a problem MiRealSource #50223063 Report a problem | ||
| 11/1/1998 | Sold | $77,600$65/sqft |
Source: Agent Provided Report a problem | ||
Public tax history
| Year | Property taxes | Tax assessment |
|---|---|---|
| 2025 | $862 +7.3% | $44,800 -1.5% |
| 2024 | $803 -0.1% | $45,500 +17.6% |
| 2023 | $804 +7.7% | $38,700 +22.1% |
| 2022 | $747 -2.3% | $31,700 +8.9% |
| 2021 | $764 | $29,100 |
| 2020 | -- | $29,100 +15.9% |
| 2018 | $412 -33.9% | $25,100 -4.2% |
| 2017 | $624 | $26,200 +1.2% |
| 2016 | $624 -2.4% | $25,900 +5.7% |
| 2015 | $639 +147.8% | $24,500 -5% |
| 2014 | $258 | $25,800 -6.2% |
| 2013 | -- | $27,500 -7.4% |
| 2012 | -- | $29,700 -3.9% |
| 2011 | -- | $30,900 -16.9% |
| 2010 | -- | $37,200 |
Find assessor info on the county website
Monthly payment
Climate risks
Neighborhood: 48654
Nearby schools
Schools provided by the listing agent
- District: West Branch - Rose City Area Schools
Source: MiRealSource. This data may not be complete. We recommend contacting the local school district to confirm school assignments for this home.
- $217,400-- bd-- ba-- sqft2517 W Houghton Creek Rd, Rose City, MI 48654Off Market
- $104,200-- bd-- ba-- sqft2517 W Houghton Creek Rd, Rose City, MI 48654Off Market
- $343,800-- bd-- ba-- sqft2515 Campbell Rd, Rose City, MI 48654Off Market
- $211,200-- bd-- ba-- sqft2454 N Campbell Rd, Rose City, MI 48654Off Market
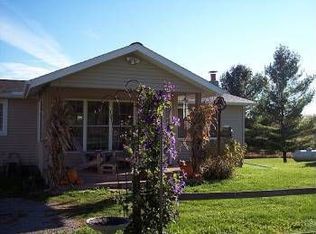
Similar homes
- $179,0003 bd2 ba1.2k sqft1425 Morrison Rd, Rose City, MI 48654For Sale
 MLS ID #1950741, PAULINE MORRISON. NGLRMLS
 - $140,0003 bd1 ba1.1k sqft9395 Kewanee Rd, Saint Helen, MI 48656For Sale

 MLS ID #201843058, Lyndsey Ball, St. Helen Realty. WWMLS
 - $164,9003 bd1 ba865 sqft478 Karcher Rd, Rose City, MI 48654For Sale
 MLS ID #632-26-0005, Christian H. Nihls, Tri-County Realty. RMLS Multi-List
 - $157,0003 bd1 ba1k sqft1259 Tanglewood Dr, Saint Helen, MI 48656For Sale
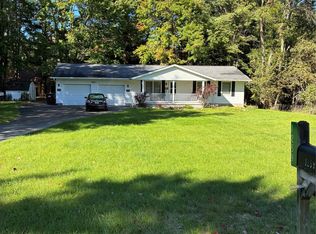
 MLS ID #20261077681, Pearl Perez, AAA McNamara Properties Inc. Realcomp II
 - $139,9002 bd2 ba1.1k sqft3287 Comanche Trl Lot 1095, West Branch, MI 48661For SaleMLS ID #77080073959, PAUL LADEMAN, KEY REALTY-WB. Realcomp II
- $114,9003 bd1 ba974 sqft204 E Main St Lot 8 & 13, Rose City, MI 48654For SaleMLS ID #77080073321, MARK BENJAMIN, BENJAMIN REALTY. Realcomp II
- $218,0003 bd2 ba1.6k sqft5590 Forest Dr, Rose City, MI 48654For SaleMLS ID #201842937, Angela R Smith, State Wide Real Estate Mio. WWMLS
- $182,0003 bd1 ba1.3k sqft2091 Lakeside Dr Lot 40-41, Hale, MI 48739For SaleMLS ID #77080070243, RIC BRAUN, SCOFIELD REAL ESTATE LLC. Realcomp II
- $165,0003 bd2 ba1.2k sqft1424 W 11th St, Mio, MI 48647For SaleMLS ID #201842757, Gary B. Kann, Real Estate One Mio. WWMLS
- $149,9003 bd1 ba1k sqft9969 W Carter Rd, Saint Helen, MI 48656For SaleMLS ID #201842109, Jack Burdick, Century 21 Realty North Houghton Lake. WWMLS
- $149,9002 bd1 ba1k sqft2544 Park Rd, Luzerne, MI 48636For SaleMLS ID #201842768, Stephanie Hall, State Wide Real Estate Mio. WWMLS
- $132,0003 bd1 ba1.2k sqft4067 S M 30, West Branch, MI 48661For Sale
 MLS ID #50222495, Troy Schearer, JPAR - Great Lakes Bay Region. MiRealSource
 - $160,0004 bd2 ba1.4k sqft1001 W 10th St, Mio, MI 48647For SaleMLS ID #201842390, Tia Stephens, State Wide Real Estate Mio. WWMLS
- $159,9003 bd1 ba1.1k sqft401 N 4th St, West Branch, MI 48661For SaleMLS ID #20261020235, Lorraine Bahoura, Community Choice Realty Inc. Realcomp II
- $180,0002 bd1 ba988 sqft1536 Possum Track Rd Lot 3-4, Alger, MI 48610For SaleMLS ID #77080073601, GREG MORRIS, MORRIS-RICHARDSON RE. Realcomp II
