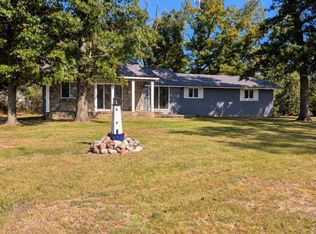
Enjoy peaceful country living at this well-maintained 3-bedroom, 2-bath manufactured ranch home situated on just over an acre in the Prescott area! Built in 1998, this approximately 1,272 sq. ft. home offers a comfortable floor plan with vaulted ceilings, a welcoming four-season room, and a spacious 2-car attached garage. Recent improvements include a new metal roof in 2024 and furnace in 2023. Additional features include central air, vinyl siding, vinyl windows, laminate and carpet flooring, a 5-inch well, crawl space, and a wooden accessibility ramp at the front entrance. The generous lot offers a peaceful setting with hundreds of acres of Boy Scout camp property bordering the rear, providing a wonderful sense of privacy and natural surroundings. Conveniently located near area all-sports lakes, the Rifle River region, and approximately 15 miles from West Branch for shopping, dining, and everyday conveniences. A great opportunity for comfortable year-round country living!
For sale
$175,000
1435 Tall Timber Cir, Prescott, MI 48756
3beds
1,272sqft
Single Family Residence, Manufactured Home
Built in 1998
1.21 Acres Lot
$168,700 Zestimate®
$138/sqft
$-- HOA
What's special
Vinyl sidingGenerous lotVaulted ceilingsLaminate and carpet flooringWelcoming four-season roomVinyl windowsCentral air
- 5 days
- 213
- 6
Zillow last checked:
Listing updated:
Listed by:
Jeffrey Thompson 989-274-4045,
Thompson State Wide Real Estate 989-480-8088
Source: NGLRMLS,MLS#: 1952501
Facts & features
Interior
Bedrooms & bathrooms
- Bedrooms: 3
- Bathrooms: 2
- Full bathrooms: 2
- Main level bathrooms: 2
- Main level bedrooms: 3
Primary bedroom
- Level: Main
- Area: 168
- Dimensions: 14 x 12
Bedroom 2
- Level: Main
- Area: 132
- Dimensions: 12 x 11
Bedroom 3
- Level: Main
- Area: 108
- Dimensions: 12 x 9
Primary bathroom
- Features: Shared
Kitchen
- Level: Main
- Area: 216
- Dimensions: 18 x 12
Living room
- Level: Main
- Area: 270
- Dimensions: 18 x 15
Heating
- Forced Air, Natural Gas
Cooling
- Central Air
Appliances
- Included: Refrigerator, Oven/Range, Washer, Dryer
- Laundry: Main Level
Features
- Vaulted Ceiling(s), Drywall, Ceiling Fan(s), Cable TV, High Speed Internet, DSL, WiFi
- Windows: Blinds, Drapes, Curtain Rods
- Basement: Crawl Space
- Has fireplace: No
- Fireplace features: None
Interior area
- Total structure area: 1,272
- Total interior livable area: 1,272 sqft
- Finished area above ground: 1,272
- Finished area below ground: 0
Property
Parking
- Total spaces: 2
- Parking features: Attached, Concrete Floors, Dirt
- Attached garage spaces: 2
Accessibility
- Accessibility features: None
Features
- Patio & porch: Deck, Porch, Screened
- Exterior features: Other
- Has spa: Yes
- Spa features: Bath
- Has view: Yes
- View description: Countryside View, Seasonal View
- Waterfront features: None
Lot
- Size: 1.21 Acres
- Dimensions: 150 x 350
- Features: Corner Lot, Cleared, Level, Subdivided
Details
- Additional structures: None
- Parcel number: 01065511300
- Zoning description: Residential
- Other equipment: Dish TV, TV Antenna
Construction
Type & style
- Home type: MobileManufactured
- Architectural style: Ranch
- Property subtype: Single Family Residence, Manufactured Home
Materials
- Vinyl Siding
- Roof: Metal
Condition
- New construction: No
- Year built: 1998
Utilities & green energy
- Sewer: Private Sewer
- Water: Private
Community & HOA
Community
- Features: None
- Subdivision: River Bend
HOA
- Services included: None
Location
- Region: Prescott
Financial & listing details
- Price per square foot: $138/sqft
- Tax assessed value: $27,166
- Annual tax amount: $880
- Price range: $175K - $175K
- Date on market: 11/12/2026
- Cumulative days on market: 6 days
- Listing agreement: Exclusive Right Sell
- Listing terms: Conventional,Cash,FHA,USDA Loan,VA Loan
- Ownership type: Private Owner
- Road surface type: Gravel
Estimated market value
$168,700
$160,000 - $177,000
$1,430/mo
Price history
| Date | Event | Price |
|---|---|---|
| 11/12/2026 | Listed for sale | $175,000+600%$138/sqft |
Source:  NGLRMLS #1952501 Report a problem | ||
| 8/27/1997 | Sold | $25,000$20/sqft |
Source: Agent Provided Report a problem | ||
Public tax history
| Year | Property taxes | Tax assessment |
|---|---|---|
| 2025 | $824 +9% | $60,000 +37.6% |
| 2024 | $756 +2.9% | $43,600 +27.1% |
| 2023 | $735 +8.5% | $34,300 +29.9% |
| 2022 | $678 +0.2% | $26,400 +7.3% |
| 2021 | $676 | $24,600 |
| 2020 | -- | $24,600 +10.8% |
| 2018 | $351 -38.8% | $22,200 -0.9% |
| 2017 | $574 | $22,400 +1.4% |
| 2016 | $574 +0.2% | $22,100 +1.4% |
| 2015 | $572 +174.8% | $21,800 +2.3% |
| 2014 | $208 | $21,300 |
| 2013 | -- | $21,300 +3.4% |
| 2012 | -- | $20,600 +5.6% |
| 2011 | -- | $19,500 -15.6% |
| 2010 | -- | $23,100 |
Find assessor info on the county website
Monthly payment
Climate risks
Neighborhood: 48756
Nearby schools
Schools provided by the listing agent
- District: Whittemore-Prescott Area Schools
Source: NGLRMLS. This data may not be complete. We recommend contacting the local school district to confirm school assignments for this home.

Similar homes
- $154,9002 bd1 ba720 sqft4334 Parke Trl, Prescott, MI 48756For Sale
 MLS ID #1952534, BRENT CHURCH. NGLRMLS
- $150,0003 bd1 ba1k sqft2341 Michigan Ave, Prescott, MI 48756For Sale
 MLS ID #1952457, Beth Olosky. NGLRMLS
- $169,9003 bd1 ba1.2k sqft5243 Park St, Prescott, MI 48756For Sale By Owner
- $165,0002 bd1 ba800 sqft2062 Creath Dr, Prescott, MI 48756For Sale

 MLS ID #50226654, Steve Jenkins, Berkshire Hathaway HomeServices Kee Realty. MiRealSource
- $225,0004 bd2 ba1.6k sqft4820 Turner Pine Dr, Prescott, MI 48756For SaleMLS ID #50225136, Steve Jenkins, Berkshire Hathaway HomeServices Kee Realty. MiRealSource
- $197,5003 bd2 ba1.7k sqft5340 Mills Dr Lot 78-81, Prescott, MI 48756For Sale
 MLS ID #77080057774, JENIFER JOHNSON, C.A.HANES REALTY- M33. Realcomp II
- $180,0002 bd1 ba988 sqft1536 Possum Track Rd Lot 3-4, Alger, MI 48610For SaleMLS ID #77080073601, GREG MORRIS, MORRIS-RICHARDSON RE. Realcomp II
- $134,9002 bd1 ba1.2k sqft5067 Turner Pine Dr, Prescott, MI 48756For Sale
 MLS ID #201836989, Diane L McMurphy, United Country Great Lakes Realty & Auction. WWMLS
- $159,9003 bd1 ba768 sqft2030 George St Lot 35-37, Prescott, MI 48756For SaleMLS ID #77080067993, JENIFER JOHNSON, C.A.HANES REALTY- M33. Realcomp II
