New construction home with a great location. Three bed/two bath ranch located in Brookview Estates, just outside of West Branch. Approximately .66 acres. A mixture of carpet and vinyl plank flooring with ceramic tile in the bathrooms. Kitchen has natural hickory cabinets and granite counter tops with a glass tile backsplash. Master suite has a walk in closet and full bath with oversized tub and sliding glass doors. Detached 24x24 garage. Bilko door to the crawl space. Front and rear decks. Move in ready!!!
For sale
Street View
$310,000
1691 E Brookside Dr Lot 24, West Branch, MI 48661
3beds
1,232sqft
Single Family Residence
Built in 2026
0.66 Acres Lot
$-- Zestimate®
$252/sqft
$-- HOA
What's special
- 3 days |
- 198 |
- 3 |
Zillow last checked:
Listing updated:
Listed by:
YVONNE DEROSO 989-387-8887,
MORRIS-RICHARDSON RE 989-345-2828
Source: Realcomp II,MLS#: 77080072389
Facts & features
Interior
Bedrooms & bathrooms
- Bedrooms: 3
- Bathrooms: 2
- Full bathrooms: 2
Bedroom 1
- Level: Main
Dining room
- Length: 11
Kitchen
- Length: 11
Laundry
- Level: Main
Heating
- Forced Air, Natural Gas
Cooling
- Central Air
Features
- Pantry, Walk In Closets
- Basement: Block
- Has fireplace: No
Interior area
- Total interior livable area: 1,232 sqft
- Finished area above ground: 1,232
- Finished area below ground: 0
Property
Parking
- Total spaces: 2
- Parking features: Two Car Garage, Detached, Garage
- Garage spaces: 2
Features
- Levels: One
- Stories: 1
- Patio & porch: Deck, Porch
Lot
- Size: 0.66 Acres
- Dimensions: 132 x 248 x 108 x 225
- Features: Cleared
Details
- Parcel number: 6501428002400
- Zoning description: Residential
- Special conditions: Standard
Construction
Type & style
- Home type: SingleFamily
- Architectural style: Ranch
- Property subtype: Single Family Residence
Materials
- Vinyl Siding
- Foundation: Block, Crawl Space
Condition
- Year built: 2026
Utilities & green energy
- Sewer: Septic Tank
- Water: Well
Community & HOA
Community
- Subdivision: BROOKVIEW ESTATES
Location
- Region: West Branch
Financial & listing details
- Price per square foot: $252/sqft
- Tax assessed value: $5,361
- Annual tax amount: $132
- Date on market: 8/14/2026
- Listing agreement: Exclusive Right To Sell
- Listing terms: Cash,Conventional,FHA,Other,Usda Loan,Va Loan
Estimated market value
Not available
Estimated sales range
Not available
Not available
Price history
| Date | Event | Price |
|---|---|---|
| 8/14/2026 | Listed for sale | $310,000$252/sqft |
Source:  Realcomp II #77080072389 Report a problem Realcomp II #77080072389 Report a problem | ||
Public tax history
Tax history is unavailable.
Monthly payment
Est. payment
Payment breakdown
Explore the cost of this home by adjusting the details. Changes won't be saved.Climate risks
Neighborhood: 48661
Nearby schools
GreatSchools rating
- 5/10Surline Middle SchoolGrades: 5-8Distance: 0.9 mi
- 5/10Ogemaw Heights High SchoolGrades: 9-12Distance: 4.7 mi
- 6/10Surline Elementary SchoolGrades: PK-4Distance: 0.9 mi
- $310,0003 bd2 ba1.2k sqft1691 E Brookside Dr, West Branch, MI 48661For Sale

- $17,0000.66 acres0 E Brookside Dr, West Branch, MI 48661Sold
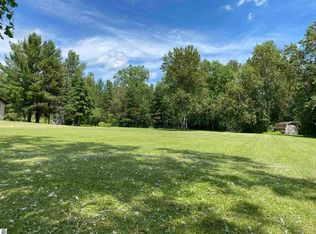
- $18,800-- bd-- ba-- sqft1673 E Brookside Dr, West Branch, MI 48661Off Market
- $302,8004 bd5 ba4.2k sqft1693 E Brookside Dr, West Branch, MI 48661Off Market
- $221,9003 bd3 ba1.6k sqft1673 E Brookside Dr, West Branch, MI 48661Off Market
- $16,400-- bd-- ba-- sqft1693 E Brookside Dr, West Branch, MI 48661Off Market
- $341,100-- bd-- ba-- sqft1692 E Brookside Dr, West Branch, MI 48661Off Market
- $238,900-- bd-- ba-- sqft1661 E Brookside Dr, West Branch, MI 48661Off Market
A local agent can set up tours, give advice and negotiate with sellers.
Similar homes
- $310,0003 bd2 ba1.2k sqft1691 E Brookside Dr, West Branch, MI 48661For SaleMLS ID #1949355, YVONNE DEROSO. NGLRMLS
- $239,0002 bd1 ba1k sqft1093 Saginaw St, West Branch, MI 48661For Sale

 MLS ID #20261063819, Holly Brown, Real Estate Cousins. Realcomp II
 - $330,0003 bd2 ba1.7k sqft1224 Rainbow Dr, West Branch, MI 48661For Sale

 MLS ID #50214034, Shelley Niedzwiecki, Ayre/Rhinehart Bay REALTORS. MiRealSource
 - $305,0003 bd2 ba1.2k sqft3100 Pointer Rd, West Branch, MI 48661For Sale
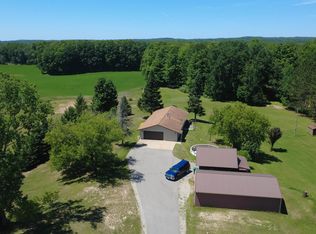 MLS ID #1943065, GREG MORRIS. NGLRMLS
 - $310,0003 bd2 ba1.4k sqft1784 White Tail Ct, West Branch, MI 48661For Sale By Owner
- $279,9003 bd2 ba1.4k sqft4028 Stark Dr, West Branch, MI 48661For SaleMLS ID #1944346, JENIFER JOHNSON. NGLRMLS
- $420,0003 bd2 ba1.7k sqft3276 Comanche Trl, West Branch, MI 48661For SaleMLS ID #1949336, YVONNE DEROSO. NGLRMLS
- $299,5002 bd2 ba1.2k sqft3045 W Lakeside Dr, West Branch, MI 48661For SaleMLS ID #50208333, Ryan Sagady, Bay Realty Michigan. MiRealSource
- $169,9993 bd1 ba1.4k sqft573 Gregory Dr, West Branch, MI 48661For Sale
 MLS ID #201841884, Chris Bahoura, Community Choice Realty. WWMLS
 - $305,0002 bd2 ba1.3k sqft260 Windemere Pl, West Branch, MI 48661For SaleMLS ID #77080067065, YVONNE DEROSO, MORRIS-RICHARDSON RE. Realcomp II
- $305,0002 bd2 ba1.3k sqft260 Windemere Pl #13B, West Branch, MI 48661For SaleMLS ID #1943944, YVONNE DEROSO. NGLRMLS
- $268,5004 bd2 ba1.1k sqft2690 W Caribou Trl, West Branch, MI 48661For SaleMLS ID #201840830, Sonya Loose, Century 21 Signature. WWMLS
- $420,0003 bd2 ba1.7k sqft3276 Comanche Trl Lot 1079, West Branch, MI 48661For SaleMLS ID #77080072372, YVONNE DEROSO, MORRIS-RICHARDSON RE. Realcomp II
- $175,0003 bd1 ba1k sqft1961 N Ogemaw Trl, West Branch, MI 48661For SaleMLS ID #50218590, Stephanie C Leland, REMAX Edge. MiRealSource
- $160,0003 bd1 ba1.1k sqft401 N 4th St, West Branch, MI 48661For SaleMLS ID #20261020235, Lorraine Bahoura, Community Choice Realty Inc. Realcomp II
- $275,0002 bd2 ba1k sqft3540 Bee Ln, Lupton, MI 48635For Sale By Owner
- $330,0003 bd1 ba1.6k sqft1984 N Ogemaw Trl, West Branch, MI 48661For SaleMLS ID #1944966, PAUL LADEMAN. NGLRMLS
- $230,0003 bd2 ba1.4k sqft1911 N Ogemaw Trl, West Branch, MI 48661For SaleMLS ID #50216234, Jim Bateson, Real Estate One Great Lakes Bay. MiRealSource
- $285,0002 bd1 ba900 sqft5295 Cedar Lake Rd, Gladwin, MI 48624For SaleMLS ID #1949396, BRENT CHURCH. NGLRMLS
- $285,0002 bd1 ba912 sqft1998 N Ogemaw Trl, West Branch, MI 48661For SaleMLS ID #1944964, PAUL LADEMAN. NGLRMLS
