INVESTORS, FLIPPERS & HANDY BUYERS — THIS ONE IS FULL OF POTENTIAL! Located in Alger on a spacious .62-acre lot with a fenced yard, this 4-bedroom, 2-full-bath home offers the space, layout, and major updates to give the next owner a strong starting point for a renovation project. The cosmetic work is ready for your vision, with plenty of opportunity to update, modernize, and add value. The full basement provides additional space to refinish and potentially expand the home's usable living area. Whether you're looking for your next flip, an investment property, or a home you can renovate to your own taste, this property offers plenty of room to create something special. Several important improvements are already in place, including a steel roof installed in 2018, furnace installed in 2019, and new well installed 11/6/2023. The major bones are here — now bring your ideas, finishes, and elbow grease! Conveniently located with easy access to West Branch, offering nearby shopping, dining, employment opportunities, and everyday conveniences. With 4 bedrooms, 2 full baths, a full basement, acreage, and a fenced yard, there's a lot to work with here. The opportunity is here — bring this home back to life and unlock its potential! Property is being sold AS-IS.
For sale
$130,000
1577 Michael Dr, Alger, MI 48610
3beds
1,642sqft
Single Family Residence
Built in 1960
0.62 Acres Lot
$129,700 Zestimate®
$79/sqft
$-- HOA
What's special
Fenced yard
- 6 days
- 215
- 4
Zillow last checked:
Listing updated:
Listed by:
Courtney Revord 989-313-0937,
Real Estate One Great Lakes Bay 989-607-2100
Source: MiRealSource,MLS#: 50226109 Originating MLS: Saginaw Board of REALTORS
Facts & features
Interior
Bedrooms & bathrooms
- Bedrooms: 3
- Bathrooms: 2
- Full bathrooms: 2
- Main level bathrooms: 1
- Main level bedrooms: 3
Bedroom 1
- Level: Main
- Area: 110
- Dimensions: 11 x 10
Bedroom 2
- Level: Main
- Area: 132
- Dimensions: 11 x 12
Bedroom 3
- Level: Main
- Area: 126
- Dimensions: 14 x 9
Bathroom 1
- Level: Main
Bathroom 2
- Level: Basement
Kitchen
- Area: 195
- Dimensions: 15 x 13
Heating
- Forced Air, Natural Gas
Features
- Has basement: Yes
- Has fireplace: No
Interior area
- Total structure area: 2,060
- Total interior livable area: 1,642 sqft
- Finished area above ground: 1,142
- Finished area below ground: 500
Property
Parking
- Total spaces: 1
- Parking features: Detached
- Garage spaces: 1
Features
- Levels: One
- Stories: 1
- Frontage type: Road
- Frontage length: 180
Lot
- Size: 0.62 Acres
- Dimensions: 180 x 150
Details
- Parcel number: 01046022600
- Special conditions: Private
Construction
Type & style
- Home type: SingleFamily
- Architectural style: Ranch
- Property subtype: Single Family Residence
Materials
- Aluminum Siding
- Foundation: Basement
Condition
- Year built: 1960
Utilities & green energy
- Sewer: Septic Tank
- Water: Private Well
Community & HOA
Community
- Subdivision: N/A
HOA
- Has HOA: No
Location
- Region: Alger
Financial & listing details
- Price per square foot: $79/sqft
- Tax assessed value: $114,600
- Annual tax amount: $1,409
- Date on market: 10/27/2026
- Listing agreement: Exclusive Right To Sell
- Listing terms: Cash,Conventional
Estimated market value
$129,700
$123,000 - $136,000
$1,132/mo
Price history
| Date | Event | Price |
|---|---|---|
| 10/27/2026 | Listed for sale | $130,000+815.5%$79/sqft |
Source:  MiRealSource #50226109 Report a problem | ||
| 7/25/2014 | Sold | $14,200$9/sqft |
Source: Public Record Report a problem | ||
| 2/3/2012 | Sold | $14,200$9/sqft |
Source: MiRealSource #41015141 Report a problem | ||
Public tax history
| Year | Property taxes | Tax assessment |
|---|---|---|
| 2025 | $1,371 +21.4% | $57,300 +14.4% |
| 2024 | $1,130 +28% | $50,100 +24.3% |
| 2023 | $882 +5.4% | $40,300 +11.3% |
| 2022 | $837 -5.6% | $36,200 +19.1% |
| 2021 | $886 | $30,400 |
| 2020 | -- | $30,400 +31.6% |
| 2018 | $528 -50.9% | $23,100 -0.9% |
| 2017 | $1,074 | $23,300 +1.3% |
| 2016 | $1,074 +66.5% | $23,000 +1.3% |
| 2015 | $645 +190.6% | $22,700 +2.3% |
| 2014 | $222 | $22,200 |
| 2013 | -- | $22,200 +3.7% |
| 2012 | -- | $21,400 +4.9% |
| 2011 | -- | $20,400 +42.7% |
| 2010 | -- | $14,300 |
Find assessor info on the county website
Monthly payment
Est. payment
Payment breakdown
Explore the cost of this home by adjusting the details. Changes won't be saved.Climate risks
Neighborhood: 48610
Nearby schools
Schools provided by the listing agent
- District: Whittemore Prescott Area SD
Source: MiRealSource. This data may not be complete. We recommend contacting the local school district to confirm school assignments for this home.

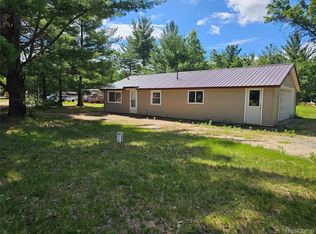
Similar homes
- $--3 bd1 ba836 sqft5278 Oak Dr, Alger, MI 48610Auction
 Auction.com 2
- $115,0002 bd1 ba864 sqft1501 Michael Dr, Alger, MI 48610For Sale
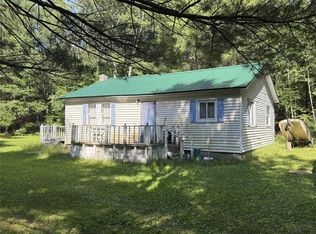
 MLS ID #20261039936, Ryan Milo, EXP Realty Main. Realcomp II
- $145,0003 bd2 ba1.3k sqft1908 Sanderson Rd, Prescott, MI 48756For Sale
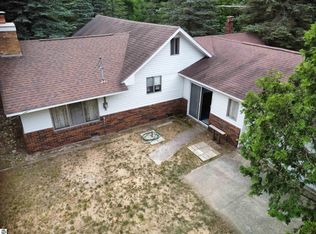 MLS ID #1948501, DEBRA BROWN. NGLRMLS
- $140,0003 bd1 ba1.1k sqft1525 Kindig Rd S, Alger, MI 48610For Sale By Owner

- $180,0002 bd1 ba988 sqft1536 Possum Track Rd Lot 3-4, Alger, MI 48610For SaleMLS ID #77080073601, GREG MORRIS, MORRIS-RICHARDSON RE. Realcomp II
- $134,9002 bd1 ba1.2k sqft5067 Turner Pine Dr, Prescott, MI 48756For Sale
 MLS ID #201836989, Diane L McMurphy, United Country Great Lakes Realty & Auction. WWMLS
- $134,9002 bd1 ba875 sqft4588 Cranberry Lake Dr, Prescott, MI 48756For Sale
 MLS ID #50225596, Karen Betzing, Berkshire Hathaway HomeServices Kee Realty Wash. MiRealSource
- $157,9002 bd1 ba1k sqft2755 Menominee Trl Lot 25-24, West Branch, MI 48661For SaleMLS ID #77080074941, PAUL LADEMAN, KEY REALTY-WB. Realcomp II
- $99,9003 bd3 ba1.3k sqft1495 River Valley Dr, Prescott, MI 48756For SaleMLS ID #20261065436, Donald Rump, 3454 Auburn Road, LLC. Realcomp II
- $139,9003 bd2 ba1.2k sqft35 S Townline Rd Lot 2-5, Whittemore, MI 48770For SaleMLS ID #77080074747, JENIFER JOHNSON, C.A.HANES REALTY-WB. Realcomp II
