WELL-MAINTAINED 3-bedroom, 2 full bath home nestled on 1.74 acres. Large rooms, including large living area, formal dining, nice kitchen with appliances, main floor laundry with washer and dryer, private master bedroom and full bath, full shared bath and much more! Some improvements to the home include new septic and field in 2025, newer furnace and siding. Nice back yard with 12x10 deck overlooking partly wooded property. For extra storage, there is a 2-story shed. This home is not far from many lakes for swimming, boating and fishing.
For sale
$139,900
35 S Townline Rd, Whittemore, MI 48770
3beds
1,296sqft
Single Family Residence, Manufactured Home
Built in 1972
1.74 Acres Lot
$-- Zestimate®
$108/sqft
$-- HOA
What's special
Partly wooded propertyLarge roomsFull shared bathFormal diningNice kitchen with appliances
- 5 days
- 114
- 4
Zillow last checked:
Listing updated:
Listed by:
JENIFER JOHNSON 989-510-0626,
C.A.HANES REALTY-WB 989-345-2662
Source: NGLRMLS,MLS#: 1951841
Facts & features
Interior
Bedrooms & bathrooms
- Bedrooms: 3
- Bathrooms: 2
- Full bathrooms: 2
- Main level bathrooms: 2
- Main level bedrooms: 3
Primary bedroom
- Level: Main
- Area: 132
- Dimensions: 11 x 12
Bedroom 2
- Level: Main
- Area: 110
- Dimensions: 11 x 10
Bedroom 3
- Level: Main
- Area: 88
- Dimensions: 8 x 11
Primary bathroom
- Features: Private
Dining room
- Level: Main
- Area: 80
- Dimensions: 8 x 10
Kitchen
- Level: Main
- Area: 150
- Dimensions: 10 x 15
Living room
- Level: Main
- Area: 300
- Dimensions: 15 x 20
Heating
- Forced Air, Baseboard, Natural Gas
Appliances
- Included: Refrigerator, Oven/Range, Microwave, Washer, Dryer, Electric Water Heater
- Laundry: Main Level
Features
- Walk-In Closet(s), Drywall, Paneling, Ceiling Fan(s), Cable TV, High Speed Internet
- Windows: Blinds, Drapes, Curtain Rods
- Basement: Crawl Space
- Has fireplace: No
- Fireplace features: None
Interior area
- Total structure area: 1,296
- Total interior livable area: 1,296 sqft
- Finished area above ground: 1,296
- Finished area below ground: 0
Property
Parking
- Parking features: None, Gravel
Accessibility
- Accessibility features: None
Features
- Patio & porch: Deck
- Waterfront features: None
Lot
- Size: 1.74 Acres
- Features: Wooded-Hardwoods, Cleared, Level, Sloped, Subdivided, Metes and Bounds
Details
- Additional structures: Shed(s)
- Parcel number: 081N1000003350
- Zoning description: Residential,Rural
Construction
Type & style
- Home type: MobileManufactured
- Architectural style: Ranch
- Property subtype: Single Family Residence, Manufactured Home
Materials
- Aluminum Siding, Steel
- Foundation: Block
- Roof: Metal
Condition
- New construction: No
- Year built: 1972
- Major remodel year: 2025
Utilities & green energy
- Sewer: Private Sewer
- Water: Private
Community & HOA
Community
- Features: None
- Subdivision: None
HOA
- Services included: None
Location
- Region: Whittemore
Financial & listing details
- Price per square foot: $108/sqft
- Tax assessed value: $51,900
- Annual tax amount: $362
- Price range: $139.9K - $139.9K
- Date on market: 10/22/2026
- Cumulative days on market: 9 days
- Listing agreement: Exclusive Right Sell
- Listing terms: Conventional,Cash
- Ownership type: Private Owner
- Road surface type: Gravel
Estimated market value
Not available
Estimated sales range
Not available
Not available
Price history
| Date | Event | Price |
|---|---|---|
| 10/22/2026 | Listed for sale | $139,900$108/sqft |
Source:  NGLRMLS #1951841 Report a problem | ||
Public tax history
Tax history is unavailable.
Monthly payment
Climate risks
Neighborhood: 48770
Nearby schools
Schools provided by the listing agent
- District: Whittemore-Prescott Area Schools
Source: NGLRMLS. This data may not be complete. We recommend contacting the local school district to confirm school assignments for this home.

Similar homes
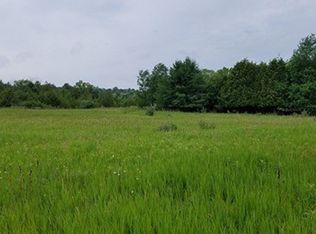
- $150,0004 bd2 ba1.7k sqft2273 S M 65, Whittemore, MI 48770For Sale
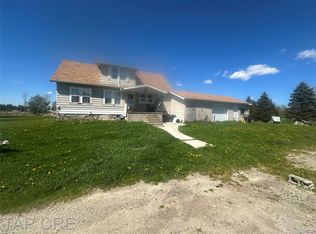
 MLS ID #20261035293, Patrick Linsdau, TAP CRE. Realcomp II
- $139,5003 bd2 ba1.7k sqft7310 Rollways Rd, South Branch, MI 48761For Sale
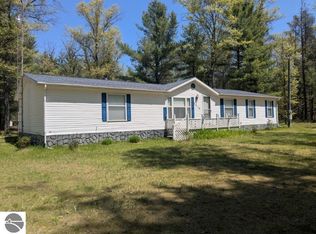 MLS ID #1951833, RIC BRAUN. NGLRMLS
- $--3 bd2 ba1.1k sqft1880 S #M-65, Whittemore, MI 48770Auction
 Auction.com 1
- $145,0003 bd2 ba1.3k sqft1908 Sanderson Rd, Prescott, MI 48756For Sale
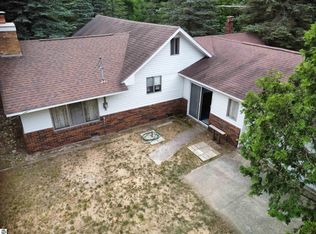 MLS ID #1948501, DEBRA BROWN. NGLRMLS
- $134,9002 bd1 ba875 sqft4588 Cranberry Lake Dr, Prescott, MI 48756For Sale
 MLS ID #50225596, Karen Betzing, Berkshire Hathaway HomeServices Kee Realty Wash. MiRealSource
- $140,0006 bd2 ba1.6k sqft7211 Nicole Dr, South Branch, MI 48761For Sale
 MLS ID #201842402, Erica Blair, KW Northern Michigan Team Partners. WWMLS
- $134,9002 bd1 ba1.2k sqft5067 Turner Pine Dr, Prescott, MI 48756For SaleMLS ID #201836989, Diane L McMurphy, United Country Great Lakes Realty & Auction. WWMLS
- $182,0003 bd1 ba1.3k sqft2091 Lakeside Dr Lot 40-41, Hale, MI 48739For SaleMLS ID #77080070243, RIC BRAUN, SCOFIELD REAL ESTATE LLC. Realcomp II
- $148,0002 bd1 ba752 sqft1743 Kendall St, National City, MI 48748For SaleMLS ID #20261061055, John T Sedlarik, The Sedlarik Group Realty LLC. Realcomp II
