40 WOODED ACRES - CABIN, POLE BARN & GREAT HUNTING!
Escape to the peace and privacy of this 2-bedroom, 1½-bath cabin situated on 40 wooded acres! Whether you're looking for a year-round home, Up North getaway, or your own private hunting retreat, this property offers plenty of room to enjoy the outdoors.
Step inside to a large living room featuring a cathedral ceiling finished in beautiful knotty pine, creating that warm, rustic cabin feel. The home also offers a spacious kitchen, convenient mudroom entry, and an attic for additional storage. Added features include a garbage disposal and water filtration system.
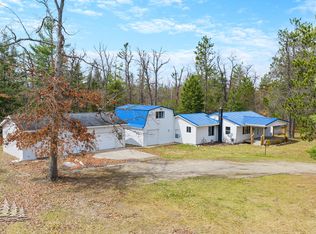
Outside, you'll find a pole barn with plenty of room for storage, ATVs, hunting gear, and recreational toys. A-3032 Trails run throughout the wooded 40-acre property, making it easy to explore, ride, hike, or access your favorite hunting spots.
Located on a paved, county-maintained road, this property combines easy year-round access with the privacy and outdoor recreation you've been looking for.
PROPERTY HIGHLIGHTS:
" 40 wooded acres
" 2 bedrooms & 1½ baths
" Excellent hunting property
" Trails throughout the acreage
" Large living room with cathedral ceiling
" Knotty pine interior accents
" Spacious kitchen
" Mudroom entry
" Attic storage
" Pole barn for equipment, storage & toys
" Water filtration system
" Garbage disposal
" Paved, county-maintained road
A great opportunity to own 40 wooded acres with a cozy cabin, plenty of storage, and room to enjoy everything Northern Michigan has to offer!
For sale
$249,900
688 N Red Oak Rd, Lewiston, MI 49756
2beds
1,256sqft
Single Family Residence
Built in ----
40 Acres Lot
$236,600 Zestimate®
$199/sqft
$-- HOA
What's special
Attic storageWarm rustic cabin feelCozy cabinWater filtration systemGarbage disposalTrails throughout the acreageSpacious kitchen
- 33 days
- 921
- 81
Zillow last checked:
Listing updated:
Listed by:
Stephanie Hall 989-826-3292,
State Wide Real Estate Mio 989-826-3292
Source: WWMLS,MLS#: 201843014
Facts & features
Interior
Bedrooms & bathrooms
- Bedrooms: 2
- Bathrooms: 2
- Full bathrooms: 1
- 1/2 bathrooms: 1
Heating
- Propane, Wood, Wood Stove
Appliances
- Included: Range/Oven, Refrigerator, Disposal
- Laundry: None
Features
- Ceiling Fan(s), Vaulted Ceiling(s)
- Doors: Doorwall
- Windows: Blinds
- Basement: None
Interior area
- Total structure area: 1,256
- Total interior livable area: 1,256 sqft
- Finished area above ground: 1,256
Property
Parking
- Parking features: Garage
- Has garage: Yes
Features
- Stories: 1
- Patio & porch: Deck
- Frontage type: None
Lot
- Size: 40 Acres
- Dimensions: 1320 x 1320
Details
- Additional structures: Pole Building
- Parcel number: 00502601000
Construction
Type & style
- Home type: SingleFamily
- Property subtype: Single Family Residence
Materials
- Foundation: Crawl
Utilities & green energy
- Sewer: Septic Tank
Community & HOA
Community
- Subdivision: T27N R1E
Location
- Region: Lewiston
Financial & listing details
- Price per square foot: $199/sqft
- Tax assessed value: $207,200
- Annual tax amount: $1,335
- Date on market: 9/24/2026
- Listing terms: Cash,Conventional Mortgage
- Ownership: Owner
- Road surface type: Paved, Maintained
Estimated market value
$236,600
$222,000 - $248,000
$1,439/mo
Price history
| Date | Event | Price |
|---|---|---|
| 9/24/2026 | Listed for sale | $249,900$199/sqft |
Source:  WWMLS #201843014 Report a problem | ||
Public tax history
| Year | Property taxes | Tax assessment |
|---|---|---|
| 2026 | $1,335 +2.5% | $103,600 +2.9% |
| 2025 | $1,303 +6.6% | $100,700 +6.4% |
| 2024 | $1,222 +3.7% | $94,600 +11.7% |
| 2023 | $1,179 +3.5% | $84,700 +30.9% |
| 2022 | $1,139 +1.3% | $64,700 -0.5% |
| 2021 | $1,124 | $65,000 +15.9% |
| 2020 | $1,124 +3.4% | $56,100 -4.1% |
| 2019 | $1,086 +8.1% | $58,500 +5% |
| 2017 | $1,005 +1.3% | $55,700 +9.4% |
| 2016 | $992 +25.7% | $50,900 +23.8% |
| 2014 | $789 | $41,100 -21% |
| 2011 | -- | $52,000 |
Find assessor info on the county website
Monthly payment
Est. payment
Payment breakdown
Explore the cost of this home by adjusting the details. Changes won't be saved.Climate risks
Neighborhood: 49756
Nearby schools
Schools provided by the listing agent
- Elementary: Mio AuSable
- High: Mio AuSable
Source: WWMLS. This data may not be complete. We recommend contacting the local school district to confirm school assignments for this home.
Similar homes
- $245,0003 bd2 ba1.5k sqft4884 Griffin Rd, Lewiston, MI 49756For Sale

 MLS ID #201843476, Chris Bahoura, Community Choice Realty. WWMLS
- $285,0002 bd2 ba1.2k sqft4210 County Road 491, Lewiston, MI 49756For Sale
 MLS ID #201842691, Wendy L. Huston, Huston Real Estate, Inc.. WWMLS
- $259,9002 bd1 ba1k sqft1570 Ryno Rd, Luzerne, MI 48636For Sale

 MLS ID #26051829, Jeffrey Brikho, Brikho Properties. MichRIC
- $239,4003 bd2 ba1.3k sqft3925 Sheridan Rd, Lewiston, MI 49756For Sale
 MLS ID #201842222, Shawn E Huston, Huston Real Estate, Inc.. WWMLS
- $169,9002 bd1 ba1.1k sqft3921 Cheney Rd, Lewiston, MI 49756For SaleMLS ID #201842019, Kathryn S Parks, Eagle Point Real Estate LLC. WWMLS
- $189,9003 bd2 ba1.4k sqft5774 White Pine Dr, Lewiston, MI 49756For SaleMLS ID #201842960, Renita West, Huston Real Estate, Inc.. WWMLS
- $224,9003 bd2 ba1.4k sqft5417 Pinecrest Dr, Lewiston, MI 49756For SaleMLS ID #201842110, Laura Hart, Real Estate One of Gaylord. WWMLS
- $179,9993 bd2 ba1.5k sqft3091 Highbanks Dr, Grayling, MI 49738For Sale
 MLS ID #50225737, Justin Gazdick, KW Platinum. MiRealSource
- $299,9002 bd1 ba852 sqft6585 Big Wolf Lake Rd, Lewiston, MI 49756For SaleMLS ID #201842812, Tisa Appleton, EverGreen Home Realty. WWMLS
- $220,0002 bd2 ba1k sqft2683 Marius St, Lewiston, MI 49756For SaleMLS ID #201842592, Shawn E Huston, Huston Real Estate, Inc.. WWMLS
- $215,0003 bd2 ba1.5k sqft3340 Alexander St, Lewiston, MI 49756For SaleMLS ID #201842278, Amanda Hunt, Banner Realty. WWMLS
- $179,0002 bd2 ba1.2k sqft4765 Lake Ave, Lewiston, MI 49756For SaleMLS ID #201843448, Kathryn S Parks, Eagle Point Real Estate LLC. WWMLS
- $329,9004 bd2 ba1.6k sqft3391 George Rd, Lewiston, MI 49756For SaleMLS ID #201843495, Kathryn S Parks, Eagle Point Real Estate LLC. WWMLS
- $230,0003 bd2 ba1.8k sqft3145 Timberlane Trl, Grayling, MI 49738For SaleMLS ID #201842779, Aaron Raymond, Century 21 Realty North Grayling. WWMLS
- $195,0003 bd2 ba1.5k sqft6436 Big Wolf Lake Rd, Lewiston, MI 49756For SaleMLS ID #201842879, Callie Bertram, Real Estate One of Gaylord. WWMLS
- $185,0002 bd1 ba1k sqft3609 William St, Lewiston, MI 49756For SaleMLS ID #201842836, Christopher L Paffi, smith realty GROUP. WWMLS
- $249,0003 bd2 ba1.8k sqft5438 E Pinewood Dr, Roscommon, MI 48653For SaleMLS ID #201843226, Candy Hoover, CB Schmidt Houghton Lake. WWMLS
- $194,0003 bd1 ba1.5k sqft1922 Fish Lab Rd, Lewiston, MI 49756For SaleMLS ID #201842212, Michael Thomson, DETRICH REAL ESTATE, LLC. WWMLS
- $210,0002 bd1 ba864 sqft1549 W College Dr, Lewiston, MI 49756For SaleMLS ID #201843257, Christopher L Paffi, smith realty GROUP. WWMLS
