Welcome to 4843 Bamfield Rd in Glennie, where 20 beautiful acres, lodge-style living, and endless possibilities come together in one unique property! This 3-bedroom, 3-bath log-sided home is ready for someone to make it their own private Northern Michigan retreat. From the moment you arrive, the expansive 10x44 covered front porch sets the tone for peaceful country living. Inside, you’ll find a spacious open-concept floor plan with plenty of room to gather, entertain, and create lasting memories. Warm up beside the wood-burning stove and enjoy the character of the full hickory kitchen. Step outside onto the impressive 62x12 deck and take in the views overlooking your private Michigan-shaped pond, surrounding wildlife, and the greens and fairways of Eagle Ridge Golf Course. The private primary suite features a jetted tub, while the full walkout basement offers additional space with plenty of potential for family, guests, recreation, or entertaining. Formerly a successful short term rental super host producing a lucrative income drawing in guests from all over to enjoy ORV trails, river rafting, golf and more!! This home is awaiting its new owners to bring it back to its full potential, but with 20 acres, incredible views, a private pond, golf course setting, and a one-of-a-kind lodge feel, the possibilities are truly endless. Whether you envision a year-round residence, Up North getaway, or recreational retreat, this property offers an opportunity that's hard to duplicate. Call to schedule a showing today to see everything this place has to offer!!
For sale
$369,900
4843 Bamfield Rd, Glennie, MI 48737
3beds
3,130sqft
Single Family Residence
Built in 2005
20.53 Acres Lot
$353,600 Zestimate®
$118/sqft
$-- HOA
What's special
- 3 days
- 576
- 56
Likely to sell faster than
Zillow last checked:
Listing updated:
Listed by:
Joshua Wallace 810-488-2490,
Wallace and Associates Real Estate 810-488-2490
Source: Realcomp II,MLS#: 20261067835
Facts & features
Interior
Bedrooms & bathrooms
- Bedrooms: 3
- Bathrooms: 3
- Full bathrooms: 3
Primary bedroom
- Level: Second
- Area: 304
- Dimensions: 16 X 19
Bedroom
- Level: Entry
- Area: 156
- Dimensions: 12 X 13
Bedroom
- Level: Second
- Area: 224
- Dimensions: 14 X 16
Primary bathroom
- Level: Second
- Area: 90
- Dimensions: 18 X 5
Other
- Level: Entry
- Area: 45
- Dimensions: 9 X 5
Other
- Level: Basement
- Area: 40
- Dimensions: 8 X 5
Dining room
- Level: Entry
- Area: 234
- Dimensions: 13 X 18
Kitchen
- Level: Entry
- Area: 182
- Dimensions: 14 X 13
Other
- Level: Basement
- Area: 192
- Dimensions: 16 X 12
Laundry
- Level: Entry
- Area: 45
- Dimensions: 9 X 5
Living room
- Level: Entry
- Area: 234
- Dimensions: 13 X 18
Heating
- Forced Air, Propane
Features
- Basement: Finished,Walk Out Access
- Has fireplace: No
Interior area
- Total interior livable area: 3,130 sqft
- Finished area above ground: 2,037
- Finished area below ground: 1,093
Property
Parking
- Total spaces: 2
- Parking features: Two Car Garage, Attached, Electricityin Garage, Oversized, Side Entrance
- Attached garage spaces: 2
Features
- Levels: Two
- Stories: 2
- Entry location: GroundLevelwSteps
- Pool features: None
Lot
- Size: 20.53 Acres
Details
- Parcel number: 03101630000501
- Special conditions: Short Sale No,Standard
Construction
Type & style
- Home type: SingleFamily
- Architectural style: Cape Cod
- Property subtype: Single Family Residence
Materials
- Wood Siding
- Foundation: Basement, Block
- Roof: Asphalt
Condition
- New construction: No
- Year built: 2005
Utilities & green energy
- Sewer: Septic Tank
- Water: Well
Community & HOA
HOA
- Has HOA: No
Location
- Region: Glennie
Financial & listing details
- Price per square foot: $118/sqft
- Tax assessed value: $69,107
- Annual tax amount: $2,788
- Date on market: 8/26/2026
- Cumulative days on market: 4 days
- Listing agreement: Exclusive Right To Sell
- Listing terms: Cash,Conventional
Estimated market value
$353,600
$336,000 - $371,000
$2,352/mo
Price history
| Date | Event | Price |
|---|---|---|
| 8/26/2026 | Listed for sale | $369,900+17.4%$118/sqft |
Source:  Realcomp II #20261067835 Report a problem Realcomp II #20261067835 Report a problem | ||
| 11/19/2023 | Listing removed | -- |
Source:  NGLRMLS #1891058 Report a problem NGLRMLS #1891058 Report a problem | ||
| 11/18/2021 | Sold | $315,000-3.1%$101/sqft |
Source: NGLRMLS #1891058 Report a problem | ||
| 10/14/2021 | Contingent | $325,000$104/sqft |
Source: NGLRMLS #1891058 Report a problem | ||
| 9/10/2021 | Listed for sale | $325,000+225%$104/sqft |
Source: NGLRMLS #1891058 Report a problem | ||
| 1/20/2010 | Sold | $100,000$32/sqft |
Source: NGLRMLS #1755806 Report a problem | ||
Public tax history
Tax history is unavailable.
Monthly payment
Est. payment
Payment breakdown
Explore the cost of this home by adjusting the details. Changes won't be saved.Climate risks
Neighborhood: 48737
Similar homes
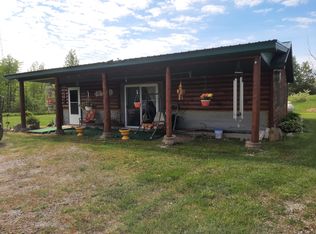
- $399,0003 bd2 ba2.9k sqft4999 Pine St, Glennie, MI 48737For Sale By Owner
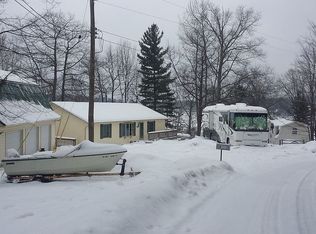
- $349,0003 bd3 ba1.6k sqft3429 Algonquin Trl, Glennie, MI 48737For Sale
 MLS ID #076-26-0016, Geri Moody, Glennie Real Estate. RMLS Multi-List
 - $399,0003 bd2 ba2.1k sqft4809 E County Line Rd, South Branch, MI 48761For Sale
 MLS ID #1949394, CHERYL MCDONELL. NGLRMLS
 - $370,0004 bd2 ba2.1k sqft1950 N Taylor Rd, Lincoln, MI 48742For Sale

 MLS ID #201841736, Karen Godi, Real Estate One of Alpena. WWMLS
 - $234,9004 bd2 ba2.1k sqft8911 Ora Lake Rd, Hale, MI 48739For SaleMLS ID #201842486, Audrey Plucinski, Century 21 Realty North Houghton Lake. WWMLS
- $387,0002 bd2 ba1.7k sqft1378 N National City Rd, National City, MI 48748For Sale
 MLS ID #20261035048, Ed R Fletcher, NextHome Great Lakes Realty. Realcomp II
 - $350,0003 bd3 ba2.3k sqft7050 Loud Dr, Oscoda, MI 48750For SaleMLS ID #201841643, Sheila Bierlein, Heritage House Realty, P.C. WWMLS
- $345,0004 bd2 ba2.6k sqft2670 Bass Lake Rd, Lupton, MI 48635For Sale
 MLS ID #50190207, Connie J Allen, Century 21 Signature Realty - Bay City. MiRealSource
 - $295,0004 bd2 ba1.9k sqft1481 Aspen Alley Rd, Curran, MI 48728For SaleMLS ID #201841012, Kevin Peters, Ausable Valley Realty. WWMLS
- $248,5003 bd1 ba2.4k sqft684 M 72 W, Barton City, MI 48705For SaleMLS ID #201841104, Gary B. Kann, Real Estate One Mio. WWMLS
- $249,9003 bd2 ba1.9k sqft3371 Mill Station Rd, Hale, MI 48739For SaleMLS ID #50216294, Justin McGregor, MI Skye Realty LLC. MiRealSource
