Northern Michigan living at its best! This beautifully updated 3-bedroom, 1.5-bath home has been partially renovated within the past year and offers a comfortable blend of modern improvements and rustic charm. Warm wood details, inviting gathering spaces, and a welcoming atmosphere make this home feel like a retreat from the moment you arrive. Step onto the front deck and take in peaceful views of Bush Lake, the perfect setting for your morning coffee or an evening spent unwinding outdoors. Surrounded by some of the area's most popular recreational destinations, you'll enjoy easy access to Bush Lake, Elbow Lake, and Skidway Lake, where boating, fishing, kayaking, and swimming are all part of everyday life. Just a short walk or bike ride away, Elbow Lake Park offers a sandy swimming beach, boat launch, pavilion, playground, ball field, and other amenities that make it a favorite gathering spot for residents and visitors alike. Whether you're seeking a full-time residence, a seasonal escape, or an income-producing property, this move-in-ready home delivers the ideal combination of comfort, convenience, and outdoor adventure. Turnkey options may be available, making your transition to lake-area living even easier.
Pending
Price cut: $7K (7/8)
$110,000
4997 Lucinda Dr, Prescott, MI 48756
3beds
1,248sqft
Single Family Residence
Built in 1980
8,276 Square Feet Lot
$106,100 Zestimate®
$88/sqft
$-- HOA
What's special
Welcoming atmosphereFront deckInviting gathering spacesWarm wood details
- 79 days |
- 737 |
- 46 |
Zillow last checked:
Listing updated:
Listed by:
Karen Betzing 586-255-2785,
Berkshire Hathaway HomeServices Kee Realty Wash 586-566-2200
Source: MiRealSource,MLS#: 50209475 Originating MLS: MiRealSource
Originating MLS: MiRealSourceFacts & features
Interior
Bedrooms & bathrooms
- Bedrooms: 3
- Bathrooms: 2
- Full bathrooms: 1
- 1/2 bathrooms: 1
Bedroom 1
- Features: Laminate
- Level: Entry
- Area: 187
- Dimensions: 11 x 17
Bedroom 2
- Features: Laminate
- Level: Entry
- Area: 126
- Dimensions: 14 x 9
Bedroom 3
- Features: Laminate
- Level: Entry
- Area: 90
- Dimensions: 10 x 9
Bathroom 1
- Features: Vinyl
- Level: Entry
- Area: 40
- Dimensions: 8 x 5
Dining room
- Features: Laminate
- Level: Entry
- Area: 140
- Dimensions: 14 x 10
Kitchen
- Features: Other
- Level: Entry
- Area: 180
- Dimensions: 15 x 12
Living room
- Features: Laminate
- Level: Entry
- Area: 304
- Dimensions: 16 x 19
Heating
- Floor Furnace, Natural Gas
Cooling
- Window Unit(s)
Appliances
- Included: Dryer, Range/Oven, Refrigerator, Washer, Gas Water Heater
Features
- Flooring: Vinyl, Laminate, Other
- Basement: Block,Crawl Space
- Has fireplace: No
Interior area
- Total structure area: 1,248
- Total interior livable area: 1,248 sqft
- Finished area above ground: 1,248
- Finished area below ground: 0
Property
Features
- Levels: One
- Stories: 1
- Patio & porch: Deck
- Has view: Yes
- View description: Water
- Has water view: Yes
- Water view: Water
- Frontage type: Road
- Frontage length: 61
Lot
- Size: 8,276 Square Feet
- Dimensions: 138 x 46 x 146 x 61
Details
- Additional structures: Shed(s)
- Parcel number: 01011000100
- Zoning description: Residential
- Special conditions: Private
Construction
Type & style
- Home type: SingleFamily
- Architectural style: Ranch
- Property subtype: Single Family Residence
Materials
- Aluminum Siding
Condition
- Year built: 1980
Utilities & green energy
- Sewer: Septic Tank
- Water: Private Well
Community & HOA
Community
- Subdivision: Cora-Land
HOA
- Has HOA: No
Location
- Region: Prescott
Financial & listing details
- Price per square foot: $88/sqft
- Tax assessed value: $106,600
- Annual tax amount: $1,015
- Date on market: 5/29/2026
- Cumulative days on market: 100 days
- Listing agreement: Exclusive Right To Sell
- Listing terms: Cash,Conventional
- Road surface type: Paved
Estimated market value
$106,100
$101,000 - $111,000
$1,547/mo
Price history
| Date | Event | Price |
|---|---|---|
| 8/5/2026 | Pending sale | $110,000$88/sqft |
Source:  MiRealSource #50209475 Report a problem MiRealSource #50209475 Report a problem | ||
| 7/8/2026 | Price change | $110,000-6%$88/sqft |
Source: MiRealSource #50209475 Report a problem | ||
| 5/29/2026 | Listed for sale | $117,000-2.5%$94/sqft |
Source: MiRealSource #50209475 Report a problem | ||
| 5/29/2026 | Listing removed | $120,000$96/sqft |
Source:  Realcomp II #77080068010 Report a problem Realcomp II #77080068010 Report a problem | ||
| 5/9/2026 | Listed for sale | $120,000+126.4%$96/sqft |
Source:  NGLRMLS #1944897 Report a problem NGLRMLS #1944897 Report a problem | ||
| 2/14/2025 | Sold | $53,000-11.5%$42/sqft |
Source: Realcomp II #77080053505 Report a problem | ||
| 1/14/2025 | Listed for sale | $59,900+113.9%$48/sqft |
Source: NGLRMLS #1930106 Report a problem | ||
| 3/20/2020 | Sold | $28,000-6.4%$22/sqft |
Source: Agent Provided Report a problem | ||
| 1/12/2020 | Pending sale | $29,900$24/sqft |
Source: Thompson State Wide Real Estate #792-19-0023 Report a problem | ||
| 11/23/2019 | Price change | $29,900-33.6%$24/sqft |
Source: Thompson State Wide Real Estate #792-19-0023 Report a problem | ||
| 11/3/2019 | Price change | $45,000-15.1%$36/sqft |
Source: Thompson State Wide Real Estate #792-19-0023 Report a problem | ||
| 11/2/2019 | Listed for sale | $53,000+112%$42/sqft |
Source: Thompson State Wide Real Estate #792-19-0023 Report a problem | ||
| 5/4/2007 | Sold | $25,000-43.2%$20/sqft |
Source: Public Record Report a problem | ||
| 11/13/2006 | Sold | $44,000$35/sqft |
Source: Public Record Report a problem | ||
Public tax history
| Year | Property taxes | Tax assessment |
|---|---|---|
| 2025 | $1,015 +10% | $53,300 +11% |
| 2024 | $923 +3% | $48,000 +24.7% |
| 2023 | $896 +7.1% | $38,500 +11% |
| 2022 | $837 +23% | $34,700 +18% |
| 2021 | $680 | $29,400 +22.5% |
| 2020 | -- | $24,000 +10.6% |
| 2018 | $752 -22.2% | $21,700 -0.9% |
| 2017 | $965 | $21,900 +1.4% |
| 2016 | $965 +1% | $21,600 +1.4% |
| 2015 | $956 +359.5% | $21,300 +2.4% |
| 2014 | $208 | $20,800 |
| 2013 | -- | $20,800 +3.5% |
| 2012 | -- | $20,100 +5.8% |
| 2011 | -- | $19,000 -15.9% |
| 2010 | -- | $22,600 |
Find assessor info on the county website
Monthly payment
Est. payment
Payment breakdown
Explore the cost of this home by adjusting the details. Changes won't be saved.Climate risks
Neighborhood: 48756
Nearby schools
GreatSchools rating
- 4/10Whittemore-Prescott Area Middle SchoolGrades: K-6Distance: 8 mi
- 3/10Whittemore-Prescott Area H.S.Grades: 7-12Distance: 7.9 mi
Schools provided by the listing agent
- District: Whittemore Prescott Area SD
Source: MiRealSource. This data may not be complete. We recommend contacting the local school district to confirm school assignments for this home.
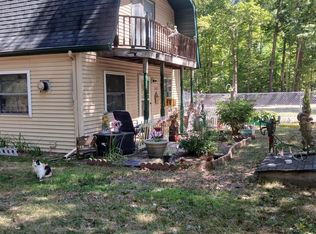
- $106,0003 bd1 ba1.1k sqft4985 Lucinda Dr, Prescott, MI 48756Off Market

- $45,000-- bd-- ba-- sqft2400 Thompson St, Prescott, MI 48756Off Market
- $75,2001 bd1 ba500 sqft5003 Lucinda Dr, Prescott, MI 48756Off Market

- $27,400-- bd-- ba-- sqft4981 Lucinda Dr, Prescott, MI 48756Off Market
- $136,00040 acres5013 Lucinda Dr, Prescott, MI 48756Off Market
- $72,000-- bd-- ba-- sqft2359 Thompson St, Prescott, MI 48756Off Market
- $94,000-- bd-- ba-- sqft4982 Lucinda Dr, Prescott, MI 48756Off Market
- $96,200-- bd-- ba-- sqft5018 Elizabeth St, Prescott, MI 48756Off Market
A local agent can set up tours, give advice and negotiate with sellers.
Similar homes
- $89,9003 bd1 ba1.1k sqft2440 Dennis James Dr, Prescott, MI 48756For Sale

 MLS ID #26042369, Ahmed ''Ali'' Khalil, Real Broker, LLC. MichRIC
 - $109,9003 bd1 ba1.4k sqft2167 N Shore Dr, Prescott, MI 48756For Sale
 MLS ID #20251057875, Raoul Mangrum, Harvest Homes Realty. Realcomp II
 - $118,9001 bd1 ba1.2k sqft2481 E 2nd St, Prescott, MI 48756For Sale
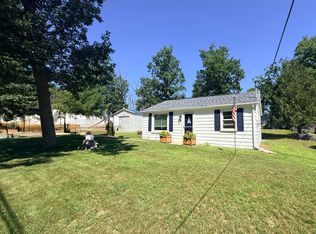
 MLS ID #201841963, Diane Babcock, RE/MAX of Higgins Lake. WWMLS
 - $115,0003 bd1 ba1.4k sqft5825 E Dyer Rd, Prescott, MI 48756For Sale
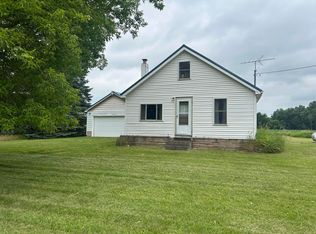 MLS ID #201841251, Jack Burdick, Century 21 Realty North Houghton Lake. WWMLS
 - $129,0002 bd1 ba808 sqft3700 Elbow Lake Rd, Prescott, MI 48756For SaleMLS ID #20261062515, Trudy Tabor, EXP Realty - Fenton. Realcomp II
- $114,9002 bd1 ba960 sqft1520 Northwoods Dr, Alger, MI 48610For Sale
 MLS ID #50217791, Chance Owen, Bay Realty Michigan. MiRealSource
 - $155,0003 bd2 ba1.3k sqft1908 Sanderson Rd, Prescott, MI 48756For SaleMLS ID #1948501, DEBRA BROWN. NGLRMLS
- $149,9003 bd1 ba1.2k sqft2532 1st St, Prescott, MI 48756For SaleMLS ID #1946808, TINA CASANOVA. NGLRMLS
- $137,7002 bd1 ba800 sqft2148 Georgia Edna Ln, Prescott, MI 48756For SaleMLS ID #50208310, MARIETTA SPROTT, RE/MAX RIVER HAVEN. MiRealSource
- $155,9002 bd1 ba1.2k sqft5067 Turner Pine Dr, Prescott, MI 48756For SaleMLS ID #201836989, Diane L McMurphy, United Country Great Lakes Realty & Auction. WWMLS
- $148,0004 bd1 ba1.6k sqft4230 E M 55, Prescott, MI 48756For SaleMLS ID #50217903, Connie J Allen, Century 21 Signature Realty - Bay City. MiRealSource
- $77,0003 bd2 ba1.2k sqft1645 W 7th St, Prescott, MI 48756For SaleMLS ID #50202440, Clint B Carlson, The Mallory Corporation. MiRealSource
- $90,0001 bd1 ba729 sqft2139 Silver Creek Dr, Prescott, MI 48756For SaleMLS ID #1949131, David Nichols. NGLRMLS
- $125,0002 bd1 ba864 sqft1501 Michael Dr, Alger, MI 48610For SaleMLS ID #20261039936, Ryan Milo, EXP Realty Main. Realcomp II
- $120,0003 bd1 ba980 sqft3557 Coveview, Lupton, MI 48635For SaleMLS ID #1944079, CHRIS DACK. NGLRMLS
- $165,0003 bd1 ba768 sqft2030 George St, Prescott, MI 48756For SaleMLS ID #1944880, JENIFER JOHNSON. NGLRMLS
- $149,9003 bd2 ba1.3k sqft1080 Beach Rd, Prescott, MI 48756For SaleMLS ID #1943542, MELANIE HAYES. NGLRMLS
- $110,0002 bd1 ba1.1k sqft7579 Hillsdale Dr, Hale, MI 48739For SaleMLS ID #1947319, MORGAN CONVERSE. NGLRMLS
- $--4 bd2 ba1.5k sqft127 Page St, West Branch, MI 48661AuctionServiceLink Auction
- $159,0001 bd1 ba890 sqft5525 Chippewa Trl, Prescott, MI 48756For Sale By Owner
