Charming cottage retreat on 2.5 acres directly across from All-Sports Cedar Lake. Family-owned for many years, this special property is now available and ready for new owners to create lasting memories. Situated on three partially wooded lots, the property offers a peaceful setting with plenty of room to enjoy nature and outdoor activities. Inside, you'll find rustic charm and character throughout, preserving the cottage's warm and inviting atmosphere. Several important updates have already been completed, including newer siding, septic system, well pump, and an updated full bathroom with laundry area. A unique upper loft provides additional sleeping space and is accessed by a vintage pull-down ladder that adds to the home's nostalgic appeal. A detached one-car garage offers convenient storage for vehicles, lake toys, and outdoor equipment. Whether you're seeking a seasonal getaway, weekend retreat, or a place to unwind near the water, this charming Cedar Lake cottage presents a rare opportunity in a highly desirable recreational area.
Accepting backups
$139,000
3551 E Cedar Lake Dr, Greenbush, MI 48738
1beds
572sqft
Single Family Residence
Built in 1948
2.53 Acres Lot
$128,800 Zestimate®
$243/sqft
$-- HOA
What's special
Charming cottage retreatWarm and inviting atmosphere
- 80 days |
- 455 |
- 26 |
Zillow last checked:
Listing updated:
Listed by:
ANGIE JONES C:989-254-2523,
CENTURY 21 SIGNATURE REALTY 989-362-4261
Source: NGLRMLS,MLS#: 1946239
Facts & features
Interior
Bedrooms & bathrooms
- Bedrooms: 1
- Bathrooms: 1
- Full bathrooms: 1
- Main level bathrooms: 1
- Main level bedrooms: 1
Primary bedroom
- Level: Main
- Area: 63
- Dimensions: 9 x 7
Primary bathroom
- Features: Shared
Kitchen
- Level: Main
- Area: 72
- Dimensions: 9 x 8
Living room
- Level: Main
- Area: 264
- Dimensions: 22 x 12
Heating
- Wall Furnace, Natural Gas
Cooling
- Window A/C Unit(s)
Appliances
- Included: Refrigerator, Oven/Range, Washer, Dryer
- Laundry: Main Level
Features
- Loft, Ceiling Fan(s), Cable TV, High Speed Internet
- Windows: Drapes, Curtain Rods
- Basement: Crawl Space
- Has fireplace: Yes
- Fireplace features: Gas
Interior area
- Total structure area: 572
- Total interior livable area: 572 sqft
- Finished area above ground: 572
- Finished area below ground: 0
Property
Parking
- Total spaces: 1
- Parking features: Detached, Dirt
- Garage spaces: 1
Accessibility
- Accessibility features: None
Features
- Levels: One and One Half
- Stories: 1
- Patio & porch: Deck
- Waterfront features: Near Pub.Access w/in 500'
Lot
- Size: 2.53 Acres
- Dimensions: 138 x 801 x 141 x 799
- Features: Cleared, Wooded, Rolling Slope, Subdivided
Details
- Additional structures: Shed(s)
- Parcel number: 04114100024300
- Zoning description: Residential
Construction
Type & style
- Home type: SingleFamily
- Property subtype: Single Family Residence
Materials
- Frame, Vinyl Siding
- Roof: Asphalt
Condition
- New construction: No
- Year built: 1948
Utilities & green energy
- Sewer: Private Sewer
- Water: Private
Community & HOA
Community
- Features: None
- Subdivision: Huron Cedar Lake Sub 1
HOA
- Services included: None
Location
- Region: Greenbush
Financial & listing details
- Price per square foot: $243/sqft
- Tax assessed value: $28,263
- Annual tax amount: $1,068
- Price range: $139K - $139K
- Date on market: 6/6/2026
- Cumulative days on market: 81 days
- Listing agreement: Exclusive Right Sell
- Listing terms: Conventional,Cash
- Ownership type: Private Owner
- Road surface type: Concrete
Estimated market value
$128,800
$122,000 - $135,000
$833/mo
Price history
| Date | Event | Price |
|---|---|---|
| 6/6/2026 | Listed for sale | $139,000-7.3%$243/sqft |
Source:  NGLRMLS #1946239 Report a problem NGLRMLS #1946239 Report a problem | ||
| 1/31/2026 | Listing removed | $150,000$262/sqft |
Source:  Realcomp II #77080059826 Report a problem Realcomp II #77080059826 Report a problem | ||
| 8/4/2025 | Price change | $150,000-11.8%$262/sqft |
Source: NGLRMLS #1936527 Report a problem | ||
| 7/18/2025 | Listed for sale | $170,000$297/sqft |
Source: NGLRMLS #1936527 Report a problem | ||
Public tax history
| Year | Property taxes | Tax assessment |
|---|---|---|
| 2025 | $1,068 +4.7% | $35,200 +3.8% |
| 2024 | $1,021 +61.3% | $33,900 +8.3% |
| 2023 | $633 | $31,300 +15.9% |
| 2022 | -- | $27,000 +9.8% |
| 2021 | -- | $24,600 |
| 2020 | $45 | $24,600 +7.9% |
| 2019 | -- | $22,800 +2.7% |
| 2018 | -- | $22,200 |
| 2017 | -- | $22,200 -3.1% |
| 2016 | $23,200 | $22,900 +8% |
| 2012 | -- | $21,200 -9.8% |
| 2011 | -- | $23,500 |
Find assessor info on the county website
Monthly payment
Est. payment
Payment breakdown
Explore the cost of this home by adjusting the details. Changes won't be saved.Climate risks
Neighborhood: 48738
Nearby schools
GreatSchools rating
- 6/10Richardson Elementary SchoolGrades: PK-6Distance: 9.5 mi
- 8/10Oscoda Area High SchoolGrades: 7-12Distance: 9.4 mi
Schools provided by the listing agent
- District: Oscoda Area Schools
Source: NGLRMLS. This data may not be complete. We recommend contacting the local school district to confirm school assignments for this home.
- $405,300-- bd-- ba-- sqft3578 E Cedar Lake Dr, Greenbush, MI 48738Off Market
- $313,000-- bd2 ba-- sqft3494 E Cedar Lake Dr, Greenbush, MI 48738Off Market
- $409,0003 bd2 ba1.5k sqft3558 E Cedar Lake Dr, Greenbush, MI 48738Sold

- $125,2002 bd1 ba760 sqft3543 E Cedar Lake Dr, Greenbush, MI 48738Off Market
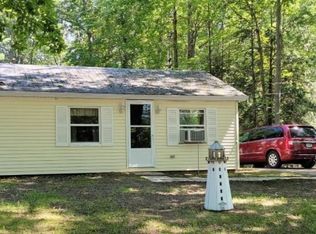
- $17,5002 bd1 ba994 sqft3493 E Cedar Lake Dr, Greenbush, MI 48738Off Market
- $117,500-- bd-- ba-- sqft3493 E Cedar Lake Dr, Greenbush, MI 48738Off Market
- $155,500-- bd-- ba-- sqft3563 E Cedar Lake Dr, Greenbush, MI 48738Off Market
- $181,9003 bd2 ba1.4k sqft3541 E Cedar Lake Dr, Greenbush, MI 48738Off Market
A local agent can set up tours, give advice and negotiate with sellers.
Similar homes
- $129,9002 bd1 ba576 sqft284 S Us Highway 23, Harrisville, MI 48740For Sale

 MLS ID #201842364, Janell Kenworthy, Forty Five North Real Estate. WWMLS
 - $135,0002 bd1 ba784 sqft420 W Church St, Harrisville, MI 48740For Sale
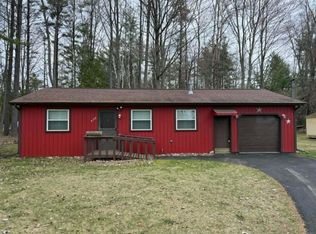 MLS ID #201838175, Jonathon Allen Klukowski, Forty Five North Real Estate. WWMLS
 - $169,9002 bd1 ba714 sqft4777 Oscoda St, Oscoda, MI 48750For Sale
 MLS ID #088-26-0054, Jeff Rush, Heritage House Realty, Oscoda/AuSable. RMLS Multi-List
 - $135,0001 bd1 ba600 sqft146 Lake Trout Dr, Oscoda, MI 48750For Sale
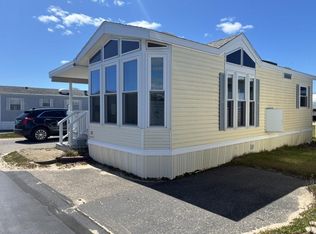 MLS ID #081-26-0012, Jolene Denault, Lighthouse Realty Oscoda North. RMLS Multi-List
 - $139,9001 bd1 ba638 sqft4390 N Us Highway 23 Unit 106, Oscoda, MI 48750For SaleMLS ID #1949387, SCOTT LINGO. NGLRMLS
- $139,9001 bd1 ba638 sqft4390 N Us Highway 23, Oscoda, MI 48750For Sale
 MLS ID #77080072423, SCOTT A LINGO, TARGET REAL ESTATE COMPANY. Realcomp II
 - $83,0001 bd1 ba675 sqft7900 E Cedar Lake Dr APT 14, Greenbush, MI 48738For SaleMLS ID #1945983, SHERYL SCHONSCHACK. NGLRMLS
- $139,9001 bd1 ba638 sqft4390 N Us Highway 23 Unit 105, Oscoda, MI 48750For SaleMLS ID #1943998, GENEVIEVE MOORE. NGLRMLS
- $70,0002 bd1 ba700 sqft1571 E Quick Rd, Lincoln, MI 48742For SaleMLS ID #20261040036, Donnie Worthington, Remerica United Realty. Realcomp II
- $155,0002 bd1 ba672 sqft1180 Cranberry Pike, East Tawas, MI 48730For SaleMLS ID #1943746, JEFFREY HUTCHISON. NGLRMLS
- $159,9002 bd1 ba660 sqft2111 Baynes St, Oscoda, MI 48750For SaleMLS ID #088-26-0035, Jeff Rush, Heritage House Realty, Oscoda/AuSable. RMLS Multi-List
- $95,0001 bd1 ba555 sqft23 Fighting Fish Dr #181, Oscoda, MI 48750For SaleMLS ID #088-26-0036, Ann M. Richards, Heritage House Realty, Oscoda/AuSable. RMLS Multi-List
- $84,9001 bd1 ba360 sqft125 Steelhead Run St, Oscoda, MI 48750For SaleMLS ID #088-26-0053, Jeff Rush, Heritage House Realty, Oscoda/AuSable. RMLS Multi-List
- $110,0001 bd1 ba695 sqft59 Brown Trout Dr, Oscoda, MI 48750For SaleMLS ID #080-26-0010, Connie Cleary, Sunrise Realty, Inc.. RMLS Multi-List
- $79,900-- bd1 ba376 sqft4328 N Mole Rd, Lincoln, MI 48742For SaleMLS ID #201841609, Karen Godi, Real Estate One of Alpena. WWMLS
- $70,0002 bd1 ba846 sqft4501 F 41 APT 17, Oscoda, MI 48750For SaleMLS ID #088-26-0040, Ann M. Richards, Heritage House Realty, Oscoda/AuSable. RMLS Multi-List
