Adorable and desirable 2nd floor end unit at Huron Sands! Just in time for summer, this one bed, one bath unit is sure to make all your Lake Huron dreams come true in the most affordable way. The kitchen has been redone with new appliances and refaced cabinets, the view is unbeatable, 800' of sugar sand beach is yours to enjoy and the new farmer's market pavilion is just steps away so you can soak up the sun while you eat fresh fruit and veggies. These condos don't last long and this one is not only an upper unit but an end unit so you have all the privacy and quiet to enjoy your gorgeous view of the big lake.
For sale
Price cut: $2.1K (7/10)
$139,900
4390 N Us Highway 23 Unit 105, Oscoda, MI 48750
1beds
638sqft
Condominium, Single Family Residence, Modular
Built in 1990
-- sqft lot
$136,600 Zestimate®
$219/sqft
$170/mo HOA
What's special
Upper unitNew appliancesRefaced cabinets
- 131 days
- 397
- 9
Zillow last checked:
Listing updated:
Listed by:
GENEVIEVE MOORE C:248-996-2041,
GREAT LAKE REALTY CO, LLC 989-310-6820
Source: NGLRMLS,MLS#: 1943998
Facts & features
Interior
Bedrooms & bathrooms
- Bedrooms: 1
- Bathrooms: 1
- Full bathrooms: 1
- Main level bathrooms: 1
Primary bedroom
- Area: 168
- Dimensions: 14 x 12
Primary bathroom
- Features: Shared
Kitchen
- Area: 126
- Dimensions: 14 x 9
Living room
- Area: 182
- Dimensions: 14 x 13
Heating
- Baseboard
Cooling
- Electric, Window A/C Unit(s)
Appliances
- Included: Refrigerator, Oven/Range, Dishwasher
- Laundry: None
Features
- None, Ceiling Fan(s), Cable TV, High Speed Internet
- Basement: Crawl Space
- Has fireplace: No
- Fireplace features: None
Interior area
- Total structure area: 638
- Total interior livable area: 638 sqft
- Finished area above ground: 638
- Finished area below ground: 0
Property
Parking
- Parking features: None, Asphalt
Accessibility
- Accessibility features: None
Features
- Levels: One
- Stories: 1
- Entry location: Stairway (Outdoor),Second Floor Level
- Patio & porch: Deck
- Exterior features: Sprinkler System, Built-in Barbecue
- Has view: Yes
- View description: Water
- Water view: Water
- Waterfront features: Sandy Bottom, Great Lake, Sandy Shoreline
- Body of water: Lake Huron
- Frontage type: Waterfront
- Frontage length: 800
Lot
- Features: Other
Details
- Additional structures: None
- Parcel number: 021H5000000500
- Zoning description: Residential
Construction
Type & style
- Home type: Condo
- Property subtype: Condominium, Single Family Residence, Modular
- Attached to another structure: Yes
Materials
- Aluminum Siding
- Roof: Asphalt
Condition
- New construction: No
- Year built: 1990
Utilities & green energy
- Sewer: Public Sewer
- Water: Public
Community & HOA
Community
- Features: Lake Privileges
- Subdivision: Huron Sands Condominiums
HOA
- Services included: Trash, Snow Removal, Maintenance Grounds
- HOA fee: $2,040 annually
Location
- Region: Oscoda
Financial & listing details
- Price per square foot: $219/sqft
- Tax assessed value: $55,700
- Annual tax amount: $1,769
- Price range: $139.9K - $139.9K
- Date on market: 4/20/2026
- Cumulative days on market: 132 days
- Listing agreement: Exclusive Right Sell
- Listing terms: Conventional,Cash
- Ownership type: Private Owner
- Road surface type: Concrete
Estimated market value
$136,600
$130,000 - $143,000
$1,334/mo
Price history
| Date | Event | Price |
|---|---|---|
| 7/10/2026 | Price change | $139,900-1.5%$219/sqft |
Source:  NGLRMLS #1943998 Report a problem NGLRMLS #1943998 Report a problem | ||
| 6/22/2026 | Price change | $142,000-5.3%$223/sqft |
Source: NGLRMLS #1943998 Report a problem | ||
| 4/20/2026 | Listed for sale | $149,900+30.3%$235/sqft |
Source: NGLRMLS #1943998 Report a problem | ||
| 3/29/2024 | Sold | $115,000$180/sqft |
Source: Agent Provided Report a problem | ||
| 3/15/2024 | Pending sale | $115,000$180/sqft |
Source:  RMLS Multi-List #080-24-0003 Report a problem RMLS Multi-List #080-24-0003 Report a problem | ||
| 3/7/2024 | Listed for sale | $115,000+29.2%$180/sqft |
Source: RMLS Multi-List #080-24-0003 Report a problem | ||
| 5/26/2006 | Sold | $89,000$139/sqft |
Source: Agent Provided Report a problem | ||
Public tax history
| Year | Property taxes | Tax assessment |
|---|---|---|
| 2025 | $1,769 +14.1% | $55,700 +21.6% |
| 2024 | $1,550 +10.1% | $45,800 +29.4% |
| 2023 | $1,408 -2.3% | $35,400 +7.3% |
| 2022 | $1,441 -0.4% | $33,000 -2.4% |
| 2021 | $1,447 | $33,800 -2% |
| 2020 | $1,447 | $34,500 +0.3% |
| 2019 | -- | $34,400 +4.2% |
| 2018 | -- | $33,000 +0.3% |
| 2017 | -- | $32,900 |
| 2016 | -- | $32,900 -4.9% |
| 2015 | -- | $34,600 +5.5% |
| 2014 | -- | $32,800 -2.7% |
| 2013 | -- | $33,700 -7.9% |
| 2012 | -- | $36,600 |
| 2011 | -- | $36,600 +4.3% |
| 2010 | -- | $35,100 |
Find assessor info on the county website
Monthly payment
Est. payment
Payment breakdown
Explore the cost of this home by adjusting the details. Changes won't be saved.Climate risks
Neighborhood: 48750
Nearby schools


Similar homes
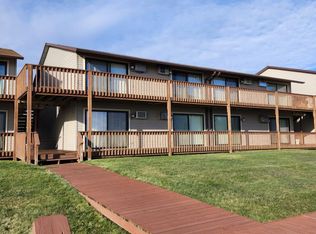
- $139,9001 bd1 ba638 sqft4390 N Us Highway 23 Unit 106, Oscoda, MI 48750For Sale
 MLS ID #1949387, SCOTT LINGO. NGLRMLS
 - $139,9001 bd1 ba638 sqft4390 N Us Highway 23, Oscoda, MI 48750For Sale
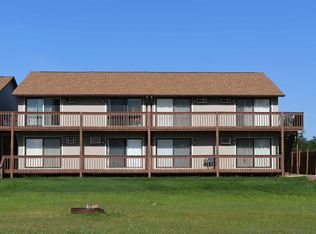
 MLS ID #77080072423, SCOTT A LINGO, TARGET REAL ESTATE COMPANY. Realcomp II
 - $135,0001 bd1 ba600 sqft146 Lake Trout Dr, Oscoda, MI 48750For Sale
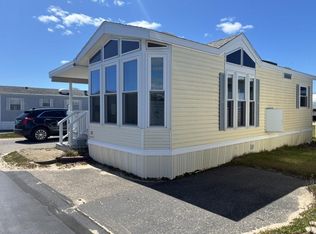 MLS ID #081-26-0012, Jolene Denault, Lighthouse Realty Oscoda North. RMLS Multi-List
 - $110,0001 bd1 ba695 sqft59 Brown Trout Dr, Oscoda, MI 48750For Sale
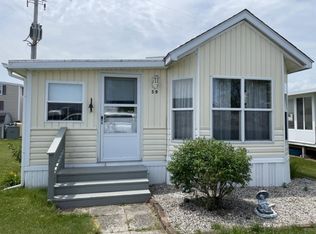 MLS ID #080-26-0010, Connie Cleary, Sunrise Realty, Inc.. RMLS Multi-List
 - $129,9002 bd1 ba576 sqft284 S Us Highway 23, Harrisville, MI 48740For Sale
 MLS ID #201842364, Janell Kenworthy, Forty Five North Real Estate. WWMLS
 - $135,0002 bd1 ba784 sqft420 W Church St, Harrisville, MI 48740For SaleMLS ID #201838175, Jonathon Allen Klukowski, Forty Five North Real Estate. WWMLS
- $148,0002 bd1 ba752 sqft1743 Kendall St, National City, MI 48748For SaleMLS ID #20261061055, John T Sedlarik, The Sedlarik Group Realty LLC. Realcomp II
