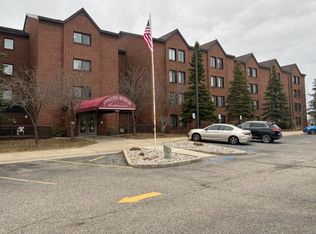
This larger 1 bedroom, 1 bath upper condo is move in ready, with many updates. Has plenty of storage and right across the street from the Cedar Lake Boat launch. Off the living room is sliding glass door leading to a 12x6 deck for relaxing or greeting friends. Check this place out soon, this one won't last long.
For sale
$83,000
7900 E Cedar Lake Dr APT 14, Greenbush, MI 48738
1beds
675sqft
Condominium, Single Family Residence
Built in 1992
-- sqft lot
$-- Zestimate®
$123/sqft
$150/mo HOA
What's special
Plenty of storage
- 80 days |
- 125 |
- 1 |
Zillow last checked:
Listing updated:
Listed by:
SHERYL SCHONSCHACK 989-240-5486,
TAWAS TEAM REALTY 989-362-7934
Source: NGLRMLS,MLS#: 1945983
Facts & features
Interior
Bedrooms & bathrooms
- Bedrooms: 1
- Bathrooms: 1
- Full bathrooms: 1
- Main level bathrooms: 1
Primary bedroom
- Area: 182
- Dimensions: 13 x 14
Primary bathroom
- Features: Shared
Dining room
- Area: 198
- Dimensions: 18 x 11
Kitchen
- Area: 57.76
- Dimensions: 7.6 x 7.6
Living room
- Area: 272
- Dimensions: 17 x 16
Heating
- Forced Air, Natural Gas
Appliances
- Included: Refrigerator, Oven/Range
- Laundry: None
Features
- Entrance Foyer, Pantry, Drywall, Ceiling Fan(s), Cable TV, High Speed Internet
- Flooring: Luxury Vinyl Plank
- Basement: Crawl Space
- Has fireplace: No
- Fireplace features: None
Interior area
- Total structure area: 675
- Total interior livable area: 675 sqft
- Finished area above ground: 675
- Finished area below ground: 0
Property
Parking
- Parking features: None, Asphalt
Accessibility
- Accessibility features: None
Features
- Levels: One
- Stories: 1
- Entry location: Stairway (Indoor),Second Floor Level
- Patio & porch: Deck
- Exterior features: Sidewalk
- Waterfront features: Inland Lake, All Sports, Sandy Bottom, Lake, Near Pub.Access w/in 500'
Lot
- Features: Corner Lot, Level, Other, Landscaped
Details
- Additional structures: None
- Parcel number: 064 L10 000 181 14
- Zoning description: Residential
Construction
Type & style
- Home type: Condo
- Property subtype: Condominium, Single Family Residence
- Attached to another structure: Yes
Materials
- Frame, Vinyl Siding, Brick
- Roof: Asphalt
Condition
- New construction: No
- Year built: 1992
Utilities & green energy
- Sewer: Shared Septic
- Water: Public
Community & HOA
Community
- Features: Pets Allowed
- Subdivision: Lk Huron Sand Beach Sub
HOA
- Services included: Trash, Snow Removal, Maintenance Grounds, Maintenance Structure
- HOA fee: $1,800 annually
Location
- Region: Greenbush
Financial & listing details
- Price per square foot: $123/sqft
- Tax assessed value: $12,849
- Annual tax amount: $594
- Price range: $83K - $83K
- Date on market: 6/1/2026
- Cumulative days on market: 82 days
- Listing agreement: Exclusive Right Sell
- Listing terms: Conventional,Cash
- Ownership type: Private Owner
- Road surface type: Asphalt
Estimated market value
Not available
Estimated sales range
Not available
$1,280/mo
Price history
| Date | Event | Price |
|---|---|---|
| 6/1/2026 | Listed for sale | $83,000$123/sqft |
Source:  NGLRMLS #1945983 Report a problem NGLRMLS #1945983 Report a problem | ||
Public tax history
| Year | Property taxes | Tax assessment |
|---|---|---|
| 2025 | $572 +9.2% | $34,600 +9.1% |
| 2024 | $524 +8% | $31,700 +13.2% |
| 2023 | $485 +3.4% | $28,000 +22.3% |
| 2022 | $469 +2.7% | $22,900 +13.9% |
| 2021 | $457 | $20,100 +2% |
| 2020 | $457 | $19,700 +18% |
| 2019 | -- | $16,700 -4.6% |
| 2018 | -- | $17,500 +45.8% |
| 2017 | -- | $12,000 |
| 2016 | -- | $12,000 -4.8% |
| 2015 | -- | $12,600 +2.4% |
| 2014 | -- | $12,300 +25.5% |
| 2013 | -- | $9,800 -39.5% |
| 2012 | -- | $16,200 |
| 2011 | -- | $16,200 -8% |
| 2010 | -- | $17,600 |
Find assessor info on the county website
Monthly payment
Est. payment
Payment breakdown
Explore the cost of this home by adjusting the details. Changes won't be saved.Climate risks
Neighborhood: 48738
Nearby schools
GreatSchools rating
- 6/10Richardson Elementary SchoolGrades: PK-6Distance: 6.4 mi
- 8/10Oscoda Area High SchoolGrades: 7-12Distance: 6.3 mi
Schools provided by the listing agent
- Elementary: Richardson Elementary School
- Middle: Richardson Middle School
- High: Oscoda Area High School
- District: Oscoda Area Schools
Source: NGLRMLS. This data may not be complete. We recommend contacting the local school district to confirm school assignments for this home.
- $83,0001 bd1 ba675 sqft7900 E Cedar Lake Dr, Greenbush, MI 48738For Sale
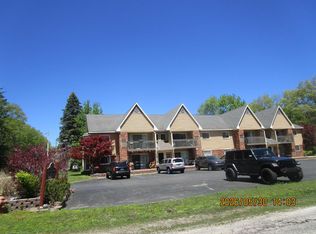
- $72,5001 bd1 ba765 sqft7900 E Cedar Lake Dr APT 8, Greenbush, MI 48738Sold

- $119,8002 bd1 ba1k sqft7924 E Cedar Lake Dr, Greenbush, MI 48738Off Market

- $94,8001 bd1 ba665 sqft7900 E Cedar Lake Dr APT 11, Greenbush, MI 48738Off Market
- $93,000-- bd-- ba-- sqft7900 E Cedar Lake Dr APT 12, Greenbush, MI 48738Off Market
- $85,7001 bd1 ba670 sqft7900 E Cedar Lake Dr APT 13, Greenbush, MI 48738Off Market
- $84,0001 bd1 ba664 sqft7900 E Cedar Lake Dr APT 15, Greenbush, MI 48738Off Market
- $85,100-- bd-- ba-- sqft7900 E Cedar Lake Dr APT 16, Greenbush, MI 48738Off Market
A local agent can set up tours, give advice and negotiate with sellers.
Similar homes
- $83,0001 bd1 ba675 sqft7900 E Cedar Lake Dr, Greenbush, MI 48738For Sale
 MLS ID #77080069079, SHERYL SCHONSCHACK, TAWAS TEAM REALTY. Realcomp II
 - $84,9001 bd1 ba360 sqft125 Steelhead Run St, Oscoda, MI 48750For Sale
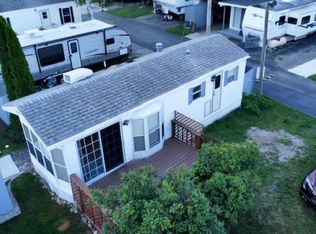 MLS ID #088-26-0053, Jeff Rush, Heritage House Realty, Oscoda/AuSable. RMLS Multi-List
 - $70,0002 bd1 ba846 sqft4501 F 41 APT 17, Oscoda, MI 48750For Sale
 MLS ID #088-26-0040, Ann M. Richards, Heritage House Realty, Oscoda/AuSable. RMLS Multi-List
 - $64,5001 bd1 ba540 sqft5951 N Skeel Ave Unit 307, Oscoda, MI 48750For Sale
 MLS ID #081-26-0008, Jolene Denault, Lighthouse Realty Oscoda North. RMLS Multi-List
 - $95,0001 bd1 ba555 sqft23 Fighting Fish Dr #181, Oscoda, MI 48750For SaleMLS ID #088-26-0036, Ann M. Richards, Heritage House Realty, Oscoda/AuSable. RMLS Multi-List
- $70,0002 bd1 ba700 sqft1571 E Quick Rd, Lincoln, MI 48742For SaleMLS ID #20261040036, Donnie Worthington, Remerica United Realty. Realcomp II
- $110,0001 bd1 ba695 sqft59 Brown Trout Dr, Oscoda, MI 48750For SaleMLS ID #080-26-0010, Connie Cleary, Sunrise Realty, Inc.. RMLS Multi-List
- $117,0002 bd1 ba962 sqft2106 Baynes St, Oscoda, MI 48750For Sale
 MLS ID #25044494, Kevin Lee, eXp Realty, LLC. MichRIC
