Rare opportunity at Pineridge Bay Condominiums! Units in this desirable Lake Huron community do not come available often. This upper-level, end condo offers 2 bedrooms, 2 full baths, a convenient office/flex area, utility room, and an inviting open-concept kitchen, dining, and living space. Enjoy easy Up North living with approximately 200 feet of beautiful sandy Lake Huron beach frontage and a private association swimming pool—perfect for relaxing summer days by the water. The $375 monthly association dues help make maintenance-free condo living a breeze. Whether you're looking for a year-round home or your own Northern Michigan getaway, this is your chance to enjoy the Lake Huron lifestyle in one of Oscoda's sought-after condominium communities. Don't miss this rare Pineridge Bay opportunity!
For sale
$365,000
5676 N Us Highway 23 APT 20, Oscoda, MI 48750
2beds
1,385sqft
Condominium, Single Family Residence
Built in 1993
-- sqft lot
$349,600 Zestimate®
$264/sqft
$375/mo HOA
What's special
Utility roomPrivate association swimming poolUpper-level end condo
- 7 days |
- 262 |
- 9 |
Zillow last checked:
Listing updated:
Listed by:
VALORIE MOELLER OSCODA:989-739-9129,
REAL ESTATE ONE NORTHEAST 989-739-9129
Source: NGLRMLS,MLS#: 1949087
Facts & features
Interior
Bedrooms & bathrooms
- Bedrooms: 2
- Bathrooms: 2
- Full bathrooms: 1
- 3/4 bathrooms: 1
- Main level bathrooms: 2
- Main level bedrooms: 2
Primary bedroom
- Level: Main
- Area: 132
- Dimensions: 12 x 11
Bedroom 2
- Level: Main
- Area: 204
- Dimensions: 17 x 12
Primary bathroom
- Features: Shared
Dining room
- Level: Main
- Area: 504
- Dimensions: 36 x 14
Kitchen
- Level: Main
- Area: 504
- Dimensions: 36 x 14
Living room
- Level: Main
- Area: 504
- Dimensions: 36 x 14
Heating
- Forced Air, Natural Gas, Fireplace(s)
Cooling
- Central Air
Appliances
- Included: Refrigerator, Oven/Range, Disposal, Dishwasher, Microwave, Washer, Dryer, Exhaust Fan, Gas Water Heater
- Laundry: Main Level
Features
- Entrance Foyer, Mud Room, Vaulted Ceiling(s), Drywall, Ceiling Fan(s), Cable TV, High Speed Internet, WiFi
- Flooring: Carpet, Tile, Vinyl
- Windows: Blinds, Drapes, Curtain Rods
- Has fireplace: Yes
- Fireplace features: Gas
Interior area
- Total structure area: 1,385
- Total interior livable area: 1,385 sqft
- Finished area above ground: 1,385
- Finished area below ground: 0
Property
Parking
- Total spaces: 1
- Parking features: Detached, Garage Door Opener, Concrete Floors, Asphalt, Private
- Garage spaces: 1
Accessibility
- Accessibility features: None
Features
- Entry location: Stairway (Outdoor),Second Floor Level
- Patio & porch: Deck, Porch
- Exterior features: Sprinkler System, Balcony, Sidewalk
- Pool features: In Ground, Screen Enclosure
- Has view: Yes
- View description: Water
- Water view: Water
- Waterfront features: Sandy Bottom, Great Lake
- Body of water: Lake Huron
- Frontage type: Waterfront
- Frontage length: 200
Lot
- Features: Wooded-Hardwoods, Evergreens, Landscaped
Details
- Additional structures: None
- Parcel number: 064S4000000520
- Zoning description: Residential
- Other equipment: Intercom/Radio, Intercom
Construction
Type & style
- Home type: Condo
- Architectural style: Other
- Property subtype: Condominium, Single Family Residence
- Attached to another structure: Yes
Materials
- Frame, Vinyl Siding
- Foundation: Wood
- Roof: Asphalt
Condition
- New construction: No
- Year built: 1993
Utilities & green energy
- Sewer: Public Sewer
- Water: Public
Green energy
- Energy efficient items: Not Applicable
- Water conservation: Not Applicable
Community & HOA
Community
- Features: Pool, Lake Privileges, Pets Allowed, Common Area
- Subdivision: Pine Ridge Bay Condominiums
HOA
- Services included: Trash, Snow Removal, Maintenance Grounds
- HOA fee: $4,500 annually
Location
- Region: Oscoda
Financial & listing details
- Price per square foot: $264/sqft
- Tax assessed value: $181,700
- Annual tax amount: $1,776
- Price range: $365K - $365K
- Date on market: 8/9/2026
- Cumulative days on market: 8 days
- Listing agreement: Exclusive Right Sell
- Listing terms: Conventional,Cash,FHA,VA Loan
- Ownership type: Private Owner
- Road surface type: Asphalt
Estimated market value
$349,600
$332,000 - $367,000
$2,394/mo
Price history
| Date | Event | Price |
|---|---|---|
| 8/9/2026 | Listed for sale | $365,000+53.4%$264/sqft |
Source:  NGLRMLS #1949087 Report a problem NGLRMLS #1949087 Report a problem | ||
| 11/16/2021 | Sold | $238,000+1.3%$172/sqft |
Source: Public Record Report a problem | ||
| 5/15/2021 | Listed for sale | $235,000$170/sqft |
Source:  RMLS Multi-List #081-21-0021 Report a problem RMLS Multi-List #081-21-0021 Report a problem | ||
Public tax history
| Year | Property taxes | Tax assessment |
|---|---|---|
| 2025 | $3,398 +12.1% | $164,700 +29.5% |
| 2024 | $3,030 +9.3% | $127,200 +2.9% |
| 2023 | $2,771 -28.6% | $123,600 +11.2% |
| 2022 | $3,880 +2.7% | $111,200 +4.3% |
| 2021 | $3,777 | $106,600 +12.2% |
| 2020 | $3,777 | $95,000 -10.6% |
| 2019 | -- | $106,300 +22.3% |
| 2018 | -- | $86,900 +17.8% |
| 2017 | -- | $73,800 |
| 2016 | -- | $73,800 -6.2% |
| 2015 | -- | $78,700 -3.6% |
| 2014 | -- | $81,600 +0.2% |
| 2013 | -- | $81,400 -10.8% |
| 2012 | -- | $91,300 |
| 2011 | -- | $91,300 -9.8% |
| 2010 | -- | $101,200 |
Find assessor info on the county website
Monthly payment
Est. payment
Payment breakdown
Explore the cost of this home by adjusting the details. Changes won't be saved.Climate risks
Neighborhood: 48750
Nearby schools
GreatSchools rating
- 6/10Richardson Elementary SchoolGrades: PK-6Distance: 3.1 mi
- 8/10Oscoda Area High SchoolGrades: 7-12Distance: 2.9 mi
Schools provided by the listing agent
- High: Oscoda Area High School
- District: Oscoda Area Schools
Source: NGLRMLS. This data may not be complete. We recommend contacting the local school district to confirm school assignments for this home.
- $365,0002 bd2 ba1.3k sqft5676 N Us Highway 23, Oscoda, MI 48750For Sale

- $320,0002 bd2 ba1.3k sqft5680 N Us Highway 23, Oscoda, MI 48750Sold

- $315,0002 bd2 ba1.3k sqft5678 N Us Highway 23, Oscoda, MI 48750Sold
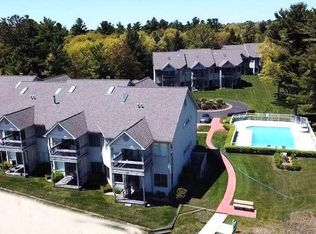
- $297,2002 bd2 ba-- sqft5676 N Us Highway 23 APT 15, Oscoda, MI 48750Off Market

- $278,400-- bd-- ba-- sqft5676 N Us Highway 23 APT 17, Oscoda, MI 48750Off Market
- $285,700-- bd-- ba-- sqft5676 N Us Highway 23 APT 18, Oscoda, MI 48750Off Market
- $297,5002 bd2 ba1.3k sqft5676 N Us Highway 23 APT 19, Oscoda, MI 48750Off Market
- $257,000-- bd-- ba-- sqft5676 N Us Highway 23 APT 16, Oscoda, MI 48750Off Market
A local agent can set up tours, give advice and negotiate with sellers.
Similar homes
- $365,0002 bd2 ba1.3k sqft5676 N Us Highway 23, Oscoda, MI 48750For Sale
 MLS ID #77080072128, VALORIE MOELLER, REAL ESTATE ONE NORTHEAST. Realcomp II
 - $344,9003 bd2 ba1.9k sqft6797 Lakewood Dr, Oscoda, MI 48750For Sale
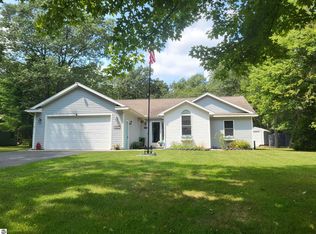 MLS ID #1948878, THOMAS LEMCOOL. NGLRMLS
 - $289,0003 bd3 ba1.8k sqft4534 Oakridge Dr, Oscoda, MI 48750For Sale
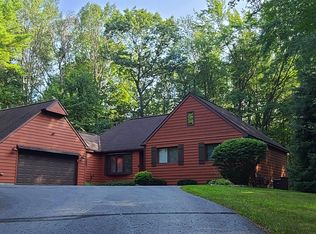 MLS ID #1949175, DANIELLE HINDLE. NGLRMLS
 - $257,0003 bd2 ba1.6k sqft7612 Huntington Dr, Oscoda, MI 48750For Sale
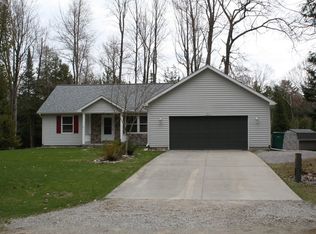
 MLS ID #201839787, Karen Godi, Real Estate One of Alpena. WWMLS
 - $367,0003 bd2 ba1.4k sqft6591 Loud Dr, Oscoda, MI 48750For SaleMLS ID #1945219, GENEVIEVE MOORE. NGLRMLS
- $435,0003 bd3 ba1.8k sqft6391 Loud Dr, Oscoda, MI 48750For SaleMLS ID #1946524, IMSE OCKEY. NGLRMLS
- $259,0004 bd2 ba2k sqft5700 Weir Rd, Oscoda, MI 48750For SaleMLS ID #1944914, BEN DRUMM. NGLRMLS
- $272,0002 bd2 ba1.8k sqft6753 Roanoak Rd, Oscoda, MI 48750For SaleMLS ID #1947185, THOMAS LEMCOOL. NGLRMLS
- $315,0003 bd2 ba1.4k sqft4873 Birchwood Trl, Oscoda, MI 48750For Sale
 MLS ID #25043171, Stephen MacKenzie, Keller Williams Professionals. MichRIC
 - $395,0003 bd2 ba1.7k sqft7880 W Cedar Lake Rd, Oscoda, MI 48750For SaleMLS ID #1944927, VALORIE MOELLER. NGLRMLS
- $269,9002 bd2 ba1.3k sqft4515 Interlake Dr, Oscoda, MI 48750For SaleMLS ID #038-26-0073, Jerod Davidson, Osentoski Realty. RMLS Multi-List
- $300,0002 bd3 ba1.1k sqft112 E Park St, Oscoda, MI 48750For Sale
 MLS ID #50205842, Cesar Ortega, Ayre/Rhinehart Bay REALTORS. MiRealSource
 - $325,0003 bd2 ba1.8k sqft5019 Christopher Dr, Oscoda, MI 48750For SaleMLS ID #201840170, Sharon M Houston, RE/MAX New Horizons. WWMLS
- $249,9003 bd2 ba1.4k sqft6025 Cedar Lake Rd, Oscoda, MI 48750For SaleMLS ID #1945031, FAITH LOOK. NGLRMLS
- $210,0002 bd2 ba1k sqft5520 Heather St, Oscoda, MI 48750For SaleMLS ID #26033404, Stephanie Magnusson, Crossroads Realty of Michigan. MichRIC
- $369,9003 bd2 ba1.8k sqft7580 Cedar Lake Rd, Oscoda, MI 48750For SaleMLS ID #1946179, KATHERINE DEMETER. NGLRMLS
- $424,7004 bd2 ba1.9k sqft146 6th St, Oscoda, MI 48750For SaleMLS ID #26039949, Matthew Burt, Dream Quest Realty Team. MichRIC
- $350,0004 bd2 ba1.7k sqft1371 S Poor Farm Rd, Harrisville, MI 48740For SaleMLS ID #201842073, Jonathon Allen Klukowski, Forty Five North Real Estate. WWMLS
- $330,0003 bd3 ba1.9k sqft7119 Lakewood Dr, Oscoda, MI 48750For SaleMLS ID #088-26-0024, Courtney DeOrnellas, Heritage House Realty, Oscoda/AuSable. RMLS Multi-List
- $325,0002 bd2 ba1.1k sqft7589 E Cedar Lake Dr, Greenbush, MI 48738For SaleMLS ID #1947035, VALORIE MOELLER. NGLRMLS
