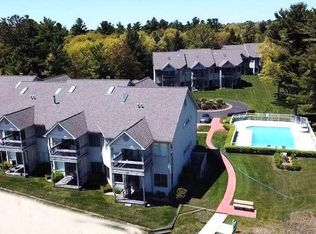
Pine Ridge Bay Condominiums~ A Rare find located right on the beaches of Lake Huron. Private end unit with your own private little courtyard. Garage is located right behind your unit, has a cement floor, drywall and storage cabinets. A great feature of the complex is a beautiful heated swimming pool. Nicely landscaped, beautiful flower bed located in the middle of a turn around. Open Floor plan, you enter to a nice foyer which leads private office with built in desk plenty drawer and book shelfing (7 x 9) , which leads to a laundry room( 7 x 8). Kitchen has plenty of cabinets and storage, breakfast bar. all appliances included (9 x 12). Beautiful bay window in kitchen gives you a lake view to enjoy. Picture windows in living room give you a open view to the outside featuring sand dunes on the sandy beaches of Lake Huron. Main bedroom (12x 17) is located on lakeside again with picture window, (11x 12) bathroom, 2 closets, extra storage shelves, plenty of vanity area for both him and her. Second bedroom (12x 12) double closets with easy access to main bathroom. This is very well maintained, freshly painted and waiting on a new owner to enjoy. Mechanicals only a few years old. Association dues $250.00 monthly which covers , lawn maintenance, pool maintenance, snow removal, garbage removal, insurance coverage on the outside of the building. No flood Insurance needed.
Sold for $320,000
$320,000
5680 N Us Highway 23, Oscoda, MI 48750
2beds
1,372sqft
Condominium, Single Family Residence
Built in 1991
-- sqft lot
$330,600 Zestimate®
$233/sqft
$2,279 Estimated rent
Home value
$330,600
Estimated sales range
Not available
$2,279/mo
Zestimate® history
Owner options
List your home for rent
$2,279/mo
Rent Zestimate®
Find your next renter with Zillow Rental Manager. Plus, with online applications, you can quickly screen prospective tenants – for free.
$2,279/mo
Rent Zestimate®
Refinance and save
$5,011/mo
Est. payment
Refinancing to a lower rate could help reduce your monthly payments and save thousands over the life of the loan.
$5,011/mo
Est. payment
Explore your selling options
Work with a Zillow partner agent
Leverage their expertise and Zillow's premium Showcase listings to get your home seen by more buyers.
Get startedList with your own agent
Get your home in front of millions of buyers by listing it on Zillow.
Learn how to do itSell it yourself
Take full control of how buyers see your home on Zillow by listing For Sale by Owner (FSBO).
List your homeWhat's special
Zillow last checked:
Listing updated:
Listed by:
Judy Limbach OSCODA:989-739-9129,
REAL ESTATE ONE NORTHEAST 989-739-9129
Bought with:
TARGET REAL ESTATE COMPANY
Source: NGLRMLS,MLS#: 1913391
Facts & features
Interior
Bedrooms & bathrooms
- Bedrooms: 2
- Bathrooms: 2
- Full bathrooms: 2
- Main level bathrooms: 2
- Main level bedrooms: 2
Rooms
- Room types: Dining Room
Primary bedroom
- Level: Main
- Area: 221
- Dimensions: 13 x 17
Bedroom 2
- Level: Main
- Area: 144
- Dimensions: 12 x 12
Primary bathroom
- Features: Private
Kitchen
- Level: Main
- Area: 234
- Dimensions: 13 x 18
Living room
- Level: Main
- Area: 221
- Dimensions: 13 x 17
Heating
- Forced Air, Natural Gas
Appliances
- Included: Refrigerator, Oven/Range, Dishwasher, Washer, Dryer
- Laundry: Main Level
Features
- Entrance Foyer, Pantry, Solid Surface Counters, Den/Study, Drywall, Cable TV, WiFi
- Flooring: Carpet, Laminate
- Windows: Blinds
- Basement: Crawl Space
- Has fireplace: No
- Fireplace features: None
Interior area
- Total structure area: 1,372
- Total interior livable area: 1,372 sqft
- Finished area above ground: 1,372
- Finished area below ground: 0
Property
Parking
- Total spaces: 1
- Parking features: Detached, Garage Door Opener, Paved, Concrete Floors, Asphalt
- Garage spaces: 1
- Has uncovered spaces: Yes
Accessibility
- Accessibility features: None
Features
- Levels: One
- Stories: 1
- Entry location: Limited Steps,First Floor Level
- Patio & porch: Patio
- Exterior features: Sprinkler System, Sidewalk
- Pool features: In Ground, Screen Enclosure
- Has view: Yes
- View description: Water
- Water view: Water
- Waterfront features: Sandy Bottom, Great Lake, Sandy Shoreline
- Body of water: Lake Huron
- Frontage length: 200
Lot
- Features: Cleared, Level, Landscaped, Cul-De-Sac
Details
- Additional structures: None
- Parcel number: 064S4000000501
- Zoning description: Residential,Multi-Family
Construction
Type & style
- Home type: Condo
- Property subtype: Condominium, Single Family Residence
- Attached to another structure: Yes
Materials
- Frame, Vinyl Siding
- Roof: Asphalt
Condition
- New construction: No
- Year built: 1991
Utilities & green energy
- Sewer: Public Sewer
- Water: Public
Green energy
- Energy efficient items: Not Applicable
- Water conservation: Not Applicable
Community & HOA
Community
- Features: Pool, Common Area
- Security: Smoke Detector(s)
- Subdivision: Pine ridge Bay Condominium
HOA
- Services included: Trash, Snow Removal, Maintenance Grounds, Maintenance Structure
- HOA fee: $3,000 annually
Location
- Region: Oscoda
Financial & listing details
- Price per square foot: $233/sqft
- Annual tax amount: $3,896
- Price range: $360K - $320K
- Date on market: 7/14/2023
- Cumulative days on market: 62 days
- Listing agreement: Exclusive Right Sell
- Listing terms: Conventional,Cash
- Ownership type: Private Owner
- Lease term: Other
- Road surface type: Asphalt
Price history
| Date | Event | Price |
|---|---|---|
| 9/11/2025 | Sold | $320,000-8.5%$233/sqft |
Source: Public Record Report a problem | ||
| 7/3/2025 | Price change | $349,900-2.8%$255/sqft |
Source:  Realcomp II #77080056991 Report a problem Realcomp II #77080056991 Report a problem | ||
| 5/14/2025 | Listed for sale | $360,000$262/sqft |
Source: Realcomp II #77080056991 Report a problem | ||
| 9/14/2023 | Sold | $360,000+2.9%$262/sqft |
Source:  NGLRMLS #1913391 Report a problem NGLRMLS #1913391 Report a problem | ||
| 8/31/2023 | Pending sale | $350,000$255/sqft |
Source: NGLRMLS #1913391 Report a problem | ||
| 7/14/2023 | Listed for sale | $350,000+73.3%$255/sqft |
Source: NGLRMLS #1913391 Report a problem | ||
| 3/23/2018 | Sold | $202,000$147/sqft |
Source: NGLRMLS #1835131 Report a problem | ||
Public tax history
| Year | Property taxes | Tax assessment |
|---|---|---|
| 2025 | -- | -- |
| 2024 | -- | -- |
| 2023 | -- | -- |
| 2022 | -- | -- |
| 2021 | -- | -- |
| 2020 | -- | -- |
| 2018 | -- | -- |
| 2017 | -- | -- |
| 2016 | -- | -- |
| 2015 | -- | -- |
| 2014 | -- | -- |
| 2013 | -- | -- |
| 2012 | -- | -- |
| 2011 | -- | -- |
| 2010 | -- | -- |
Find assessor info on the county website
Neighborhood: 48750
Nearby homes
- $365,0002 bd2 ba1.3k sqft5676 N Us Highway 23 APT 20, Oscoda, MI 48750For Sale

- $365,0002 bd2 ba1.3k sqft5676 N Us Highway 23, Oscoda, MI 48750For Sale

- $315,0002 bd2 ba1.3k sqft5678 N Us Highway 23, Oscoda, MI 48750Sold
- $297,2002 bd2 ba-- sqft5676 N Us Highway 23 APT 15, Oscoda, MI 48750Off Market

- $278,400-- bd-- ba-- sqft5676 N Us Highway 23 APT 17, Oscoda, MI 48750Off Market
- $285,700-- bd-- ba-- sqft5676 N Us Highway 23 APT 18, Oscoda, MI 48750Off Market
- $297,5002 bd2 ba1.3k sqft5676 N Us Highway 23 APT 19, Oscoda, MI 48750Off Market
- $257,000-- bd-- ba-- sqft5676 N Us Highway 23 APT 16, Oscoda, MI 48750Off Market
Nearby schools
GreatSchools rating
- 6/10Richardson Elementary SchoolGrades: PK-6Distance: 3.1 mi
- 8/10Oscoda Area High SchoolGrades: 7-12Distance: 2.9 mi
Schools provided by the listing agent
- District: Oscoda Area Schools
Source: NGLRMLS. This data may not be complete. We recommend contacting the local school district to confirm school assignments for this home.


Get pre-qualified for a loan
At Zillow Home Loans, we can pre-qualify you in as little as 5 minutes with no impact to your credit score.An equal housing lender. NMLS #10287.
- Michigan
- Iosco County
- Oscoda
- 48750
- 5680 N Us Highway 23
Nearby cities
Nearby zip codes
Other Oscoda Topics
