Rare Opportunity for luxury living on the AuSable River where you can float, paddle or boat all the way to Lake Huron! This beauty has a spacious family room with large patio doors providing an amazing view of the river, a natural gas fireplace, nice sized dining area, living room, office space, sunroom and a remodeled kitchen of your dreams. The home features four bedrooms and a bonus room. But wait, it gets better with a huge ground floor en-suite with two walk in closets and a luxurious bath with heated floors that was remodeled in 2025. A 12' x 40' composite deck, stamped concrete firepit and sunroom are perfect for outdoor entertaining. Other features include an inground sprinkler system, beautifully landscaped yard, and a three car garage. Come watch the river and wildlife, or fish for salmon and walleye from your own backyard. This is a spectacular home. Furnishings are negotiable. Seller is a licensed Real Estate Agent
For sale
Price cut: $14.9K (7/13)
$560,000
4364 Pointe Pl #41, Oscoda, MI 48750
4beds
2,674sqft
Single Family Residence
Built in 2003
0.37 Acres Lot
$545,600 Zestimate®
$209/sqft
$15/mo HOA
What's special
Beautifully landscaped yardInground sprinkler systemOffice spaceThree car garageNatural gas fireplaceNice sized dining areaFour bedrooms
- 57 days |
- 500 |
- 36 |
Zillow last checked:
Listing updated:
Listed by:
MATTHEW HANDY C:517-740-4628,
STERLING PROPERTIES 989-362-4585
Source: NGLRMLS,MLS#: 1945702
Facts & features
Interior
Bedrooms & bathrooms
- Bedrooms: 4
- Bathrooms: 3
- Full bathrooms: 2
- 1/2 bathrooms: 1
- Main level bathrooms: 2
- Main level bedrooms: 1
Rooms
- Room types: Dining Room, Great Room
Primary bedroom
- Level: Main
- Area: 222
- Dimensions: 15 x 14.8
Bedroom 2
- Level: Upper
- Area: 144.72
- Dimensions: 13.4 x 10.8
Bedroom 3
- Level: Upper
- Area: 171.45
- Dimensions: 13.5 x 12.7
Bedroom 4
- Level: Upper
- Area: 161.13
- Dimensions: 13.1 x 12.3
Primary bathroom
- Features: Private
Dining room
- Level: Main
- Area: 290.29
- Dimensions: 20.3 x 14.3
Family room
- Level: Main
- Area: 409.13
- Dimensions: 25.1 x 16.3
Kitchen
- Level: Main
- Area: 141.75
- Dimensions: 13.5 x 10.5
Living room
- Level: Main
- Area: 166.16
- Dimensions: 13.4 x 12.4
Heating
- Forced Air, Radiant Floor, Natural Gas
Cooling
- Central Air
Appliances
- Included: Refrigerator, Oven/Range, Disposal, Dishwasher, Washer, Dryer, Freezer, Gas Water Heater
- Laundry: Main Level
Features
- Cathedral Ceiling(s), Bookcases, Entrance Foyer, Walk-In Closet(s), Pantry, Solarium/Sun Room, Granite Bath Tops, Granite Counters, Kitchen Island, Den/Study, Vaulted Ceiling(s), Drywall, Central Vacuum, Ceiling Fan(s), Cable TV, High Speed Internet, WiFi
- Flooring: Luxury Vinyl Plank, Carpet
- Windows: Bay Window(s), Blinds, Drapes, Curtain Rods
- Basement: Crawl Space
- Has fireplace: Yes
- Fireplace features: Gas
Interior area
- Total structure area: 2,674
- Total interior livable area: 2,674 sqft
- Finished area above ground: 2,674
- Finished area below ground: 0
Video & virtual tour
Property
Parking
- Total spaces: 3
- Parking features: Attached, Garage Door Opener, Paved, Concrete Floors, Asphalt
- Attached garage spaces: 3
- Has uncovered spaces: Yes
Accessibility
- Accessibility features: Covered Entrance, Accessible Full Bath, Hand Rails
Features
- Levels: Two
- Stories: 2
- Patio & porch: Deck, Patio, Covered, Porch, Screened
- Exterior features: Sprinkler System, Rain Gutters, Dock
- Fencing: Invisible
- Has view: Yes
- View description: Water
- Water view: Water
- Waterfront features: River, Sandy Bottom, Gradual Slope to Water
- Body of water: AuSable River
- Frontage type: Waterfront
- Frontage length: 111
Lot
- Size: 0.37 Acres
- Dimensions: 115" x 157"
- Features: Level, Landscaped, Cul-De-Sac
Details
- Additional structures: None
- Parcel number: 064R100004100
- Zoning description: Residential
Construction
Type & style
- Home type: SingleFamily
- Property subtype: Single Family Residence
Materials
- Frame, Wood Siding
- Foundation: Block
- Roof: Asphalt
Condition
- New construction: No
- Year built: 2003
- Major remodel year: 2023
Utilities & green energy
- Sewer: Private Sewer
- Water: Public
Community & HOA
Community
- Features: Park, Pets Allowed
- Security: Security System, Smoke Detector(s)
- Subdivision: River Bend Pointe Condominiums
HOA
- Services included: Snow Removal
- HOA fee: $185 annually
Location
- Region: Oscoda
Financial & listing details
- Price per square foot: $209/sqft
- Tax assessed value: $173,200
- Annual tax amount: $4,793
- Price range: $560K - $560K
- Date on market: 5/26/2026
- Cumulative days on market: 58 days
- Listing agreement: Exclusive Right Sell
- Listing terms: Conventional,Cash,FHA
- Ownership type: Private Owner
Estimated market value
$545,600
$518,000 - $573,000
$3,640/mo
Price history
| Date | Event | Price |
|---|---|---|
| 7/13/2026 | Price change | $560,000-2.6%$209/sqft |
Source:  NGLRMLS #1945702 Report a problem NGLRMLS #1945702 Report a problem | ||
| 6/25/2026 | Price change | $574,900-1.5%$215/sqft |
Source: NGLRMLS #1945702 Report a problem | ||
| 6/22/2026 | Price change | $583,900-1%$218/sqft |
Source: NGLRMLS #1945702 Report a problem | ||
| 5/26/2026 | Listed for sale | $590,000$221/sqft |
Source: NGLRMLS #1945702 Report a problem | ||
Public tax history
Tax history is unavailable.
Monthly payment
Est. payment
Payment breakdown
Explore the cost of this home by adjusting the details. Changes won't be saved.Climate risks
Neighborhood: 48750
Nearby schools
GreatSchools rating
- 6/10Richardson Elementary SchoolGrades: PK-6Distance: 1.9 mi
- 8/10Oscoda Area High SchoolGrades: 7-12Distance: 1.7 mi
Schools provided by the listing agent
- District: Oscoda Area Schools
Source: NGLRMLS. This data may not be complete. We recommend contacting the local school district to confirm school assignments for this home.
- $560,0004 bd3 ba2.6k sqft4364 Pointe Pl, Oscoda, MI 48750For Sale

- $10,0000.28 Acres48 N Vaughan Trl, Oscoda, MI 48750Lot/Land

- $10,0000.55 Acres47 N Vaughan Trl, Oscoda, MI 48750Lot/Land
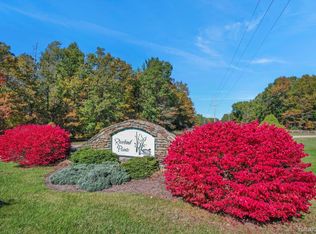
- $10,0000.62 Acres46 N Vaughan Trl, Oscoda, MI 48750Lot/Land
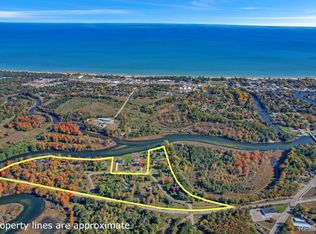
- $10,0000.49 Acres49 Apple Tree Ct, Oscoda, MI 48750Lot/Land
- $10,0000.37 AcresN Vaughan Trl LOT 48, Oscoda, MI 48750Lot/Land
- $10,0000.45 AcresN Vaughan Trl LOT 47, Oscoda, MI 48750Lot/Land
- $10,0000.63 AcresN Vaughan Trl LOT 46, Oscoda, MI 48750Lot/Land
A local agent can set up tours, give advice and negotiate with sellers.
Similar homes
- $560,0004 bd3 ba2.6k sqft4364 Pointe Pl, Oscoda, MI 48750For Sale
 MLS ID #77080068805, MATTHEW HANDY, STERLING PROPERTIES. Realcomp II
 - $585,0003 bd3 ba3.3k sqft7021 Lakewood Dr, Oscoda, MI 48750For Sale
 MLS ID #1947439, CRAIG MCMURRAY. NGLRMLS
 - $464,9005 bd4 ba2.2k sqft6466 Westshore Dr, Oscoda, MI 48750For Sale
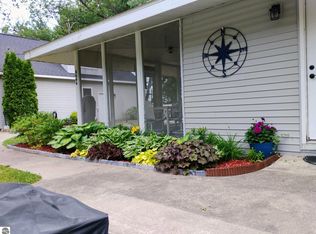 MLS ID #1946350, CHARLES CAMPBELL. NGLRMLS
 - $689,9004 bd3 ba2.8k sqft7435 Loud Dr, Oscoda, MI 48750For Sale
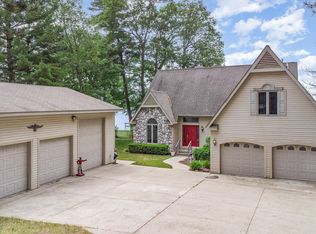 MLS ID #1945170, ANGIE JONES. NGLRMLS
 - $410,0003 bd2 ba2.2k sqft7398 Huntington Dr, Oscoda, MI 48750For SaleMLS ID #1947856, KATHERINE DEMETER. NGLRMLS
- $495,0003 bd3 ba1.8k sqft6391 Loud Dr, Oscoda, MI 48750For SaleMLS ID #1946524, IMSE OCKEY. NGLRMLS
- $575,0003 bd2 ba1.7k sqft6514 Loud Dr, Oscoda, MI 48750For SaleWhitetail Properties
- $409,0003 bd3 ba2.1k sqft7007 Loud Dr, Oscoda, MI 48750For SaleMLS ID #1946864, GENEVIEVE MOORE. NGLRMLS
- $725,0005 bd3 ba3.7k sqft6168 41 #F, Oscoda, MI 48750For Sale
 MLS ID #201835113, Devon Tasior, Forty Five North Real Estate. WWMLS
 - $349,9993 bd2 ba2.4k sqft5972 Westshore Dr, Oscoda, MI 48750For Sale
 MLS ID #50213609, Mitchell Bidus, Park Side & Company LLC. MiRealSource
 - $450,0004 bd3 ba2.2k sqft103 Harbor St, Oscoda, MI 48750For SaleMLS ID #20261029234, Jesica Spencer, Spencer Real Estate, LLC. Realcomp II
- $575,0005 bd3 ba3.2k sqft4507 Gowen Rd, East Tawas, MI 48730For SaleMLS ID #1933222, CRAIG MCMURRAY. NGLRMLS
- $379,0003 bd2 ba1.4k sqft6591 Loud Dr, Oscoda, MI 48750For SaleMLS ID #1945219, GENEVIEVE MOORE. NGLRMLS
- $450,0007 bd3 ba2.6k sqft942 S State St, Oscoda, MI 48750For SaleMLS ID #080-26-0019, Becci Schirrick, Sunrise Realty, Inc.. RMLS Multi-List
- $339,9003 bd3 ba2.1k sqft4722 Kingswood Ln, Oscoda, MI 48750For SaleMLS ID #1944095, KAREN HAGLUND. NGLRMLS
- $349,9004 bd3 ba2.4k sqft6907 Cedar Brook Dr, Oscoda, MI 48750For SaleMLS ID #088-26-0037, Courtney DeOrnellas, Heritage House Realty, Oscoda/AuSable. RMLS Multi-List
- $670,0005 bd3 ba2.8k sqft4661 W Cedar Lake Rd, Greenbush, MI 48738For SaleMLS ID #1946511, TIFARAH ARAGONA. NGLRMLS
- $389,0006 bd5 ba2.5k sqft119 W Dwight St, Oscoda, MI 48750For Sale By Owner
- $550,0004 bd4 ba2k sqft7969 E Cedar Lake Dr, Greenbush, MI 48738For SaleMLS ID #1940789, APRIL KAMMERER. NGLRMLS
- $349,9003 bd2 ba1.8k sqft5019 Christopher Dr, Oscoda, MI 48750For SaleMLS ID #201840170, Sharon M Houston, RE/MAX New Horizons. WWMLS
