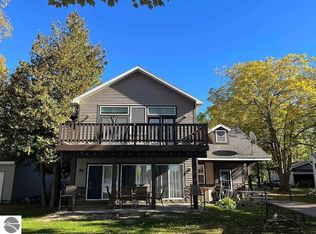
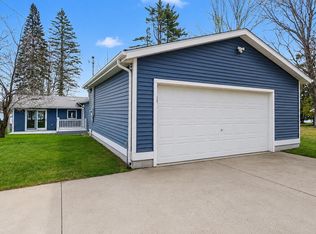
Welcome to this inviting lakefront getaway on the quiet shores of Cedar Lake. This well-kept home offers bright, comfortable living spaces with great views of the water and a layout perfect for relaxing or hosting family and friends. Large windows bring in plenty of natural light, while the open living and dining areas create an easy flow throughout the home. Step outside to enjoy your own piece of waterfront—ideal for kayaking, fishing, or simply taking in peaceful mornings by the lake. The outdoor space is set up for year-round enjoyment, with room for gatherings, cookouts, and evening fires under the stars. Located on a low-traffic road just minutes from Oscoda and Lake Huron, this property offers the perfect blend of privacy and convenience. Whether you’re looking for a full-time home, a seasonal retreat, or an investment opportunity, this Cedar Lake property is ready to enjoy. Comes fully furnished!
For sale
Price cut: $50K (7/23)
$500,000
7969 E Cedar Lake Dr, Greenbush, MI 48738
4beds
2,036sqft
:
Get pre-qualified$3,261/mo
Single Family Residence
Built in 1972
0.27 Acres Lot
$-- Zestimate®
$246/sqft
$-- HOA
What's special
- 243 days |
- 855 |
- 51 |
Zillow last checked:
Listing updated:
Listed by:
APRIL KAMMERER OSCODA:989-739-9129,
REAL ESTATE ONE NORTHEAST 989-739-9129
Source: NGLRMLS,MLS#: 1940789
Facts & features
Interior
Bedrooms & bathrooms
- Bedrooms: 4
- Bathrooms: 4
- Full bathrooms: 2
- 3/4 bathrooms: 1
- 1/2 bathrooms: 1
- Main level bathrooms: 2
Rooms
- Room types: Game Room
Primary bedroom
- Area: 391
- Dimensions: 23 x 17
Primary bathroom
- Features: Private
Kitchen
- Area: 231
- Dimensions: 21 x 11
Living room
- Area: 300
- Dimensions: 25 x 12
Heating
- Forced Air, Natural Gas, Fireplace(s)
Appliances
- Included: Refrigerator, Oven/Range, Microwave, Water Softener Owned, Washer, Dryer, Freezer
- Laundry: Main Level
Features
- Cathedral Ceiling(s), Bookcases, Entrance Foyer, Walk-In Closet(s), Mud Room, Ceiling Fan(s), Cable TV, High Speed Internet, WiFi
- Windows: Bay Window(s), Blinds, Drapes, Curtain Rods
- Basement: Partial,Crawl Space
- Has fireplace: Yes
- Fireplace features: Gas, Insert
Interior area
- Total structure area: 2,036
- Total interior livable area: 2,036 sqft
- Finished area above ground: 2,036
- Finished area below ground: 0
Property
Parking
- Total spaces: 2
- Parking features: Detached, Garage Door Opener, Concrete Floors, Concrete, Circular Driveway, Private
- Garage spaces: 2
Accessibility
- Accessibility features: None
Features
- Levels: Two
- Stories: 2
- Patio & porch: Deck, Patio
- Exterior features: Sprinkler System, Garden, Rain Gutters
- Has spa: Yes
- Spa features: Hot Tub, Bath
- On waterfront: Yes
- Waterfront features: Inland Lake, All Sports, Sandy Bottom, Lake
- Body of water: Cedar Lake
- Frontage type: Waterfront
- Frontage length: 55
Lot
- Size: 0.27 Acres
- Dimensions: 55 x 189
- Features: Level, Landscaped, Subdivided
Details
- Additional structures: Shed(s)
- Parcel number: 064L1000015100
- Zoning description: Residential
- Other equipment: Dish TV
Construction
Type & style
- Home type: SingleFamily
- Architectural style: Chalet
- Property subtype: Single Family Residence
Materials
- Frame, Vinyl Siding, Stone
- Foundation: Block
- Roof: Asphalt
Condition
- New construction: No
- Year built: 1972
Utilities & green energy
- Sewer: Private Sewer
- Water: Private
Community & HOA
Community
- Features: None
- Subdivision: Lake Huron Sand Beach
HOA
- Services included: None
Location
- Region: Greenbush
Financial & listing details
- Price per square foot: $246/sqft
- Tax assessed value: $217,200
- Annual tax amount: $6,853
- Price range: $500K - $500K
- Date on market: 11/26/2025
- Cumulative days on market: 241 days
- Listing agreement: Exclusive Right Sell
- Listing terms: Conventional,Cash
- Ownership type: Private Owner
- Road surface type: Asphalt
Estimated market value
Not available
Estimated sales range
Not available
$2,607/mo
Price history
| Date | Event | Price |
|---|---|---|
| 7/23/2026 | Price change | $500,000-9.1%$246/sqft |
Source:  NGLRMLS #1940789 Report a problem NGLRMLS #1940789 Report a problem | ||
| 6/20/2026 | Price change | $550,000-4.3%$270/sqft |
Source: NGLRMLS #1940789 Report a problem | ||
| 11/26/2025 | Listed for sale | $575,000+55.8%$282/sqft |
Source: NGLRMLS #1940789 Report a problem | ||
| 8/20/2021 | Sold | $369,000$181/sqft |
Source: NGLRMLS #1889702 Report a problem | ||
| 8/13/2021 | Pending sale | $369,000$181/sqft |
Source: NGLRMLS #1889702 Report a problem | ||
| 7/6/2021 | Contingent | $369,000$181/sqft |
Source: NGLRMLS #1889702 Report a problem | ||
| 7/1/2021 | Listed for sale | $369,000+99.5%$181/sqft |
Source: NGLRMLS #1889702 Report a problem | ||
| 11/27/2017 | Listing removed | $1,700$1/sqft |
Source: www.turbotenant.com Report a problem | ||
| 10/28/2017 | Listed for rent | $1,700$1/sqft |
Source: www.turbotenant.com Report a problem | ||
| 12/15/2015 | Sold | $185,000-9.8%$91/sqft |
Source: NGLRMLS #1809070 Report a problem | ||
| 12/10/2015 | Pending sale | $205,000$101/sqft |
Source: REAL ESTATE ONE OSCODA #1809070 Report a problem | ||
| 11/24/2015 | Listed for sale | $205,000-17.7%$101/sqft |
Source: REAL ESTATE ONE OSCODA #1809070 Report a problem | ||
| 4/4/2013 | Sold | $249,000$122/sqft |
Source: Public Record Report a problem | ||
| 2/9/2013 | Listed for sale | $249,000$122/sqft |
Source: Heritage House Realty, Oscoda/AuSable Report a problem | ||
| 10/12/2012 | Listing removed | $249,000$122/sqft |
Source: A n J State Wide Real Estate Report a problem | ||
| 8/18/2012 | Listed for sale | $249,000-3.9%$122/sqft |
Source: A n J State Wide Real Estate Report a problem | ||
| 3/28/2012 | Listing removed | $259,000$127/sqft |
Source: AnJ State Wide Real Estate #11-0063 Report a problem | ||
| 6/1/2011 | Listed for sale | $259,000$127/sqft |
Source: AnJ State Wide Real Estate #11-0063 Report a problem | ||
Public tax history
| Year | Property taxes | Tax assessment |
|---|---|---|
| 2025 | $6,853 +8.7% | $217,200 +15.2% |
| 2024 | $6,302 +12.9% | $188,500 +19.8% |
| 2023 | $5,580 +126.6% | $157,300 +21% |
| 2022 | $2,463 +3.7% | $130,000 +8.9% |
| 2021 | $2,374 | $119,400 +5.3% |
| 2020 | $2,374 | $113,400 +7.2% |
| 2019 | -- | $105,800 -0.6% |
| 2018 | -- | $106,400 +17.2% |
| 2017 | -- | $90,800 |
| 2016 | -- | $90,800 +2.4% |
| 2015 | -- | $88,700 -4.1% |
| 2014 | -- | $92,500 -2% |
| 2013 | -- | $94,400 -7.6% |
| 2012 | -- | $102,200 |
| 2011 | -- | $102,200 -7.7% |
| 2010 | -- | $110,700 |
Find assessor info on the county website
Monthly payment
Est. payment
Payment breakdown
Explore the cost of this home by adjusting the details. Changes won't be saved.Climate risks
Neighborhood: 48738
Nearby schools
GreatSchools rating
- 6/10Richardson Elementary SchoolGrades: PK-6Distance: 6.6 mi
- 8/10Oscoda Area High SchoolGrades: 7-12Distance: 6.5 mi
Schools provided by the listing agent
- District: Oscoda Area Schools
Source: NGLRMLS. This data may not be complete. We recommend contacting the local school district to confirm school assignments for this home.
- $377,500-- bd-- ba-- sqft7965 E Cedar Lake Dr, Greenbush, MI 48738Off Market
- $3,200-- bd-- ba-- sqft7969 E Cedar Lake Dr, Greenbush, MI 48738Off Market
- $188,7003 bd2 ba1k sqft7978 E Cedar Lake Dr, Greenbush, MI 48738Off Market
- $75,400-- bd-- ba-- sqft7977 E Cedar Lake Dr, Greenbush, MI 48738Off Market
- $269,8002 bd2 ba1k sqft7979 E Cedar Lake Dr, Greenbush, MI 48738Off Market
- $211,900-- bd-- ba-- sqft7955 E Cedar Lake Dr, Greenbush, MI 48738Off Market
- $1,000-- bd-- ba-- sqft7959 E Cedar Lake Dr, Greenbush, MI 48738Sold
- $504,7003 bd3 ba2.5k sqft7953 E Cedar Lake Dr, Greenbush, MI 48738Off Market
A local agent can set up tours, give advice and negotiate with sellers.
Similar homes
- $419,9003 bd2 ba1.3k sqft4959 W Cedar Lake Rd, Greenbush, MI 48738For Sale

 MLS ID #201840194, Jonathon Allen Klukowski, Forty Five North Real Estate. WWMLS
 - $449,0004 bd3 ba2.8k sqft4524 Evergreen Dr, Greenbush, MI 48738For Sale
 MLS ID #1939519, VALORIE MOELLER. NGLRMLS
 - $479,0003 bd2 ba1.6k sqft3625 Cedar St, Greenbush, MI 48738For Sale
 MLS ID #1944847, ANTHONY ARAGONA. NGLRMLS
 - $749,9993 bd3 ba2.5k sqft4927 S Us Highway 23, Greenbush, MI 48738For Sale
 MLS ID #1946756, SCOTT LINGO. NGLRMLS
 - $495,0003 bd3 ba1.8k sqft6391 Loud Dr, Oscoda, MI 48750For SaleMLS ID #1946524, IMSE OCKEY. NGLRMLS
- $350,0003 bd3 ba2.3k sqft7050 Loud Dr, Oscoda, MI 48750For SaleMLS ID #201841643, Sheila Bierlein, Heritage House Realty, P.C. WWMLS
- $395,0003 bd2 ba1.7k sqft7880 W Cedar Lake Rd, Oscoda, MI 48750For SaleMLS ID #1944927, VALORIE MOELLER. NGLRMLS
- $670,0005 bd3 ba2.8k sqft4661 W Cedar Lake Rd, Greenbush, MI 48738For SaleMLS ID #1946511, TIFARAH ARAGONA. NGLRMLS
- $464,9005 bd4 ba2.2k sqft6466 Westshore Dr, Oscoda, MI 48750For SaleMLS ID #1946350, CHARLES CAMPBELL. NGLRMLS
- $325,0002 bd2 ba1.1k sqft7589 E Cedar Lake Dr, Greenbush, MI 48738For SaleMLS ID #1947035, VALORIE MOELLER. NGLRMLS
- $410,0003 bd2 ba2.2k sqft7398 Huntington Dr, Oscoda, MI 48750For SaleMLS ID #1947856, KATHERINE DEMETER. NGLRMLS
- $257,0003 bd2 ba1.6k sqft7612 Huntington Dr, Oscoda, MI 48750For SaleMLS ID #201839787, Karen Godi, Real Estate One of Alpena. WWMLS
- $349,9003 bd2 ba1.8k sqft5019 Christopher Dr, Oscoda, MI 48750For SaleMLS ID #201840170, Sharon M Houston, RE/MAX New Horizons. WWMLS
- $499,0004 bd3 ba2.2k sqft1095 E Lincoln St, East Tawas, MI 48730For SaleMLS ID #1945583, CRAIG MCMURRAY. NGLRMLS
- $409,0003 bd3 ba2.1k sqft7007 Loud Dr, Oscoda, MI 48750For SaleMLS ID #1946864, GENEVIEVE MOORE. NGLRMLS
- $349,9993 bd2 ba2.4k sqft5972 Westshore Dr, Oscoda, MI 48750For Sale
 MLS ID #50213609, Mitchell Bidus, Park Side & Company LLC. MiRealSource
 - $560,0004 bd3 ba2.6k sqft4364 Pointe Pl, Oscoda, MI 48750For Sale
 MLS ID #77080068805, MATTHEW HANDY, STERLING PROPERTIES. Realcomp II
 - $560,0004 bd3 ba2.6k sqft4364 Pointe Pl #41, Oscoda, MI 48750For SaleMLS ID #1945702, MATTHEW HANDY. NGLRMLS
- $305,0002 bd2 ba1.2k sqft4141 Buena Vista Dr, Greenbush, MI 48738For SaleMLS ID #088-26-0033, Ann M. Richards, Heritage House Realty, Oscoda/AuSable. RMLS Multi-List
- $275,0002 bd2 ba1.8k sqft6753 Roanoak Rd, Oscoda, MI 48750For SaleMLS ID #1947185, THOMAS LEMCOOL. NGLRMLS
