Live the lakefront lifestyle you've been dreaming of on beautiful Cedar Lake! This spacious waterfront home is designed for making memories, offering stunning lake views and plenty of room for family and friends to gather. The open-concept great room, dining area, and kitchen create the perfect space for entertaining, while the well-appointed kitchen features abundant cabinetry, generous counter space, and a pantry to keep everything organized. A large mudroom provides the ideal drop zone after a day spent on the water, making lake living both comfortable and convenient. Upstairs, you'll find four spacious bedrooms, including a private primary suite with its own bath, offering plenty of room for everyone to relax. Step outside and enjoy multiple outdoor living spaces, from the expansive upper deck to the lower-level patios, all overlooking your private Cedar Lake frontage. Spend your days boating, swimming, fishing, or simply soaking in the peaceful surroundings from your private dock. Whether you're searching for a year-round residence or the perfect Up North getaway, this exceptional Cedar Lake property offers the space, comfort, and waterfront lifestyle you've been waiting for.
For sale
Price cut: $16K (6/2)
$449,000
4524 Evergreen Dr, Greenbush, MI 48738
4beds
2,850sqft
:
Get pre-qualified$2,895/mo
Single Family Residence
Built in 1962
10,454 Square Feet Lot
$433,000 Zestimate®
$158/sqft
$-- HOA
What's special
Private dockSpacious waterfront homeMultiple outdoor living spacesExpansive upper deckStunning lake viewsFour spacious bedroomsPrivate cedar lake frontage
- 298 days |
- 500 |
- 18 |
Zillow last checked:
Listing updated:
Listed by:
VALORIE MOELLER OSCODA:989-739-9129,
REAL ESTATE ONE NORTHEAST 989-739-9129
Source: NGLRMLS,MLS#: 1939519
Facts & features
Interior
Bedrooms & bathrooms
- Bedrooms: 4
- Bathrooms: 3
- Full bathrooms: 2
- 3/4 bathrooms: 1
- Main level bathrooms: 1
Rooms
- Room types: Great Room
Primary bedroom
- Level: Upper
- Area: 414
- Dimensions: 23 x 18
Bedroom 2
- Level: Upper
- Dimensions: 14.5 x 11.25
Bedroom 3
- Level: Upper
- Area: 165
- Dimensions: 15 x 11
Primary bathroom
- Features: Private
Kitchen
- Level: Main
- Area: 150
- Dimensions: 15 x 10
Living room
- Level: Main
- Area: 529
- Dimensions: 23 x 23
Heating
- Forced Air, Natural Gas
Appliances
- Included: Refrigerator, Oven/Range, Dishwasher, Microwave, Water Softener Owned, Washer, Dryer, Water Purifier, Gas Water Heater
- Laundry: Main Level
Features
- Cathedral Ceiling(s), Pantry, Solid Surface Counters, Mud Room, Drywall, Ceiling Fan(s), WiFi
- Basement: Crawl Space
- Has fireplace: No
- Fireplace features: None
Interior area
- Total structure area: 2,850
- Total interior livable area: 2,850 sqft
- Finished area above ground: 2,850
- Finished area below ground: 0
Property
Parking
- Total spaces: 2
- Parking features: Attached, Dirt, Private
- Attached garage spaces: 2
Accessibility
- Accessibility features: None
Features
- Levels: Two
- Stories: 2
- Patio & porch: Deck, Patio, Covered
- Exterior features: Dock
- Has view: Yes
- View description: Water
- Water view: Water
- Waterfront features: Inland Lake, All Sports, Gradual Slope to Water
- Body of water: Cedar Lake
- Frontage type: Waterfront
- Frontage length: 55
Lot
- Size: 10,454 Square Feet
- Dimensions: 40' x 225' x 55' x 222'
- Features: Level, Subdivided
Details
- Additional structures: None
- Parcel number: 04114800055800
- Zoning description: Residential
Construction
Type & style
- Home type: SingleFamily
- Property subtype: Single Family Residence
Materials
- Frame, Vinyl Siding, Stone
- Foundation: Slab
- Roof: Asphalt
Condition
- New construction: No
- Year built: 1962
Utilities & green energy
- Sewer: Private Sewer
- Water: Private
Community & HOA
Community
- Features: None
- Security: Smoke Detector(s)
- Subdivision: Huron Cedar Lake Sub 5
HOA
- Services included: None
Location
- Region: Greenbush
Financial & listing details
- Price per square foot: $158/sqft
- Tax assessed value: $1
- Annual tax amount: $5,088
- Price range: $449K - $449K
- Date on market: 10/11/2025
- Cumulative days on market: 301 days
- Listing agreement: Exclusive Right Sell
- Listing terms: Conventional,Cash,FHA
- Ownership type: Private Owner
- Road surface type: Asphalt
Estimated market value
$433,000
$411,000 - $455,000
$1,903/mo
Price history
| Date | Event | Price |
|---|---|---|
| 6/2/2026 | Price change | $449,000-3.4%$158/sqft |
Source:  NGLRMLS #1939519 Report a problem NGLRMLS #1939519 Report a problem | ||
| 10/11/2025 | Listed for sale | $465,000+106.7%$163/sqft |
Source: NGLRMLS #1939519 Report a problem | ||
| 10/5/2020 | Sold | $225,000$79/sqft |
Source: Agent Provided Report a problem | ||
| 10/1/2020 | Pending sale | $225,000$79/sqft |
Source: Sunrise Realty, Inc. #080-20-0023 Report a problem | ||
| 6/25/2020 | Listed for sale | $225,000+12.6%$79/sqft |
Source: Sunrise Realty, Inc. #080-20-0023 Report a problem | ||
| 1/1/2018 | Listing removed | $199,900$70/sqft |
Source: Real Estate One #1818972 Report a problem | ||
| 10/13/2017 | Price change | $199,900-2.5%$70/sqft |
Source: Real Estate One #1818972 Report a problem | ||
| 7/3/2017 | Price change | $205,000-1.9%$72/sqft |
Source: Real Estate One #1818972 Report a problem | ||
| 9/1/2016 | Price change | $209,000-5%$73/sqft |
Source: REAL ESTATE ONE OSCODA #1818972 Report a problem | ||
| 6/23/2016 | Listed for sale | $219,900+10%$77/sqft |
Source: REAL ESTATE ONE OSCODA #1818972 Report a problem | ||
| 7/2/2015 | Listing removed | $199,900$70/sqft |
Source: Heritage House Realty Oscoda/AuSable Report a problem | ||
| 4/8/2015 | Listed for sale | $199,900$70/sqft |
Source: Heritage House Realty Oscoda/AuSable Report a problem | ||
Public tax history
| Year | Property taxes | Tax assessment |
|---|---|---|
| 2025 | $5,311 +4.4% | $206,200 +9.2% |
| 2024 | $5,089 +70.8% | $188,900 +21.6% |
| 2023 | $2,980 | $155,400 +23.5% |
| 2022 | -- | $125,800 +10.9% |
| 2021 | -- | $113,400 +1.3% |
| 2020 | $191 | $112,000 +17.2% |
| 2019 | -- | $95,600 +1.1% |
| 2018 | -- | $94,600 |
| 2017 | -- | $94,600 -4.6% |
| 2016 | $103,200 | $99,200 -4.2% |
| 2012 | -- | $103,500 -7.8% |
| 2011 | -- | $112,300 |
Find assessor info on the county website
Monthly payment
Est. payment
Payment breakdown
Explore the cost of this home by adjusting the details. Changes won't be saved.Climate risks
Neighborhood: 48738
Nearby schools
GreatSchools rating
- 6/10Richardson Elementary SchoolGrades: PK-6Distance: 7.5 mi
- 8/10Oscoda Area High SchoolGrades: 7-12Distance: 7.4 mi
Schools provided by the listing agent
- District: Oscoda Area Schools
Source: NGLRMLS. This data may not be complete. We recommend contacting the local school district to confirm school assignments for this home.
- $227,1002 bd1 ba-- sqft4522 Evergreen Dr, Greenbush, MI 48738Off Market
- $327,100-- bd-- ba-- sqft4526 Evergreen Dr, Greenbush, MI 48738Off Market
- $196,4002 bd2 ba-- sqft4520 Evergreen Dr, Greenbush, MI 48738Off Market
- $185,1002 bd1 ba1.2k sqft4525 Evergreen Dr, Greenbush, MI 48738Off Market
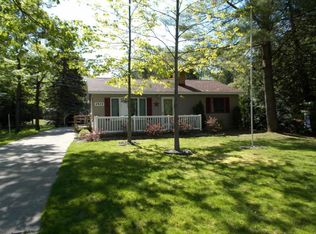
- $97,900-- bd-- ba-- sqft4529 Evergreen Dr, Greenbush, MI 48738Off Market
- $408,600-- bd-- ba-- sqft4518 Evergreen Dr, Greenbush, MI 48738Off Market
- $415,600-- bd-- ba-- sqft4528 Evergreen Dr, Greenbush, MI 48738Off Market
- $128,700-- bd-- ba-- sqft4531 Evergreen Dr, Greenbush, MI 48738Off Market
A local agent can set up tours, give advice and negotiate with sellers.
Similar homes
- $399,9994 bd2 ba2.1k sqft4457 W Cedar Lake Rd, Greenbush, MI 48738For Sale
 MLS ID #1948459, SCOTT LINGO. NGLRMLS
 - $470,0003 bd3 ba1.6k sqft4847 W Cedar Lake Rd, Greenbush, MI 48738For Sale
 MLS ID #088-26-0049, Jeff Rush, Heritage House Realty, Oscoda/AuSable. RMLS Multi-List
 - $479,0003 bd2 ba1.6k sqft3625 Cedar St, Greenbush, MI 48738For Sale
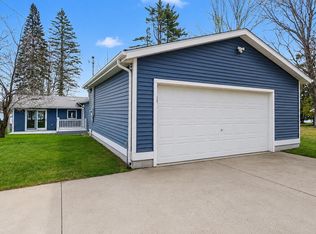 MLS ID #1944847, ANTHONY ARAGONA. NGLRMLS
 - $435,0003 bd3 ba1.8k sqft6391 Loud Dr, Oscoda, MI 48750For Sale
 MLS ID #1946524, IMSE OCKEY. NGLRMLS
 - $449,9005 bd4 ba2.2k sqft6466 Westshore Dr, Oscoda, MI 48750For SaleMLS ID #1946350, CHARLES CAMPBELL. NGLRMLS
- $424,7004 bd2 ba1.9k sqft146 6th St, Oscoda, MI 48750For Sale
 MLS ID #26039949, Matthew Burt, Dream Quest Realty Team. MichRIC
 - $499,7004 bd2 ba2.4k sqft1251 S Crescent Rd, Harrisville, MI 48740For SaleMLS ID #26039470, Matthew Burt, Dream Quest Realty Team. MichRIC
- $349,9003 bd2 ba1.9k sqft6797 Lakewood Dr, Oscoda, MI 48750For SaleMLS ID #1948878, THOMAS LEMCOOL. NGLRMLS
- $249,9003 bd3 ba1.4k sqft7468 E Cedar Lake Dr, Greenbush, MI 48738For SaleMLS ID #1948196, KAREN HAGLUND. NGLRMLS
- $350,0003 bd3 ba2.3k sqft7050 Loud Dr, Oscoda, MI 48750For Sale
 MLS ID #201841643, Sheila Bierlein, Heritage House Realty, P.C. WWMLS
 - $395,0003 bd2 ba1.7k sqft7880 W Cedar Lake Rd, Oscoda, MI 48750For SaleMLS ID #1944927, VALORIE MOELLER. NGLRMLS
- $410,0003 bd2 ba2.2k sqft7398 Huntington Dr, Oscoda, MI 48750For SaleMLS ID #1947856, KATHERINE DEMETER. NGLRMLS
- $499,7005 bd2 ba2.2k sqft4050 E Walker Rd, Harrisville, MI 48740For SaleMLS ID #26038806, Matthew Burt, Dream Quest Realty Team. MichRIC
- $430,0004 bd3 ba2.2k sqft103 Harbor St, Oscoda, MI 48750For Sale
 MLS ID #20261029234, Jesica Spencer, Spencer Real Estate, LLC. Realcomp II
 - $585,0003 bd3 ba3.3k sqft7021 Lakewood Dr, Oscoda, MI 48750For SaleMLS ID #1947439, CRAIG MCMURRAY. NGLRMLS
- $450,0007 bd3 ba2.6k sqft942 S State St, Oscoda, MI 48750For SaleMLS ID #080-26-0019, Becci Schirrick, Sunrise Realty, Inc.. RMLS Multi-List
- $319,9003 bd3 ba2.1k sqft4722 Kingswood Ln, Oscoda, MI 48750For SaleMLS ID #1944095, KAREN HAGLUND. NGLRMLS
- $349,9993 bd2 ba2.4k sqft5972 Westshore Dr, Oscoda, MI 48750For Sale
 MLS ID #50213609, Mitchell Bidus, Park Side & Company LLC. MiRealSource
 - $349,9004 bd3 ba2.4k sqft6907 Cedar Brook Dr, Oscoda, MI 48750For SaleMLS ID #088-26-0037, Courtney DeOrnellas, Heritage House Realty, Oscoda/AuSable. RMLS Multi-List
- $325,0003 bd2 ba2.5k sqft3041 E Shaw Rd, Lincoln, MI 48742For SaleMLS ID #201841911, Jonathon Allen Klukowski, Forty Five North Real Estate. WWMLS
