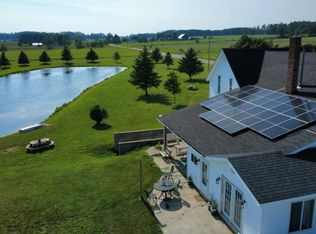
48+ acre mixed use farm with three (3) ponds...The historic farmhouse features many upgrades/updates including substantial addition with Family room, new roof plus $50K solar power system in 2024 (no more big utility bills). Home overlooks extra-large and deep (17') main pond. The property has nearly 40 acres of farm-land ready for crops, there are many commercial size outbuildings for any type of business use. Price includes allowance to complete remaining drywall work. Farm is conveniently located just minutes from everything... shopping, schools, beaches...you name it! Be sure to view virtual tour to appreciate this property and then come see this exceptional offering.
Active
Price cut: $50K (9/3)
$449,700
4050 E Walker Rd, Harrisville, MI 48740
5beds
2,223sqft
Farm
Built in 1939
48.18 Acres Lot
$456,100 Zestimate®
$202/sqft
$-- HOA
What's special
Historic farmhouseNew roof
- 48 days
- 721
- 36
Zillow last checked:
Listing updated:
Listed by:
Matthew Burt 989-747-1111,
Dream Quest Realty Team 989-747-1111
Source: MichRIC,MLS#: 26038806
Facts & features
Interior
Bedrooms & bathrooms
- Bedrooms: 5
- Bathrooms: 2
- Full bathrooms: 1
- 1/2 bathrooms: 1
- Main level bedrooms: 2
Heating
- Forced Air
Appliances
- Laundry: Laundry Room
Features
- Basement: Michigan Basement
- Has fireplace: No
Interior area
- Total structure area: 2,223
- Total interior livable area: 2,223 sqft
- Finished area below ground: 0
Video & virtual tour
Property
Parking
- Total spaces: 20
- Parking features: Detached
- Garage spaces: 20
Features
- Stories: 2
- On waterfront: Yes
- Waterfront features: Pond
- Body of water: 2 Ponds
Lot
- Size: 48.18 Acres
Details
- Additional structures: Second Garage, Pole Barn, Stable(s)
- Parcel number: 06000920000502
Construction
Type & style
- Home type: SingleFamily
- Architectural style: Farmhouse
- Property subtype: Farm
Materials
- Vinyl Siding
- Roof: Shingle
Condition
- New construction: No
- Year built: 1939
Utilities & green energy
- Sewer: Septic Tank
- Water: Well
Community & HOA
HOA
- Services included: Cable/Satellite
Location
- Region: Harrisville
Financial & listing details
- Price per square foot: $202/sqft
- Tax assessed value: $61,436
- Date on market: 7/28/2026
- Listing terms: Cash,FHA,VA Loan,USDA Loan,Conventional
- Road surface type: Paved
Estimated market value
$456,100
$429,000 - $479,000
$1,889/mo
Price history
| Date | Event | Price |
|---|---|---|
| 9/3/2026 | Price change | $449,700-10%$202/sqft |
Source:  MichRIC #26038806 Report a problem MichRIC #26038806 Report a problem | ||
| 7/28/2026 | Listed for sale | $499,700$225/sqft |
Source: MichRIC #26038806 Report a problem | ||
Public tax history
Tax history is unavailable.
Monthly payment
Est. payment
Payment breakdown
Explore the cost of this home by adjusting the details. Changes won't be saved.Climate risks
Neighborhood: 48740
Similar homes
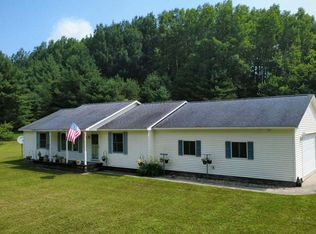
- $424,7003 bd2 ba1.3k sqft5149 E Clark Rd, Harrisville, MI 48740For Sale
 MLS ID #26040592, Matthew Burt, Dream Quest Realty Team. MichRIC
 - $285,0002 bd2 ba2.2k sqft4698 E State Highway 72, Harrisville, MI 48740For Sale

 MLS ID #201842042, Karen Godi, Real Estate One of Alpena. WWMLS
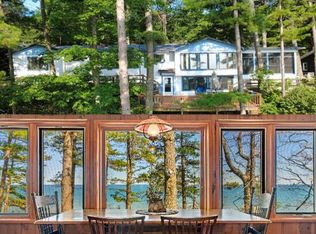
 - $499,7004 bd2 ba2.4k sqft1251 Crescent Rd, Harrisville, MI 48740For Sale
 MLS ID #26039470, Matthew Burt, Dream Quest Realty Team. MichRIC
 - $399,9003 bd3 ba1.8k sqft521 N Lake St, Harrisville, MI 48740For Sale
 MLS ID #081-26-0021, Edward Atchison, Lighthouse Realty Oscoda North. RMLS Multi-List
 - $370,0004 bd2 ba2.1k sqft1950 N Taylor Rd, Lincoln, MI 48742For SaleMLS ID #201841736, Karen Godi, Real Estate One of Alpena. WWMLS
- $279,7004 bd2 ba1.8k sqft401 W Church St, Harrisville, MI 48740For SaleMLS ID #26024847, Matthew Burt, Dream Quest Realty Team. MichRIC
- $250,0004 bd2 ba2.3k sqft329 W Main St, Harrisville, MI 48740For SaleMLS ID #201838851, Chad Schumacher, Heritage House Realty, P.C. WWMLS
- $265,0002 bd1 ba1.2k sqft2093 Lakeshore Dr, Harrisville, MI 48740For SaleMLS ID #201841460, Jonathon Allen Klukowski, Forty Five North Real Estate. WWMLS
- $325,0003 bd2 ba2.5k sqft3041 E Shaw Rd, Lincoln, MI 48742For SaleMLS ID #201841911, Jonathon Allen Klukowski, Forty Five North Real Estate. WWMLS
- $439,9005 bd4 ba2.2k sqft6466 Westshore Dr Lot 32-33, Oscoda, MI 48750For Sale
 MLS ID #77080069443, CHARLES CAMPBELL, ListWithFreedom.com. Realcomp II
 - $424,7004 bd2 ba1.9k sqft146 6th St, Oscoda, MI 48750For SaleMLS ID #26039949, Matthew Burt, Dream Quest Realty Team. MichRIC
