OPEN HOUSE - OCTOBER 10th, 12:00 - 3:00pm. A Rare 40-Acre Retreat Near Lake Huron. Discover the freedom to live, work, play, and explore 40 mostly wooded acres in Ossineke, just 15 miles south of Alpena. Enjoy a peaceful country setting without sacrificing connectivity, thanks to Spectrum high-speed internet and cable service. This distinctive property features a three-bedroom, two-bath home; a two-car garage connected by a 10 x 12-sq. foot enclosed breezeway; a 24 x 32-foot pole barn; and a 16 x 36-foot camp with two active hunting blinds and space for more. Enjoy convenient access to Lake Huron, with Hubbard Lake recreation approximately 20 miles west. Inside, the 1,456-square-foot open floor plan offers a spacious living room, dining room, large kitchen with breakfast nook, three bedrooms, two bathrooms, a separate utility room, and cathedral ceilings. A patio door opens to a generous 14 x 16 sq. foot deck with an aluminum gazebo—an inviting place to enjoy morning coffee and watch wildlife in the backyard. Built in 1995, this Schult manufactured home was ordered with added extras and is affixed to a six-block-high, encapsulated crawl space. The property includes a well, septic system, and forced-air propane heat. The heated garage has its own separate propane tank. Thoughtful updates include new shingles in 2018 and select new windows plus a new patio door in 2022. Ash flooring adds warmth to the living room, while the en-suite bathroom features Armstrong LIFE proof plank core-lock flooring. Pine accent walls and wainscoting carry the property's natural character indoors. The camp expands the possibilities for overnight stays and outdoor recreation, with sleeping space for six to eight, a woodstove, and is wired for a battery-powered 900-watt inverter and a generator. Gather around the bonfire, ride the ATV trails, plan a hayride, or invite guests to bring campers and enjoy the wooded setting. Private, peaceful, and rich with wildlife, this one-of-a-kind property brings together comfortable, year-round living, useful outbuildings, and abundant outdoor opportunity. Schedule a visit and experience everything this serene Northern Michigan retreat has to offer.
For sale
Price cut: $10K (10/7)
$419,000
3434 Wilds Rd, Ossineke, MI 49766
3beds
1,456sqft
Single Family Residence
Built in 1995
40 Acres Lot
$406,800 Zestimate®
$288/sqft
$-- HOA
What's special
Heated garageUseful outbuildingsThree-bedroom two-bath homeCathedral ceilingsEn-suite bathroomDining roomSeparate utility room
- 35 days
- 693
- 26
Zillow last checked:
Listing updated:
Listed by:
Michelle Crisp 517-803-5678,
Oasis Realty 517-225-3815
Source: Greater Lansing AOR,MLS#: 299042
Facts & features
Interior
Bedrooms & bathrooms
- Bedrooms: 3
- Bathrooms: 2
- Full bathrooms: 2
Primary bedroom
- Features: Carpet Floor, Vaulted Ceiling(s)
- Level: First
- Area: 176.99 Square Feet
- Dimensions: 13.11 x 13.5
Bedroom 2
- Features: Carpet Floor
- Level: First
- Area: 153.27 Square Feet
- Dimensions: 13.1 x 11.7
Bedroom 3
- Features: Carpet Floor
- Level: First
- Area: 113.68 Square Feet
- Dimensions: 9.8 x 11.6
Primary bathroom
- Features: Vinyl Floor, Vaulted Ceiling(s)
- Level: First
- Area: 84.8 Square Feet
- Dimensions: 10.6 x 8
Bathroom 2
- Features: Vinyl Floor
- Level: First
- Area: 49 Square Feet
- Dimensions: 9.8 x 5
Dining room
- Features: Vaulted Ceiling(s)
- Level: First
- Area: 161.2 Square Feet
- Dimensions: 13 x 12.4
Kitchen
- Features: Vaulted Ceiling(s)
- Level: First
- Area: 69.68 Square Feet
- Dimensions: 9.8 x 7.11
Laundry
- Features: Vinyl Floor, Vaulted Ceiling(s)
- Level: First
- Area: 41.39 Square Feet
- Dimensions: 8.1 x 5.11
Living room
- Features: Hardwood Floor, Ceiling Fan(s), Vaulted Ceiling(s)
- Level: First
- Area: 230.85 Square Feet
- Dimensions: 13.5 x 17.1
Other
- Features: Ceiling Fan(s), Vaulted Ceiling(s)
- Level: First
- Area: 76.32 Square Feet
- Dimensions: 10.6 x 7.2
Other
- Level: First
- Area: 124.23 Square Feet
- Dimensions: 12.3 x 10.1
Heating
- Forced Air, Propane
Cooling
- Window Unit(s)
Appliances
- Included: Electric Range, ENERGY STAR Qualified Dishwasher, ENERGY STAR Qualified Dryer, ENERGY STAR Qualified Refrigerator, ENERGY STAR Qualified Washer, ENERGY STAR Qualified Water Heater, Plumbed For Ice Maker, Water Softener, Water Softener Owned
- Laundry: Electric Dryer Hookup, Laundry Room, Main Level, Washer Hookup
Features
- Cathedral Ceiling(s), Ceiling Fan(s), Chandelier, Crown Molding, High Speed Internet, Laminate Counters, Open Floorplan, Pantry, Walk-In Closet(s)
- Flooring: Carpet, Hardwood, Linoleum, Vinyl
- Windows: Bay Window(s), Blinds, Double Pane Windows, Insulated Windows, Low Emissivity Windows, Screens, Shutters, Window Treatments
- Basement: None
Interior area
- Total structure area: 1,456
- Total interior livable area: 1,456 sqft
- Finished area above ground: 1,456
- Finished area below ground: 0
Property
Parking
- Total spaces: 2
- Parking features: Additional Parking, Attached, Driveway, Finished, Floor Drain, Garage Door Opener, Garage Faces Front, Gravel, Heated Garage, Overhead Storage, Paved
- Attached garage spaces: 2
- Has uncovered spaces: Yes
Features
- Levels: One
- Stories: 1
- Patio & porch: Covered, Deck, Front Porch
- Exterior features: Dog Run, Fire Pit, Rain Gutters
- Pool features: None
- Fencing: None
- Has view: Yes
- View description: Forest, Panoramic, Rural, Trees/Woods
Lot
- Size: 40 Acres
- Dimensions: 1320 x 1320
- Features: Back Yard, Front Yard, Landscaped, Many Trees, Meadow, Private, Secluded, Views, Wooded
Details
- Additional structures: Kennel/Dog Run, Other, See Remarks, Pole Barn
- Foundation area: 0
- Parcel number: 0406102400052000
- Zoning description: Zoning
Construction
Type & style
- Home type: SingleFamily
- Architectural style: Ranch
- Property subtype: Single Family Residence
Materials
- Vinyl Siding
- Foundation: Block
- Roof: Shingle
Condition
- Year built: 1995
Utilities & green energy
- Electric: 200+ Amp Service, 220 Volts in Garage, 220 Volts in Kitchen, Circuit Breakers
- Sewer: Septic Tank
- Water: Well
- Utilities for property: Water Not Available, Sewer Not Available, Phone Available, Natural Gas Not Available, High Speed Internet Connected, Electricity Connected, Electricity Available, Cable Connected, Cable Available, Propane
Community & HOA
Community
- Security: Smoke Detector(s)
- Subdivision: None
Location
- Region: Ossineke
Financial & listing details
- Price per square foot: $288/sqft
- Tax assessed value: $268,800
- Annual tax amount: $1,974
- Date on market: 9/15/2026
- Listing terms: VA Loan,Cash,Conventional,FHA,FMHA - Rural Housing Loan
- Road surface type: Concrete, Gravel
Estimated market value
$406,800
$386,000 - $427,000
$1,602/mo
Price history
| Date | Event | Price |
|---|---|---|
| 10/7/2026 | Price change | $419,000-2.3%$288/sqft |
Source:  Greater Lansing AOR #299042 Report a problem Greater Lansing AOR #299042 Report a problem | ||
| 9/29/2026 | Price change | $429,000-4.6%$295/sqft |
Source: Greater Lansing AOR #299042 Report a problem | ||
| 9/15/2026 | Listed for sale | $449,900$309/sqft |
Source: Greater Lansing AOR #299042 Report a problem | ||
Public tax history
| Year | Property taxes | Tax assessment |
|---|---|---|
| 2025 | $1,921 +7.3% | $134,400 +17.1% |
| 2024 | $1,790 +5% | $114,800 +24% |
| 2023 | $1,705 +0.9% | $92,600 +14% |
| 2022 | $1,691 | $81,200 +4.2% |
| 2021 | -- | $77,900 +0.1% |
| 2020 | $1,588 +2.4% | $77,800 +6.7% |
| 2019 | $1,551 +6.9% | $72,900 +3.4% |
| 2018 | $1,451 | $70,500 +1% |
| 2017 | -- | $69,800 +4.6% |
| 2016 | $818 | $66,700 +3.1% |
| 2015 | $818 +28% | $64,700 +1.3% |
| 2013 | $639 -99% | $63,900 |
| 2012 | $63,900 +8600.7% | $63,900 -6% |
| 2011 | $734 | $68,000 |
Find assessor info on the county website
Monthly payment
Est. payment
Payment breakdown
Explore the cost of this home by adjusting the details. Changes won't be saved.Climate risks
Neighborhood: 49766
Nearby schools
Schools provided by the listing agent
- High: Alpena
Source: Greater Lansing AOR. This data may not be complete. We recommend contacting the local school district to confirm school assignments for this home.
Similar homes
- $250,0003 bd2 ba1.2k sqft12540 Us Highway 23 S, Ossineke, MI 49766For Sale

 MLS ID #201841905, Janice M Whitehead, RE/MAX New Horizons. WWMLS
 - $254,9004 bd2 ba1.5k sqft9291 Spruce Rd, Ossineke, MI 49766For Sale
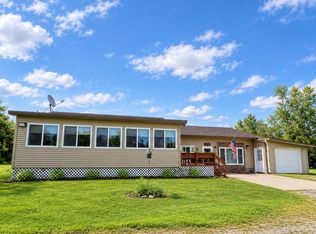 MLS ID #201842697, Lorri Lynn Rondeau, Real Estate One of Alpena. WWMLS
 - $424,7003 bd2 ba1.3k sqft5149 E Clark Rd, Harrisville, MI 48740For Sale
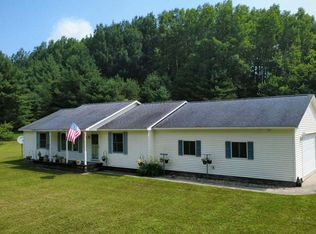
 MLS ID #26040592, Matthew Burt, Dream Quest Realty Team. MichRIC
 - $385,0003 bd2 ba1k sqft3040 Jasmin Rd, Lincoln, MI 48742For Sale
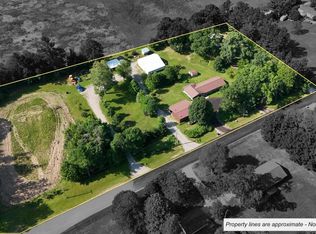 MLS ID #201841680, Jonathon Allen Klukowski, Forty Five North Real Estate. WWMLS
 - $370,0004 bd2 ba2.1k sqft1950 N Taylor Rd, Lincoln, MI 48742For SaleMLS ID #201841736, Karen Godi, Real Estate One of Alpena. WWMLS
- $265,0003 bd2 ba1.6k sqft2611 E Swede Rd, Spruce, MI 48762For SaleMLS ID #201841072, Kyra Page, Forty Five North Real Estate. WWMLS
- $360,0004 bd3 ba1.5k sqft8610 Lincoln Bay Dr, Alpena, MI 49707For SaleMLS ID #201840925, Todd Precord, RE/MAX New Horizons. WWMLS
- $260,0003 bd2 ba1.3k sqft1110 N Hubbard Lake Rd, Lincoln, MI 48742For SaleMLS ID #201842431, Jonathon Allen Klukowski, Forty Five North Real Estate. WWMLS
- $399,9003 bd2 ba1.9k sqft121 Channel Rd #1, Alpena, MI 49707For SaleMLS ID #26003096, Aubree Boerman, Guide Real Estate. MichRIC
- $250,0003 bd2 ba1.8k sqft4025 Elder Rd, Lincoln, MI 48742For SaleMLS ID #201841985, Jonathon Allen Klukowski, Forty Five North Real Estate. WWMLS
- $259,5003 bd2 ba1.9k sqft7677 S Herron Rd, Herron, MI 49744For SaleMLS ID #201842824, Angie Kania, Higher Elevation Realty Co. WWMLS
- $229,9002 bd1 ba740 sqft5971 E Point Rd, Harrisville, MI 48740For Sale
 MLS ID #50222725, Sue A Bully, REMAX Town & Country. MiRealSource
 - $499,0002 bd1 ba1.1k sqft5136 Hardwood Trl, Hubbard Lake, MI 49747For Sale
 MLS ID #20261035772, Eric Johnson, EXP Realty Birmingham. Realcomp II
 - $299,5003 bd2 ba1.3k sqft113 Kelly Dr, Alpena, MI 49707For SaleMLS ID #201842816, Cindy J. Limback, RE/MAX New Horizons. WWMLS
