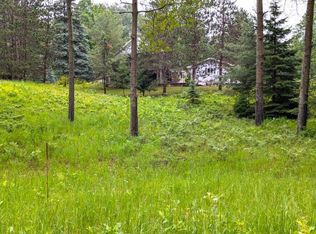
Beautiful Hexagon shaped home with a large addition from there, 3 bedroom 2 bath home inside of lost lake woods club. 2 bedroom 1 bath on the the lower level of the home, then a large bedroom and bathroom on the upper level. 4 bay garage attached to the house. a 12x12 shed that sit off the back off the house for additional storage. Natural gas a/c and a back up generator for comfort living.
For sale
Price cut: $19.9K (9/4)
$250,000
4025 Elder Rd, Lincoln, MI 48742
3beds
1,841sqft
Single Family Residence
Built in ----
0.61 Acres Lot
$243,500 Zestimate®
$136/sqft
$220/mo HOA
What's special
Hexagon shaped home
- 47 days
- 286
- 23
Zillow last checked:
Listing updated:
Listed by:
Jonathon Allen Klukowski 989-335-3342,
Forty Five North Real Estate 989-340-1470
Source: WWMLS,MLS#: 201841985
Facts & features
Interior
Bedrooms & bathrooms
- Bedrooms: 3
- Bathrooms: 2
- Full bathrooms: 2
Heating
- Forced Air, Natural Gas
Cooling
- Central Air
Features
- Basement: Partially Finished,Partial
Interior area
- Total structure area: 1,841
- Total interior livable area: 1,841 sqft
- Finished area above ground: 1,841
Property
Parking
- Parking features: Garage
- Has garage: Yes
Features
- Stories: 2
- Frontage type: None
Lot
- Size: 0.61 Acres
- Dimensions: .61
Details
- Parcel number: 01342005600401
Construction
Type & style
- Home type: SingleFamily
- Property subtype: Single Family Residence
Materials
- Foundation: Basement
Utilities & green energy
- Sewer: Septic Tank
Community & HOA
Community
- Subdivision: Lost Lake Woods Sub
HOA
- Has HOA: Yes
- HOA fee: $220 monthly
Location
- Region: Lincoln
Financial & listing details
- Price per square foot: $136/sqft
- Date on market: 8/6/2026
- Listing terms: Cash,Conventional Mortgage,FHA,VA Loan
- Ownership: Owner
- Road surface type: Paved, Maintained
Estimated market value
$243,500
$231,000 - $256,000
$1,750/mo
Price history
| Date | Event | Price |
|---|---|---|
| 9/4/2026 | Price change | $250,000-7.4%$136/sqft |
Source:  WWMLS #201841985 Report a problem WWMLS #201841985 Report a problem | ||
| 8/6/2026 | Listed for sale | $269,900$147/sqft |
Source: WWMLS #201841985 Report a problem | ||
Public tax history
Tax history is unavailable.
Monthly payment
Est. payment
Payment breakdown
Explore the cost of this home by adjusting the details. Changes won't be saved.Climate risks
Neighborhood: 48742
Nearby schools
Similar homes
- $239,9002 bd2 ba1.4k sqft4356 N Pheasant Rd, Lincoln, MI 48742For Sale
 MLS ID #157-26-0007, Chuck Gauthier, Byce Real Estate Company. RMLS Multi-List
 - $260,0003 bd2 ba1.3k sqft1110 N Hubbard Lake Rd, Lincoln, MI 48742For Sale

 MLS ID #201842431, Jonathon Allen Klukowski, Forty Five North Real Estate. WWMLS
 - $179,0003 bd2 ba1.4k sqft4288 N Ash Rd, Lincoln, MI 48742For Sale
 MLS ID #106-26-0088, Rebecca Abend, Abram Realty. RMLS Multi-List
 - $325,0003 bd2 ba2.5k sqft3041 E Shaw Rd, Lincoln, MI 48742For Sale
 MLS ID #201841911, Jonathon Allen Klukowski, Forty Five North Real Estate. WWMLS
 - $350,0005 bd4 ba2.3k sqft4067 N Lost Lake Trl, Lincoln, MI 48742For Sale
 MLS ID #20261067013, Barbara Schaefer, Berkshire Hathaway HomeServices Michigan Real Est. Realcomp II
 - $139,9002 bd2 ba1.4k sqft4255 N Ash Rd, Lincoln, MI 48742For SaleMLS ID #20261066450, Kay Pearson, Real Estate One. Realcomp II
- $250,0003 bd2 ba1.2k sqft12540 Us Highway 23 S, Ossineke, MI 49766For SaleMLS ID #201841905, Janice M Whitehead, RE/MAX New Horizons. WWMLS
- $265,0003 bd2 ba1.6k sqft2611 E Swede Rd, Spruce, MI 48762For SaleMLS ID #201841072, Kyra Page, Forty Five North Real Estate. WWMLS
- $370,0004 bd2 ba2.1k sqft1950 N Taylor Rd, Lincoln, MI 48742For SaleMLS ID #201841736, Karen Godi, Real Estate One of Alpena. WWMLS
- $157,9002 bd1 ba1.1k sqft4269 N Owl Rd, Lincoln, MI 48742For SaleMLS ID #20261042321, Heather Giannini, Real Broker, LLC Clarkston. Realcomp II
- $265,0002 bd1 ba1.2k sqft2093 Lakeshore Dr, Harrisville, MI 48740For SaleMLS ID #201841460, Jonathon Allen Klukowski, Forty Five North Real Estate. WWMLS
- $250,0004 bd2 ba2.3k sqft329 W Main St, Harrisville, MI 48740For SaleMLS ID #201838851, Chad Schumacher, Heritage House Realty, P.C. WWMLS
