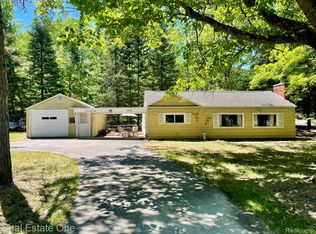
Ranch home situated on three lots along Ash in Lost Lake Woods Club, offering generous outdoor space, multiple gardening areas, newer higher fencing to help deter deer. Originally built in 1967 with an addition completed in the 1990s, the home offers nearly 1,400 square feet of living space. The living room, kitchen, and dining area create a spacious open-concept layout. The primary bedroom offers excellent storage with three closet areas: two include built-in drawers, smaller hanging sections, and upper storage cupboards, while the third provides a full hanging rod with shelving above. Recent improvements include 1½ remodeled baths, new carpeting, freshly painted exterior metal siding, select new kitchen cabinetry, and a 22kW Generac whole-house generator. Current heat sources include a gas wall furnace, some electric baseboard heat, and a Trane wall-mounted heating and cooling unit. The seller has not used the electric baseboard heat. The large detached two-car garage features an automatic opener, shelving units along one full wall, a workbench, storage cupboards, and a laundry tub with running water. The home is priced with future improvements in mind, including an anticipated roof replacement and possible updating of the current heating system. The home previously had hot-water baseboard heat, which is no longer in use following a prior leak in the slab. Some furniture may be available for purchase separately. Some listing photos have been digitally altered to remove personal belongings and clutter. The seller is continuing to clean and prepare the home and requests up to 90 days of occupancy after closing. Enjoy the recreational lifestyle of Lost Lake Woods Club, a private 10,000-acre community offering golf, hunting, five lakes, extensive trails, equestrian facilities, shooting sports, tennis, pickleball, and more. Membership information is available through Lost Lake Woods Club or the Clubhouse office. At the seller’s request, one Club membership will transfer to the purchaser at closing, subject to member
For sale
Price cut: $10K (9/17)
$139,900
4255 N Ash Rd, Lincoln, MI 48742
2beds
1,400sqft
Single Family Residence
Built in 1967
0.41 Acres Lot
$136,000 Zestimate®
$100/sqft
$-- HOA
What's special
- 32 days
- 440
- 20
Zillow last checked:
Listing updated:
Listed by:
Kay Pearson 248-860-0366,
Real Estate One 248-625-0200,
Robin C Cutler 248-240-5570,
Real Estate One
Source: Realcomp II,MLS#: 20261066450
Facts & features
Interior
Bedrooms & bathrooms
- Bedrooms: 2
- Bathrooms: 2
- Full bathrooms: 1
- 1/2 bathrooms: 1
Primary bedroom
- Level: Entry
- Area: 154
- Dimensions: 14 X 11
Bedroom
- Level: Entry
- Area: 198
- Dimensions: 18 X 11
Other
- Level: Entry
- Area: 35
- Dimensions: 7 X 5
Other
- Level: Entry
- Area: 25
- Dimensions: 5 X 5
Dining room
- Level: Entry
- Area: 228
- Dimensions: 19 X 12
Flex room
- Level: Entry
- Area: 72
- Dimensions: 12 X 6
Kitchen
- Level: Entry
- Area: 99
- Dimensions: 11 X 9
Laundry
- Level: Entry
- Area: 50
- Dimensions: 10 X 5
Living room
- Level: Entry
- Area: 360
- Dimensions: 24 X 15
Other
- Level: Entry
- Area: 40
- Dimensions: 10 X 4
Heating
- Baseboard, Electric, Natural Gas, Wall Furnace
Cooling
- Ceiling Fans, Wall Units
Appliances
- Included: Dishwasher, Dryer, Free Standing Electric Range, Free Standing Refrigerator, Washer
- Laundry: Other
Features
- Has basement: No
- Has fireplace: No
Interior area
- Total interior livable area: 1,400 sqft
- Finished area above ground: 1,400
Property
Parking
- Total spaces: 2
- Parking features: Two Car Garage, Circular Driveway, Detached, Electricityin Garage, Garage Door Opener
- Garage spaces: 2
Features
- Levels: One
- Stories: 1
- Entry location: GroundLevel
- Patio & porch: Patio
- Exterior features: Lighting
- Pool features: None
Lot
- Size: 0.41 Acres
- Dimensions: 150 x 120
- Features: Wooded
Details
- Parcel number: 01342003300800
- Special conditions: Short Sale No,Standard
Construction
Type & style
- Home type: SingleFamily
- Architectural style: Ranch
- Property subtype: Single Family Residence
Materials
- Metal Siding
- Foundation: Slab
- Roof: Asphalt
Condition
- New construction: No
- Year built: 1967
Utilities & green energy
- Electric: Generator
- Sewer: Septic Tank
- Water: Well
Community & HOA
Community
- Features: Clubhouse, Golf, Tennis Courts
- Subdivision: LOST LAKE WOODS SUB
HOA
- Has HOA: No
Location
- Region: Lincoln
Financial & listing details
- Price per square foot: $100/sqft
- Tax assessed value: $50,374
- Annual tax amount: $1,002
- Date on market: 8/20/2026
- Cumulative days on market: 32 days
- Listing agreement: Exclusive Right To Sell
- Listing terms: Cash,Conventional
Estimated market value
$136,000
$129,000 - $143,000
$1,411/mo
Price history
| Date | Event | Price |
|---|---|---|
| 9/17/2026 | Price change | $139,900-6.7%$100/sqft |
Source:  Realcomp II #20261066450 Report a problem Realcomp II #20261066450 Report a problem | ||
| 8/21/2026 | Listed for sale | $149,900+71.3%$107/sqft |
Source: Realcomp II #20261066450 Report a problem | ||
| 11/1/2018 | Listing removed | $87,500$63/sqft |
Source: Byce Real Estate Company #157-17-0018 Report a problem | ||
| 10/11/2018 | Pending sale | $87,500$63/sqft |
Source: Byce Real Estate Company #157-17-0018 Report a problem | ||
| 7/5/2018 | Price change | $87,500-2.7%$63/sqft |
Source: Byce Real Estate Company #157-17-0018 Report a problem | ||
| 5/11/2017 | Listed for sale | $89,900$64/sqft |
Source: Byce Real Estate Company #157-17-0018 Report a problem | ||
Public tax history
| Year | Property taxes | Tax assessment |
|---|---|---|
| 2025 | $980 +4.6% | $73,100 +6.4% |
| 2024 | $937 +825.8% | $68,700 +28.4% |
| 2023 | $101 | $53,500 +8.7% |
| 2022 | -- | $49,200 +16.9% |
| 2021 | -- | $42,100 +2.2% |
| 2020 | $92 | $41,200 -5.9% |
| 2019 | -- | $43,800 -0.2% |
| 2018 | -- | $43,900 |
| 2017 | -- | $43,900 +3.8% |
| 2016 | $43,700 | $42,300 +5.2% |
| 2012 | -- | $40,200 -4.7% |
| 2011 | -- | $42,200 |
Find assessor info on the county website
Monthly payment
Est. payment
Payment breakdown
Explore the cost of this home by adjusting the details. Changes won't be saved.Climate risks
Neighborhood: 48742
Similar homes
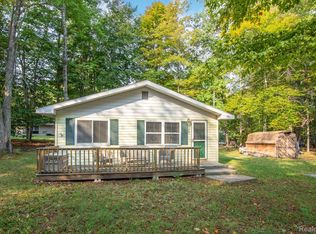
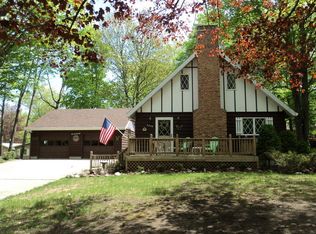
- $149,0003 bd2 ba1.1k sqft4139 N Poplar Rd, Lincoln, MI 48742For Sale
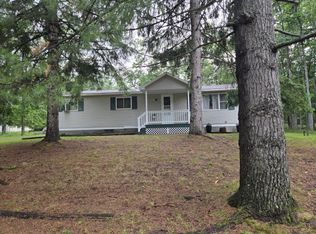 MLS ID #157-26-0008, Linda Hudgins, Byce Real Estate Company. RMLS Multi-List
 - $159,9002 bd1 ba894 sqft4284 N Norway Rd, Lincoln, MI 48742For Sale
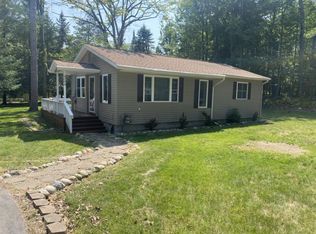 MLS ID #157-26-0012, Chuck Gauthier, Byce Real Estate Company. RMLS Multi-List
 - $157,5002 bd1 ba800 sqft4106 N Cherry Rd, Lincoln, MI 48742For Sale

 MLS ID #201842567, Jonathon Allen Klukowski, Forty Five North Real Estate. WWMLS
 - $140,0003 bd1 ba900 sqft2596 E Fox Rd, Lincoln, MI 48742For Sale
 MLS ID #20261041018, Kimberly A Bow, Real Estate One. Realcomp II
 - $157,9002 bd1 ba1.1k sqft4269 N Owl Rd, Lincoln, MI 48742For SaleMLS ID #20261042321, Heather Giannini, Real Broker, LLC Clarkston. Realcomp II
- $125,0003 bd1 ba1.3k sqft6606 N Us Highway 23, Spruce, MI 48762For SaleMLS ID #201842043, Karen Godi, Real Estate One of Alpena. WWMLS
- $130,0002 bd1 ba1.2k sqft1385 N Hubbard Lake Rd, Spruce, MI 48762For SaleMLS ID #201842762, Sheila Bierlein, Heritage House Realty, P.C. WWMLS
- $135,0002 bd1 ba784 sqft420 W Church St, Harrisville, MI 48740For SaleMLS ID #201838175, Jonathon Allen Klukowski, Forty Five North Real Estate. WWMLS
- $138,5001 bd-- ba1.2k sqft870 S Ross Rd, Barton City, MI 48705For SaleMLS ID #201842504, Tina Schumacher, Heritage House Realty, P.C. WWMLS
- $185,0003 bd1 ba2k sqft5368 Alger Smith Rd, Black River, MI 48721For Sale
 MLS ID #50206200, Makaela Thompson, EXP Realty LLC. MiRealSource
