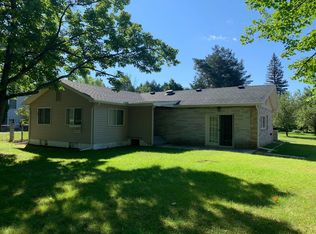
Ranch country home a stone's throw to the quaint Village of Ossineke. Nice kitchen with stainless appliances has adjoining dining room with bow bay window. Very spacious living room, 3 bedrooms & full bath on main level with walkout to 24x24 deck. Beautiful backyard features a fenced in area perfect for children & pets. Full basement has family room and plenty of storage area. Attached 2 car garage and driveway was just seal coated. This home has great curb appeal and is just waiting for you to move in!
For sale
Price cut: $15K (9/29)
$184,900
1774 E Nicholson Hill Rd, Ossineke, MI 49766
3beds
1,435sqft
Single Family Residence
Built in 1957
0.69 Acres Lot
$181,400 Zestimate®
$129/sqft
$-- HOA
What's special
Great curb appealKitchen with stainless appliances
- 71 days
- 600
- 19
Zillow last checked:
Listing updated:
Listed by:
Sharon M Houston 989-657-6610,
RE/MAX New Horizons 989-358-1144,
Bill Houston 989-657-6611
Source: WWMLS,MLS#: 201841772
Facts & features
Interior
Bedrooms & bathrooms
- Bedrooms: 3
- Bathrooms: 1
- Full bathrooms: 1
Heating
- Forced Air
Cooling
- Central Air
Appliances
- Included: Washer, Range/Oven, Refrigerator, Microwave, Dryer
- Laundry: Main Level
Features
- Ceiling Fan(s)
- Flooring: Tile, Laminate
- Doors: Doorwall
- Windows: Blinds, Curtain Rods
- Basement: Partially Finished,Partial
Interior area
- Total structure area: 1,435
- Total interior livable area: 1,435 sqft
- Finished area above ground: 1,435
Property
Parking
- Parking features: Driveway
- Has garage: Yes
- Has uncovered spaces: Yes
Features
- Patio & porch: Deck
- Exterior features: Garden
- Fencing: Fenced
- Frontage type: None
Lot
- Size: 0.69 Acres
- Dimensions: 100 x 300
- Features: Landscaped
Details
- Parcel number: 06101500081000
Construction
Type & style
- Home type: SingleFamily
- Architectural style: Ranch
- Property subtype: Single Family Residence
Materials
- Foundation: Basement
Condition
- Year built: 1957
Utilities & green energy
- Sewer: Septic Tank
Community & HOA
Community
- Security: Smoke Detector(s)
- Subdivision: T29N R8E
Location
- Region: Ossineke
Financial & listing details
- Price per square foot: $129/sqft
- Tax assessed value: $171,200
- Annual tax amount: $1,150
- Date on market: 7/29/2026
- Listing terms: Cash,Conventional Mortgage,FHA,VA Loan
- Ownership: Owner
- Road surface type: Paved, Maintained
Estimated market value
$181,400
$172,000 - $190,000
$1,368/mo
Price history
| Date | Event | Price |
|---|---|---|
| 9/29/2026 | Price change | $184,900-7.5%$129/sqft |
Source:  WWMLS #201841772 Report a problem WWMLS #201841772 Report a problem | ||
| 8/27/2026 | Price change | $199,900-7%$139/sqft |
Source: WWMLS #201841772 Report a problem | ||
| 7/29/2026 | Listed for sale | $214,900-10.1%$150/sqft |
Source: WWMLS #201841772 Report a problem | ||
| 7/22/2026 | Listing removed | -- |
Source: Owner Report a problem | ||
| 7/5/2026 | Listed for sale | $239,000+212.4%$167/sqft |
Source: Owner Report a problem | ||
| 10/23/2007 | Sold | $76,500$53/sqft |
Source: Agent Provided Report a problem | ||
Public tax history
| Year | Property taxes | Tax assessment |
|---|---|---|
| 2025 | $1,150 +8.2% | $85,600 +2.8% |
| 2024 | $1,063 +6% | $83,300 +29.5% |
| 2023 | $1,003 +0% | $64,300 +22.9% |
| 2022 | $1,003 | $52,300 +3.4% |
| 2021 | -- | $50,600 +3.5% |
| 2020 | $942 +2.3% | $48,900 +1.7% |
| 2019 | $921 +6.9% | $48,100 +5.3% |
| 2018 | $862 | $45,700 +1.3% |
| 2017 | -- | $45,100 +14.5% |
| 2016 | $489 | $39,400 +3.7% |
| 2015 | $489 +39% | $38,000 +8% |
| 2013 | $352 -99% | $35,200 |
| 2012 | $35,200 +7586.8% | $35,200 -17% |
| 2011 | $458 | $42,400 |
Find assessor info on the county website
Monthly payment
Est. payment
Payment breakdown
Explore the cost of this home by adjusting the details. Changes won't be saved.Climate risks
Neighborhood: 49766
Nearby schools
Schools provided by the listing agent
- Elementary: Sanborn
- High: Alpena
Source: WWMLS. This data may not be complete. We recommend contacting the local school district to confirm school assignments for this home.


Similar homes
- $250,0003 bd2 ba1.2k sqft12540 Us Highway 23 S, Ossineke, MI 49766For Sale

 MLS ID #201841905, Janice M Whitehead, RE/MAX New Horizons. WWMLS
 - $254,9004 bd2 ba1.5k sqft9291 Spruce Rd, Ossineke, MI 49766For Sale
 MLS ID #201842697, Lorri Lynn Rondeau, Real Estate One of Alpena. WWMLS
 - $180,0005 bd2 ba1.8k sqft5328 Us Highway 23 N, Alpena, MI 49707For Sale
 MLS ID #201841353, Janice M Whitehead, RE/MAX New Horizons. WWMLS
 - $195,0003 bd2 ba1.6k sqft265 Old Trail Dr, Spruce, MI 48762For Sale

 MLS ID #50222967, Bob MacKenzie, Real Estate One Inc -SCS. MiRealSource
 - $220,0003 bd2 ba1.7k sqft2434 Werth Rd, Alpena, MI 49707For SaleMLS ID #201842543, Lori Stephan, Real Estate One of Alpena. WWMLS
- $200,0003 bd2 ba1.2k sqft2195 Raymond St, Alpena, MI 49707For SaleMLS ID #201841365, Amy Roznowski, Real Estate One of Alpena. WWMLS
- $159,0003 bd2 ba1.4k sqft123 Lakeshore Dr, Lachine, MI 49753For SaleMLS ID #201842786, Amy Roznowski, Real Estate One of Alpena. WWMLS
- $209,9003 bd2 ba1.4k sqft2694 Werth Rd, Alpena, MI 49707For SaleMLS ID #201841317, Lorri Lynn Rondeau, Real Estate One of Alpena. WWMLS
- $170,0003 bd2 ba1.2k sqft6815 Wessel Rd, Alpena, MI 49707For SaleMLS ID #201842221, Connor Kroswek, Real Broker LLC - Northern Michigan. WWMLS
- $199,0004 bd2 ba1.5k sqft3361 E McNeil Rd, Lincoln, MI 48742For Sale
 MLS ID #20261074460, Brian Rivet, Berkshire Hathaway HomeServices Michigan Real Est. Realcomp II
 - $199,0002 bd1 ba1.3k sqft10260 Harrison Rd, Herron, MI 49744For SaleMLS ID #201842456, Todd Precord, RE/MAX New Horizons. WWMLS
- $124,9002 bd1 ba939 sqft2337 Werth Rd, Alpena, MI 49707For SaleMLS ID #201843146, Grace M. Marshall, UpNorth Property Services. WWMLS
- $229,9003 bd2 ba1.8k sqft702 S Brook St, Alpena, MI 49707For SaleMLS ID #50220615, James Megalizzi, Deed Realtors. MiRealSource
- $214,9003 bd2 ba1.2k sqft308 S Sheridan St, Alpena, MI 49707For SaleMLS ID #201842517, Lori Ann Sparling, RE/MAX New Horizons. WWMLS
- $225,0002 bd1 ba1.1k sqft5424 Park St, Spruce, MI 48762For SaleMLS ID #201839277, Lori Stephan, Real Estate One of Alpena. WWMLS
- $157,5002 bd1 ba800 sqft4106 N Cherry Rd, Lincoln, MI 48742For SaleMLS ID #201842567, Jonathon Allen Klukowski, Forty Five North Real Estate. WWMLS
