Set on five lots in Lost Lake Woods Club, this 3-bedroom, 2-full-bath ranch offers an open floor plan, a finished walkout lower level and an oversized two-car garage. The home is in need of repairs and updating, and it’s priced below comparable homes with similar amenities to reflect the work needed. Bring your tools and ideas. The open living area gives you room to reimagine the main floor, while the walkout level offers space for a rec room, hobby area or additional gathering space. The home is being sold as is, and all contents stay.
Lost Lake Woods Club is a private, gated community with more than 10,000 acres and five lakes. Club amenities include an 18-hole golf course, fishing, a swimming beach, club watercraft, a lakeside pavilion and playground, tennis and pickleball, horse stables and a campground. Explore miles of trails for ATV riding and snowmobiling, along with opportunities for cross-country skiing and hunting. Shooting sports include 3-D archery, rifle and pistol ranges, skeet, trap and sporting clays. The clubhouse overlooks Badger Lake and offers a restaurant, bar, guest lodging and banquet facilities. Purchase is subject to Lost Lake Woods Club membership approval.
For sale
$150,000
2451 E Muskrat Trl, Lincoln, MI 48742
3beds
2,099sqft
Single Family Residence
Built in 1983
0.51 Acres Lot
$204,400 Zestimate®
$71/sqft
$220/mo HOA
What's special
- 11 hours
- 35
- 3
Zillow last checked:
Listing updated:
Listed by:
Barbara Schaefer 248-343-0231,
Berkshire Hathaway HomeServices Michigan Real Est 248-625-5700,
Thomas B Schaefer Jr 248-625-5700,
Berkshire Hathaway HomeServices Michigan Real Est
Source: Realcomp II,MLS#: 20261083836
Facts & features
Interior
Bedrooms & bathrooms
- Bedrooms: 3
- Bathrooms: 2
- Full bathrooms: 2
Bedroom
- Level: Entry
- Area: 156
- Dimensions: 13 X 12
Bedroom
- Level: Entry
- Area: 156
- Dimensions: 13 X 12
Bedroom
- Level: Basement
- Area: 156
- Dimensions: 13 X 12
Other
- Level: Entry
- Area: 66
- Dimensions: 11 X 6
Other
- Level: Basement
- Area: 48
- Dimensions: 8 X 6
Dining room
- Level: Entry
- Area: 84
- Dimensions: 14 X 6
Family room
- Level: Basement
- Area: 368
- Dimensions: 23 X 16
Kitchen
- Level: Entry
- Area: 90
- Dimensions: 10 X 9
Laundry
- Level: Entry
- Area: 15
- Dimensions: 5 X 3
Living room
- Level: Entry
- Area: 345
- Dimensions: 23 X 15
Heating
- Baseboard, Electric
Cooling
- Ceiling Fans, Window Units
Appliances
- Included: Dryer, Free Standing Electric Range, Free Standing Refrigerator, Washer
- Laundry: Laundry Room
Features
- High Speed Internet
- Basement: Finished,Walk Out Access
- Has fireplace: Yes
- Fireplace features: Living Room, Wood Burning Stove
- Furnished: Yes
Interior area
- Total interior livable area: 2,099 sqft
- Finished area above ground: 1,124
- Finished area below ground: 975
Property
Parking
- Total spaces: 2.5
- Parking features: Twoand Half Car Garage, Attached, Direct Access
- Attached garage spaces: 2.5
Features
- Levels: One
- Stories: 1
- Entry location: GroundLevel
- Patio & porch: Deck
- Exterior features: Basketball Court, Lighting, Tennis Courts
- Pool features: None
- Waterfront features: Beach Access, Lake Privileges
- Body of water: Badger Lake
Lot
- Size: 0.51 Acres
- Dimensions: 145 x 154
- Features: Corner Lot, Wooded
Details
- Additional structures: Sheds
- Parcel number: 01342004302100
- Special conditions: Short Sale No,Standard
Construction
Type & style
- Home type: SingleFamily
- Architectural style: Ranch
- Property subtype: Single Family Residence
Materials
- Wood Siding
- Foundation: Basement, Block
- Roof: Asphalt
Condition
- New construction: No
- Year built: 1983
Utilities & green energy
- Sewer: Septic Tank
- Water: Well
Community & HOA
Community
- Features: Clubhouse, Fitness Center, Golf, Tennis Courts
- Subdivision: LOST LAKE WOODS SUB
HOA
- Has HOA: Yes
- Services included: Maintenance Grounds, Snow Removal
- HOA fee: $220 monthly
- HOA phone: 989-736-8197
Location
- Region: Lincoln
Financial & listing details
- Price per square foot: $71/sqft
- Tax assessed value: $65,903
- Annual tax amount: $2,477
- Date on market: 11/9/2026
- Listing agreement: Exclusive Right To Sell
- Listing terms: Cash,Conventional
Estimated market value
$204,400
$178,000 - $227,000
$1,752/mo
Price history
| Date | Event | Price |
|---|---|---|
| 11/9/2026 | Listed for sale | $150,000+64.8%$71/sqft |
Source:  Realcomp II #20261083836 Report a problem | ||
| 10/21/2000 | Sold | $91,000$43/sqft |
Source: Agent Provided Report a problem | ||
Public tax history
| Year | Property taxes | Tax assessment |
|---|---|---|
| 2025 | $2,413 +4.8% | $93,500 +6.5% |
| 2024 | $2,303 +100.5% | $87,800 +27.6% |
| 2023 | $1,149 | $68,800 +9% |
| 2022 | -- | $63,100 +14.7% |
| 2021 | -- | $55,000 +2% |
| 2020 | $120 | $53,900 -8.8% |
| 2019 | -- | $59,100 -0.3% |
| 2018 | -- | $59,300 |
| 2017 | -- | $59,300 +3.9% |
| 2016 | $59,300 | $57,100 +4.8% |
| 2012 | -- | $54,500 -4.4% |
| 2011 | -- | $57,000 |
Find assessor info on the county website
Monthly payment
Est. payment
Payment breakdown
Explore the cost of this home by adjusting the details. Changes won't be saved.Climate risks
Neighborhood: 48742


Similar homes
- $150,0002 bd2 ba1.1k sqft4355 N Wood Rd, Lincoln, MI 48742For Sale
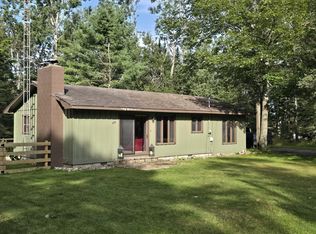
 MLS ID #201842890, Erin Body, Forty Five North Real Estate. WWMLS
- $143,0003 bd2 ba1.1k sqft4139 N Poplar Rd, Lincoln, MI 48742For Sale
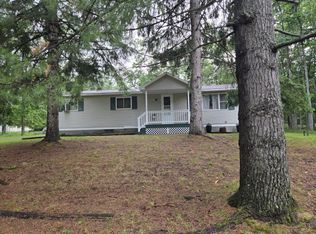 MLS ID #157-26-0008, Linda Hudgins, Byce Real Estate Company. RMLS Multi-List
- $139,9002 bd2 ba1.4k sqft4255 N Ash Rd, Lincoln, MI 48742For Sale
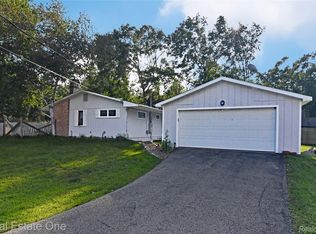
 MLS ID #20261066450, Kay Pearson, Real Estate One. Realcomp II
- $149,9002 bd1 ba1.1k sqft4269 N Owl Rd, Lincoln, MI 48742For Sale
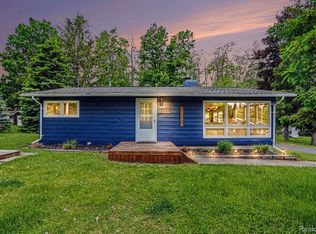 MLS ID #20261042321, Heather Giannini, Real Broker, LLC Clarkston. Realcomp II
- $206,0003 bd2 ba1.8k sqft2262 Sucker Creek Rd, Lincoln, MI 48742For SaleMLS ID #201843237, Lynn Leinonen, KW Northern Michigan Team Partners. WWMLS
- $124,9003 bd2 ba1.5k sqft175 S Barlow Rd, Harrisville, MI 48740For SaleMLS ID #201843160, Jonathon Allen Klukowski, Forty Five North Real Estate. WWMLS
- $135,0005 bd1 ba2.4k sqft375 S Coville Rd, Harrisville, MI 48740For SaleMLS ID #201841585, Jonathon Allen Klukowski, Forty Five North Real Estate. WWMLS
- $195,0003 bd2 ba1.6k sqft265 Old Trail Dr, Spruce, MI 48762For Sale
 MLS ID #50222967, Bob MacKenzie, Real Estate One Inc -SCS. MiRealSource
- $159,9002 bd2 ba1.4k sqft209 N 5th St, Harrisville, MI 48740For SaleMLS ID #201841215, Jonathon Allen Klukowski, Forty Five North Real Estate. WWMLS
- $130,0002 bd1 ba1.2k sqft1385 N Hubbard Lake Rd, Spruce, MI 48762For SaleMLS ID #201842762, Sheila Bierlein, Heritage House Realty, P.C. WWMLS
- $185,0003 bd1 ba2k sqft5368 Alger Smith Rd, Black River, MI 48721For SaleMLS ID #50206200, Makaela Thompson, EXP Realty LLC. MiRealSource
- $184,9003 bd1 ba1.4k sqft1774 E Nicholson Hill Rd, Ossineke, MI 49766For SaleMLS ID #201841772, Sharon M Houston, RE/MAX New Horizons. WWMLS
- $105,0003 bd1 ba1.4k sqft413 W Main St, Spruce, MI 48762For SaleMLS ID #201842981, Jonathon Allen Klukowski, Forty Five North Real Estate. WWMLS
- $199,0004 bd2 ba2.3k sqft329 W Main St, Harrisville, MI 48740For SaleMLS ID #201838851, Chad Schumacher, Heritage House Realty, P.C. WWMLS
