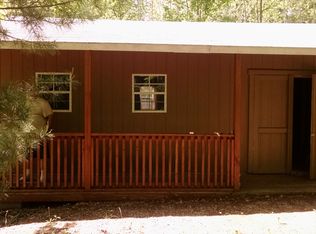
Whether you are looking for a peaceful year-round residence or a cozy ''Up North'' weekend basecamp, this property checks the boxes. Conveniently positioned just a short drive from Oscoda and Lake Huron. The home features 3 bedrooms and 1 full bathroom, clean tile & inlay flooring, and an easy-flow single-level layout. Natural gas and a new high efficiency furnace was installed in 2019 as well as a new wood stove and stone wall (inspected and approved). Additional storage for a vehicle or outdoor toys is available in the 24.6x24.6 outbuilding. Outside, enjoy the quiet rhythm of Alcona County with quick access to local trails, nearby lakes, and thousands of acres of public state and federal lands for hunting, fishing, and outdoor recreation.
For sale
$149,900
3754 S F41, Mikado, MI 48745
3beds
1,226sqft
Single Family Residence
Built in 1956
0.5 Acres Lot
$-- Zestimate®
$122/sqft
$-- HOA
What's special
Easy-flow single-level layout
- 14 days
- 327
- 10
Zillow last checked:
Listing updated:
Listed by:
AUTUMN PROUTY,
HERITAGE HOUSE REALTY PC 989-735-5811
Source: NGLRMLS,MLS#: 1951700
Facts & features
Interior
Bedrooms & bathrooms
- Bedrooms: 3
- Bathrooms: 1
- Full bathrooms: 1
- Main level bathrooms: 1
Primary bedroom
- Area: 169.36
- Dimensions: 11.6 x 14.6
Bedroom 2
- Area: 81
- Dimensions: 9 x 9
Bedroom 3
- Area: 97.52
- Dimensions: 9.2 x 10.6
Primary bathroom
- Features: Shared
Dining room
- Area: 156
- Dimensions: 12 x 13
Kitchen
- Area: 176
- Dimensions: 11 x 16
Living room
- Area: 198
- Dimensions: 11 x 18
Heating
- Forced Air, Natural Gas
Appliances
- Included: Refrigerator, Oven/Range, Disposal, Dishwasher, Water Softener Owned, Washer, Dryer, Exhaust Fan
- Laundry: Main Level
Features
- Drywall, High Speed Internet
- Has fireplace: Yes
- Fireplace features: Wood Burning, Stove
Interior area
- Total structure area: 1,226
- Total interior livable area: 1,226 sqft
- Finished area above ground: 1,226
- Finished area below ground: 0
Property
Parking
- Parking features: Pole Construction, Concrete, Private
Accessibility
- Accessibility features: Accessible Entrance
Features
- Levels: One
- Stories: 1
- Exterior features: Rain Gutters
- Has view: Yes
- View description: Countryside View
- Waterfront features: Creek
Lot
- Size: 0.5 Acres
- Dimensions: 132 x 165
- Features: Sloped, Metes and Bounds
Details
- Additional structures: Pole Building(s)
- Parcel number: 09102340001000
- Zoning description: Residential,Rural
Construction
Type & style
- Home type: SingleFamily
- Architectural style: Ranch
- Property subtype: Single Family Residence
Materials
- Frame, Vinyl Siding
- Foundation: Slab
- Roof: Asphalt
Condition
- New construction: No
- Year built: 1956
- Major remodel year: 2017
Utilities & green energy
- Sewer: Private Sewer
- Water: Private
Green energy
- Energy efficient items: Not Applicable
- Water conservation: Not Applicable
Community & HOA
Community
- Features: None
- Subdivision: None
HOA
- Services included: None
Location
- Region: Mikado
Financial & listing details
- Price per square foot: $122/sqft
- Tax assessed value: $25,130
- Annual tax amount: $869
- Price range: $149.9K - $149.9K
- Date on market: 10/16/2026
- Cumulative days on market: 15 days
- Listing agreement: Exclusive Right Sell
- Listing terms: Conventional,Cash,FHA,MSHDA,USDA Loan,VA Loan
- Ownership type: Private Owner
- Road surface type: Concrete
Estimated market value
Not available
Estimated sales range
Not available
$1,272/mo
Price history
| Date | Event | Price |
|---|---|---|
| 10/16/2026 | Listed for sale | $149,900$122/sqft |
Source:  NGLRMLS #1951700 Report a problem | ||
Public tax history
Tax history is unavailable.
Monthly payment
Est. payment
Payment breakdown
Explore the cost of this home by adjusting the details. Changes won't be saved.Climate risks
Neighborhood: 48745
Nearby schools

Similar homes
- $145,0003 bd2 ba1.5k sqft4799 Gaston Way, Oscoda, MI 48750For Sale
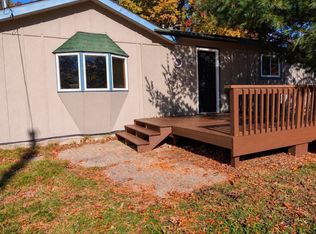
 MLS ID #201843503, Lindsey Wimmer, Cary Real Estate LLC. WWMLS
- $144,8903 bd2 ba1.1k sqft10330 7th St, Oscoda, MI 48750For Sale
 MLS ID #1951793, JULIE COINER. NGLRMLS
- $159,0002 bd2 ba1.2k sqft6921 Woodlea Rd, Oscoda, MI 48750For Sale
 MLS ID #1951927, MATTHEW SKIBA. NGLRMLS
- $129,9003 bd2 ba1.5k sqft175 S Barlow Rd, Harrisville, MI 48740For Sale
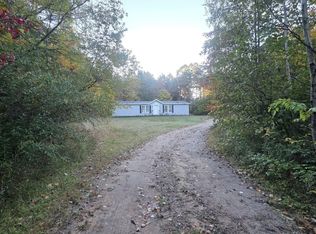 MLS ID #201843160, Jonathon Allen Klukowski, Forty Five North Real Estate. WWMLS
- $89,0002 bd1 ba1.2k sqft2559 E Pine River Trl, Mikado, MI 48745For Sale
 MLS ID #50199555, Matthew J. Wideman, Bluewater Northern Realty. MiRealSource
- $150,0002 bd2 ba1.1k sqft4355 N Wood Rd, Lincoln, MI 48742For SaleMLS ID #201842890, Erin Body, Forty Five North Real Estate. WWMLS
- $175,0003 bd2 ba1.5k sqft3200 S Healy Rd, Glennie, MI 48737For SaleMLS ID #201843305, Tina Schumacher, Heritage House Realty, P.C. WWMLS
