Recently updated, wide plank wood floors, tongue & groove ceiling highlights in the main room of the home. Cozy up to the penetrating warmth of a wood-burning stove after a day out enjoying the fall and winter months along the shores of Lake Huron. A very cute two bedroom and two bath home on two lots with two porches (one on the front and one at the rear). City water with septic system, natural gas for that constant warmth with the kiss of wood when needed. Outside to the rear is a brand new fire ring and sitting area with plenty of firewood that will be left to the next home owner. There is a generously sized shed with doors on oposite ends and electric inside. Current homeowner is also leaving the "greenhouse" which is perfect if you are a gardener and like to start your garden plants early. There is also an outdoor bar along the garage, in sight of the firepit and a great hang-out area for you and your friends for most any reason even if its to play cards and sit out of the summer sun. Make sure you visit the "Private" and beautiful sandy beach, a short walk from the home, just a few homes south of Joy on US23...see for yourself. How could you pass up the opportunity to sit lakeside, read a book or surf your time away on your cell phone. We hope you'll enjoy this home as much as we have.
For sale
$159,000
6921 Woodlea Rd, Oscoda, MI 48750
2beds
1,272sqft
Single Family Residence
Built in 1965
0.46 Acres Lot
$154,500 Zestimate®
$125/sqft
$-- HOA
What's special
Wide plank wood floorsWood-burning stove
- 6 days
- 1,150
- 131
Likely to sell faster than
Zillow last checked:
Listing updated:
Listed by:
MATTHEW SKIBA 989-820-2710,
Lakeshores Realty LLC 989-820-2710
Source: NGLRMLS,MLS#: 1951927
Facts & features
Interior
Bedrooms & bathrooms
- Bedrooms: 2
- Bathrooms: 2
- Full bathrooms: 1
- 3/4 bathrooms: 1
- Main level bathrooms: 1
- Main level bedrooms: 1
Primary bedroom
- Level: Upper
- Area: 132
- Dimensions: 12 x 11
Bedroom 2
- Level: Main
- Area: 72
- Dimensions: 8 x 9
Primary bathroom
- Features: Private
Kitchen
- Level: Main
- Area: 110
- Dimensions: 10 x 11
Living room
- Level: Main
- Area: 323
- Dimensions: 17 x 19
Heating
- Forced Air, Natural Gas, Wood
Cooling
- Electric, Window A/C Unit(s)
Appliances
- Included: Refrigerator, Oven/Range, Dishwasher, Microwave, Washer, Dryer, Electric Water Heater
- Laundry: Main Level
Features
- Cathedral Ceiling(s), Entrance Foyer, Other, Kitchen Island, Mud Room, Drywall, Ceiling Fan(s), Cable TV
- Flooring: Wood, Carpet, Vinyl
- Windows: Blinds
- Basement: Crawl Space
- Has fireplace: Yes
- Fireplace features: Wood Burning, Stove
Interior area
- Total structure area: 1,272
- Total interior livable area: 1,272 sqft
- Finished area above ground: 1,272
- Finished area below ground: 0
Property
Parking
- Total spaces: 1
- Parking features: Detached, Concrete Floors, Gravel, Private
- Garage spaces: 1
Accessibility
- Accessibility features: None
Features
- Levels: One and One Half
- Stories: 1
- Patio & porch: Deck, Porch
- Exterior features: Rain Gutters
- Waterfront features: All Sports, Great Lake
Lot
- Size: 0.46 Acres
- Dimensions: 136 x 143 x 101 x 142
- Features: Wooded, Subdivided
Details
- Additional structures: Shed(s), Greenhouse
- Parcel number: 064L1500068400
- Zoning description: Residential
Construction
Type & style
- Home type: SingleFamily
- Property subtype: Single Family Residence
Materials
- Frame, Aluminum Siding
- Foundation: Block
- Roof: Asphalt
Condition
- New construction: No
- Year built: 1965
- Major remodel year: 2006
Utilities & green energy
- Sewer: Private Sewer
- Water: Public
Community & HOA
Community
- Features: None
- Subdivision: Lake Huron Sand Beach 5
HOA
- Services included: None
Location
- Region: Oscoda
Financial & listing details
- Price per square foot: $125/sqft
- Tax assessed value: $40,033
- Price range: $159K - $159K
- Date on market: 10/24/2026
- Cumulative days on market: 7 days
- Listing agreement: Exclusive Right Sell
- Listing terms: Conventional,Cash,FHA
- Ownership type: Private Owner
- Road surface type: Asphalt
Estimated market value
$154,500
$147,000 - $162,000
$1,468/mo
Price history
| Date | Event | Price |
|---|---|---|
| 10/24/2026 | Listed for sale | $159,000+152.4%$125/sqft |
Source:  NGLRMLS #1951927 Report a problem | ||
| 1/23/2015 | Sold | $63,000-4.4%$50/sqft |
Source: NGLRMLS #1791212 Report a problem | ||
| 11/19/2014 | Pending sale | $65,900$52/sqft |
Source: CENTURY 21 Tawas Realty #1791212 Report a problem | ||
| 10/9/2014 | Listed for sale | $65,900$52/sqft |
Source: CENTURY 21 TAWAS REALTY #1791212 Report a problem | ||
Public tax history
| Year | Property taxes | Tax assessment |
|---|---|---|
| 2026 | -- | $64,600 +21.4% |
| 2025 | -- | $53,200 -2.2% |
| 2024 | $925 +8.3% | $54,400 +23.1% |
| 2023 | $855 +3.5% | $44,200 +13.9% |
| 2022 | $826 +39.8% | $38,800 +16.9% |
| 2021 | $591 | $33,200 +13.3% |
| 2020 | $591 | $29,300 +11% |
| 2019 | -- | $26,400 +12.3% |
| 2018 | -- | $23,500 +4% |
| 2017 | -- | $22,600 |
| 2016 | -- | $22,600 -2.6% |
| 2015 | -- | $23,200 +7.4% |
| 2014 | -- | $21,600 -3.1% |
| 2013 | -- | $22,300 -13.9% |
| 2012 | -- | $25,900 |
| 2011 | -- | $25,900 -4.1% |
| 2010 | -- | $27,000 |
Find assessor info on the county website
Monthly payment
Est. payment
Payment breakdown
Explore the cost of this home by adjusting the details. Changes won't be saved.Climate risks
Neighborhood: 48750
Nearby schools


Similar homes
- $145,0003 bd2 ba1.5k sqft4799 Gaston Way, Oscoda, MI 48750For Sale
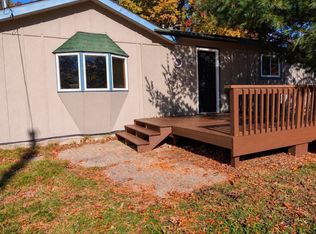
 MLS ID #201843503, Lindsey Wimmer, Cary Real Estate LLC. WWMLS
- $180,0002 bd2 ba1.3k sqft6266 Mikado St, Oscoda, MI 48750For Sale
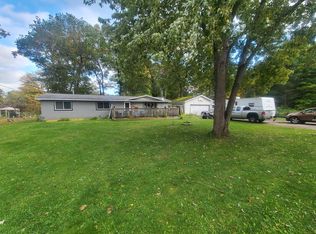 MLS ID #201843335, Sheila Bierlein, Heritage House Realty, P.C. WWMLS
- $144,8903 bd2 ba1.1k sqft10330 7th St, Oscoda, MI 48750For Sale
 MLS ID #1951793, JULIE COINER. NGLRMLS
- $153,9992 bd1 ba660 sqft415 Chester Rd, Oscoda, MI 48750For Sale By Owner
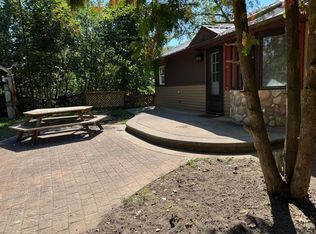
- $138,0004 bd3 ba1.5k sqft9513 Montana St, Oscoda, MI 48750For Sale
 MLS ID #77080072102, JEFF PUKALL, STERLING PROPERTIES. Realcomp II
