3 BEDROOM (PRIMARY BEDROOM ENSUITE WITH SHOWER), AND SITTING ROOM ON 2ND FLOOR. 1ST FLOOR UTILITY ROOM. KITCHEN WITH EATING AREA AND DOORWALL TO FAMILY ROOM WITH A GAS FIREPLACE. POLE BARN WITH OFFICE AREA AND WOOD BURNING STOVE. WALKING DISTANCE TO WATER ACCESS (HUBBARD LAKE) FOR CANOEING AND KAYAKING.
For sale
Price cut: $30K (10/4)
$195,000
265 Old Trail Dr, Spruce, MI 48762
3beds
1,610sqft
Single Family Residence
Built in 1975
1 Acres Lot
$187,300 Zestimate®
$121/sqft
$-- HOA
What's special
Gas fireplaceWood burning stoveDoorwall to family roomKitchen with eating area
- 27 days
- 593
- 16
Zillow last checked:
Listing updated:
Listed by:
Bob MacKenzie 586-405-1010,
Real Estate One Inc -SCS 586-771-1100
Source: MiRealSource,MLS#: 50222967 Originating MLS: MiRealSource
Facts & features
Interior
Bedrooms & bathrooms
- Bedrooms: 3
- Bathrooms: 2
- Full bathrooms: 2
Bedroom 1
- Level: First
- Area: 0
- Dimensions: 0 x 0
Bedroom 2
- Level: First
- Area: 0
- Dimensions: 0 x 0
Bedroom 3
- Level: Second
- Area: 0
- Dimensions: 0 x 0
Bathroom 1
- Level: First
Bathroom 2
- Level: Second
Living room
- Level: Entry
Heating
- Forced Air, Natural Gas
Appliances
- Included: Dishwasher, Dryer, Range/Oven, Refrigerator, Washer, Gas Water Heater
- Laundry: First Floor Laundry
Features
- Basement: Crawl Space
- Number of fireplaces: 1
- Fireplace features: Family Room, Gas, Wood Burning
Interior area
- Total structure area: 1,610
- Total interior livable area: 1,610 sqft
- Finished area above ground: 1,610
- Finished area below ground: 0
Property
Parking
- Total spaces: 1
- Parking features: Attached
- Attached garage spaces: 1
Features
- Levels: Two
- Stories: 2
- Frontage type: Road
- Frontage length: 154
Lot
- Size: 1 Acres
- Dimensions: 154 / x 169 x 164 x 154
Details
- Additional structures: Greenhouse, Pole Barn
- Parcel number: 07224000004001
- Special conditions: Private
Construction
Type & style
- Home type: SingleFamily
- Architectural style: Other
- Property subtype: Single Family Residence
Materials
- Vinyl Siding
Condition
- New construction: No
- Year built: 1975
Utilities & green energy
- Sewer: Septic Tank
- Water: Private Well
Community & HOA
Community
- Subdivision: Woodruff Sub
HOA
- Has HOA: No
Location
- Region: Spruce
Financial & listing details
- Price per square foot: $121/sqft
- Tax assessed value: $185,200
- Annual tax amount: $3,036
- Date on market: 9/25/2026
- Cumulative days on market: 29 days
- Listing agreement: Exclusive Right To Sell
- Listing terms: Cash,Conventional
Estimated market value
$187,300
$178,000 - $197,000
$1,731/mo
Price history
| Date | Event | Price |
|---|---|---|
| 10/4/2026 | Price change | $195,000-13.3%$121/sqft |
Source:  MiRealSource #50222967 Report a problem | ||
| 9/25/2026 | Listed for sale | $225,000$140/sqft |
Source: MiRealSource #50222967 Report a problem | ||
Public tax history
| Year | Property taxes | Tax assessment |
|---|---|---|
| 2025 | $1,445 +4.8% | $92,600 +10.9% |
| 2024 | $1,379 +681.6% | $83,500 +14.5% |
| 2023 | $176 | $72,900 +9.3% |
| 2022 | -- | $66,700 +5% |
| 2021 | -- | $63,500 +2.6% |
| 2020 | $162 | $61,900 +0.2% |
| 2019 | -- | $61,800 +11.2% |
| 2018 | -- | $55,600 |
| 2017 | -- | $55,600 -1.2% |
| 2016 | $55,800 | $56,300 -13.8% |
| 2012 | -- | $65,300 -7.4% |
| 2011 | -- | $70,500 |
Find assessor info on the county website
Monthly payment
Est. payment
Payment breakdown
Explore the cost of this home by adjusting the details. Changes won't be saved.Climate risks
Neighborhood: 48762
Nearby schools
Schools provided by the listing agent
- District: Alcona Community Schools
Source: MiRealSource. This data may not be complete. We recommend contacting the local school district to confirm school assignments for this home.

Similar homes
- $225,0002 bd1 ba1.1k sqft5424 Park St, Spruce, MI 48762For Sale
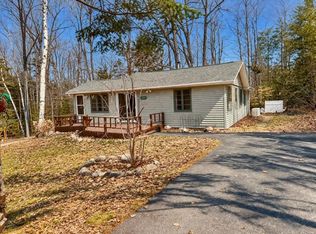
 MLS ID #201839277, Lori Stephan, Real Estate One of Alpena. WWMLS
- $115,0003 bd1 ba1.4k sqft413 W Main St, Spruce, MI 48762For Sale
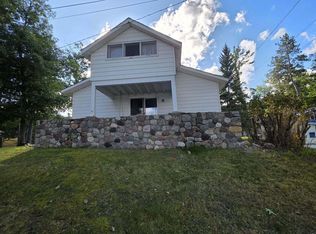 MLS ID #201842981, Jonathon Allen Klukowski, Forty Five North Real Estate. WWMLS
- $130,0002 bd1 ba1.2k sqft1385 N Hubbard Lake Rd, Spruce, MI 48762For Sale
 MLS ID #201842762, Sheila Bierlein, Heritage House Realty, P.C. WWMLS
- $212,0003 bd2 ba1.1k sqft190 N Sanborn Rd, Barton City, MI 48705For Sale
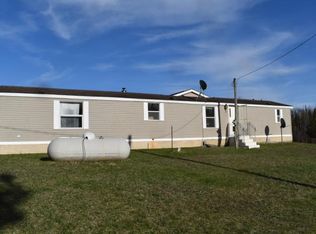 MLS ID #106-26-0081, Debbie Lewis, Abram Realty. RMLS Multi-List
- $265,0003 bd2 ba1.6k sqft2611 E Swede Rd, Spruce, MI 48762For SaleMLS ID #201841072, Kyra Page, Forty Five North Real Estate. WWMLS
- $189,9003 bd2 ba1.2k sqft289 N Grosse Pointe Rd, Barton City, MI 48705For SaleMLS ID #201840826, DeAnn M Adkins, Heritage House Realty, P.C. WWMLS
- $199,9003 bd2 ba1.4k sqft2694 Werth Rd, Alpena, MI 49707For SaleMLS ID #201841317, Lorri Lynn Rondeau, Real Estate One of Alpena. WWMLS
- $184,9003 bd1 ba1.4k sqft1774 E Nicholson Hill Rd, Ossineke, MI 49766For SaleMLS ID #201841772, Sharon M Houston, RE/MAX New Horizons. WWMLS
- $250,0003 bd2 ba1.8k sqft4025 Elder Rd, Lincoln, MI 48742For SaleMLS ID #201841985, Jonathon Allen Klukowski, Forty Five North Real Estate. WWMLS
- $189,0004 bd-- ba1.8k sqft3305 S Coville Rd, Mikado, MI 48745For Sale
 MLS ID #26046638, Jeff Chilman, Whitetail Properties Real Estate, LLC. MichRIC
- $199,0004 bd2 ba2.3k sqft329 W Main St, Harrisville, MI 48740For SaleMLS ID #201838851, Chad Schumacher, Heritage House Realty, P.C. WWMLS
- $185,0003 bd1 ba2k sqft5368 Alger Smith Rd, Black River, MI 48721For Sale
 MLS ID #50206200, Makaela Thompson, EXP Realty LLC. MiRealSource
- $129,9003 bd2 ba1.5k sqft175 S Barlow Rd, Harrisville, MI 48740For SaleMLS ID #201843160, Jonathon Allen Klukowski, Forty Five North Real Estate. WWMLS
- $139,9002 bd2 ba1.4k sqft4255 N Ash Rd, Lincoln, MI 48742For Sale
 MLS ID #20261066450, Kay Pearson, Real Estate One. Realcomp II
- $199,9002 bd2 ba1k sqft4020 Northwood Ct, Barton City, MI 48705For SaleMLS ID #201839799, Jonathon Allen Klukowski, Forty Five North Real Estate. WWMLS
- $179,9003 bd1 ba1.2k sqft2974 Winter Sports Dr, Glennie, MI 48737For SaleMLS ID #50215404, Clifford Frost, Century 21 Professionals Sterling Heights. MiRealSource
