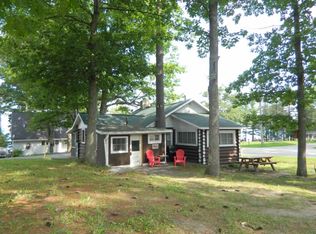
Fixer upper special - Amazing view of Hubbard Lake which is a 4 season lake covering around 8850 acres and is 7 miles long. Boat launch across the street from this particular home. 3 bedroom 1 bath home/cabin one bedroom on the upper level and 2 on the main level. Great porch of the front to enjoy the view. the upper level bedroom has has a wodnerful view of the lake. fuel oil boiler, which was installed in 2002, but was refreshened in 2022 - artic blast was added to the pipes to make winterization easier. Natural gas is available at the road, and this boiler may be available to be converted to natural gas. Charter internet is also available. will need to be a cash sale due to needing a new roof.
For sale
$115,000
413 W Main St, Spruce, MI 48762
3beds
1,409sqft
Single Family Residence
Built in ----
9,147 Square Feet Lot
$106,500 Zestimate®
$82/sqft
$-- HOA
What's special
- 36 days
- 839
- 36
Zillow last checked:
Listing updated:
Listed by:
Jonathon Allen Klukowski 989-335-3342,
Forty Five North Real Estate 989-340-1470
Source: WWMLS,MLS#: 201842981
Facts & features
Interior
Bedrooms & bathrooms
- Bedrooms: 3
- Bathrooms: 1
- Full bathrooms: 1
Heating
- Baseboard, Oil
Features
- Basement: Michigan/Utility,Partial
Interior area
- Total structure area: 1,409
- Total interior livable area: 1,409 sqft
- Finished area above ground: 1,332
Property
Features
- Stories: 2
- Frontage type: None
Lot
- Size: 9,147 Square Feet
- Dimensions: .214
Details
- Parcel number: 07211000400500
Construction
Type & style
- Home type: SingleFamily
- Property subtype: Single Family Residence
Materials
- Foundation: Crawl
Utilities & green energy
- Sewer: Septic Tank
Community & HOA
Community
- Subdivision: Colwells Sub Of Hubbard Lake Resort
Location
- Region: Spruce
Financial & listing details
- Price per square foot: $82/sqft
- Tax assessed value: $120,000
- Annual tax amount: $1,320
- Date on market: 9/23/2026
- Listing terms: Cash
- Ownership: Owner
- Road surface type: Paved, Maintained
Estimated market value
$106,500
$100,000 - $112,000
$1,235/mo
Price history
| Date | Event | Price |
|---|---|---|
| 9/23/2026 | Listed for sale | $115,000+35.3%$82/sqft |
Source:  WWMLS #201842981 Report a problem | ||
| 5/20/2025 | Sold | $85,000-22.7%$60/sqft |
Source: WWMLS #201833547 Report a problem | ||
| 4/17/2025 | Price change | $110,000-8.3%$78/sqft |
Source: WWMLS #201833547 Report a problem | ||
| 4/4/2025 | Price change | $119,900-11.1%$85/sqft |
Source: WWMLS #201833547 Report a problem | ||
| 3/4/2025 | Listed for sale | $134,900$96/sqft |
Source: WWMLS #201833547 Report a problem | ||
Public tax history
| Year | Property taxes | Tax assessment |
|---|---|---|
| 2025 | $1,320 +4.9% | $60,000 +14.5% |
| 2024 | $1,258 +98.2% | $52,400 +25.1% |
| 2023 | $635 | $41,900 +8.8% |
| 2022 | -- | $38,500 +11.6% |
| 2021 | -- | $34,500 +14.6% |
| 2020 | $79 | $30,100 +1% |
| 2019 | -- | $29,800 +9.2% |
| 2018 | -- | $27,300 |
| 2017 | -- | $27,300 -1.1% |
| 2016 | $27,000 | $27,600 -14.6% |
| 2012 | -- | $32,300 -8% |
| 2011 | -- | $35,100 |
Find assessor info on the county website
Monthly payment
Est. payment
Payment breakdown
Explore the cost of this home by adjusting the details. Changes won't be saved.Climate risks
Neighborhood: 48762
Nearby schools
Similar homes
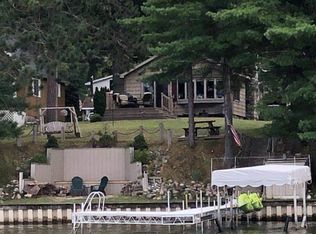
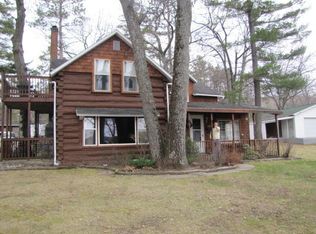
- $130,0002 bd1 ba1.2k sqft1385 N Hubbard Lake Rd, Spruce, MI 48762For Sale

 MLS ID #201842762, Sheila Bierlein, Heritage House Realty, P.C. WWMLS
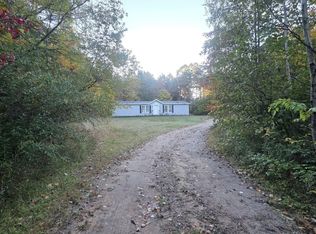
- $129,9003 bd2 ba1.5k sqft175 S Barlow Rd, Harrisville, MI 48740For Sale
 MLS ID #201843160, Jonathon Allen Klukowski, Forty Five North Real Estate. WWMLS
- $99,0002 bd1 ba943 sqft4101 Spruce Rd, Lincoln, MI 48742For Sale
 MLS ID #157-26-0006, Linda Hudgins, Byce Real Estate Company. RMLS Multi-List
- $130,0003 bd2 ba1.8k sqft4247 N Racoon Trl, Lincoln, MI 48742For Sale
 MLS ID #157-26-0001, Linda Hudgins, Byce Real Estate Company. RMLS Multi-List
- $139,9002 bd2 ba1.4k sqft4255 N Ash Rd, Lincoln, MI 48742For Sale
 MLS ID #20261066450, Kay Pearson, Real Estate One. Realcomp II
- $140,0003 bd1 ba900 sqft2596 E Fox Rd, Lincoln, MI 48742For SaleMLS ID #20261041018, Kimberly A Bow, Real Estate One. Realcomp II
- $157,5002 bd1 ba800 sqft4106 N Cherry Rd, Lincoln, MI 48742For SaleMLS ID #201842567, Jonathon Allen Klukowski, Forty Five North Real Estate. WWMLS
- $113,0002 bd1 ba710 sqft11 N McKinley Rd, Mio, MI 48647For SaleMLS ID #201840744, Michael Thomson, DETRICH REAL ESTATE, LLC. WWMLS
- $149,9002 bd1 ba1.1k sqft4269 N Owl Rd, Lincoln, MI 48742For SaleMLS ID #20261042321, Heather Giannini, Real Broker, LLC Clarkston. Realcomp II
- $89,0002 bd1 ba1.2k sqft2559 E Pine River Trl, Mikado, MI 48745For Sale
 MLS ID #50199555, Matthew J. Wideman, Bluewater Northern Realty. MiRealSource
- $149,0003 bd2 ba1.4k sqft123 Lakeshore Dr, Lachine, MI 49753For SaleMLS ID #201842786, Amy Roznowski, Real Estate One of Alpena. WWMLS
- $138,5001 bd-- ba1.2k sqft870 S Ross Rd, Barton City, MI 48705For SaleMLS ID #201842504, Tina Schumacher, Heritage House Realty, P.C. WWMLS
- $170,0002 bd2 ba1.4k sqft209 N 5th St, Harrisville, MI 48740For SaleMLS ID #201841215, Jonathon Allen Klukowski, Forty Five North Real Estate. WWMLS
