2 bedroom 1.5 bath ranch home. beautiful curb appeal with this home, nice back yard. 1 car attached garage and a 1 car detatched garage, if thats not enough storage space there is also a 10x12 shed behind the detatched garage. open concept for a 2 bedroom home, large living room and spacious kitchen. Gas fireplace. this home checks all the boxes for downtown living, city water, city sewer.
For sale
Price cut: $5K (10/6)
$170,000
209 N 5th St, Harrisville, MI 48740
2beds
1,416sqft
Single Family Residence
Built in ----
0.47 Acres Lot
$-- Zestimate®
$120/sqft
$-- HOA
What's special
Gas fireplaceSpacious kitchenOpen concept
- 107 days
- 413
- 16
Zillow last checked:
Listing updated:
Listed by:
Jonathon Allen Klukowski 989-335-3342,
Forty Five North Real Estate 989-340-1470
Source: WWMLS,MLS#: 201841215
Facts & features
Interior
Bedrooms & bathrooms
- Bedrooms: 2
- Bathrooms: 2
- Full bathrooms: 1
- 1/2 bathrooms: 1
Heating
- Baseboard, Electric
Appliances
- Laundry: Main Level
Interior area
- Total structure area: 1,416
- Total interior livable area: 1,416 sqft
- Finished area above ground: 1,416
Property
Parking
- Parking features: Garage
- Has garage: Yes
Features
- Frontage type: None
Lot
- Size: 0.47 Acres
- Dimensions: .469
Details
- Additional structures: Garage(s), Shed(s)
- Parcel number: 12010001301500
- Special conditions: Estate
Construction
Type & style
- Home type: SingleFamily
- Architectural style: Ranch
- Property subtype: Single Family Residence
Materials
- Foundation: Crawl
Utilities & green energy
- Sewer: Public Sewer
Community & HOA
Community
- Subdivision: T26N R9E
Location
- Region: Harrisville
Financial & listing details
- Price per square foot: $120/sqft
- Tax assessed value: $157,400
- Annual tax amount: $1,529
- Date on market: 7/1/2026
- Listing terms: Cash,Conventional Mortgage,FHA,VA Loan
- Road surface type: Paved, Maintained
Estimated market value
Not available
Estimated sales range
Not available
$1,328/mo
Price history
| Date | Event | Price |
|---|---|---|
| 10/6/2026 | Price change | $170,000-2.9%$120/sqft |
Source:  WWMLS #201841215 Report a problem WWMLS #201841215 Report a problem | ||
| 9/29/2026 | Listed for sale | $175,000-5.4%$124/sqft |
Source: WWMLS #201841215 Report a problem | ||
| 9/5/2026 | Contingent | $185,000$131/sqft |
Source: WWMLS #201841215 Report a problem | ||
| 8/8/2026 | Price change | $185,000-3.9%$131/sqft |
Source: WWMLS #201841215 Report a problem | ||
| 7/22/2026 | Price change | $192,500-3.7%$136/sqft |
Source: WWMLS #201841215 Report a problem | ||
| 7/1/2026 | Listed for sale | $199,900$141/sqft |
Source: WWMLS #201841215 Report a problem | ||
Public tax history
| Year | Property taxes | Tax assessment |
|---|---|---|
| 2025 | $1,529 +4% | $78,700 +8% |
| 2024 | $1,470 +307.8% | $72,900 +13% |
| 2023 | $360 | $64,500 +13.6% |
| 2022 | -- | $56,800 -0.7% |
| 2021 | -- | $57,200 +7.1% |
| 2020 | $360 | $53,400 -1.3% |
| 2019 | -- | $54,100 -1.3% |
| 2018 | -- | $54,800 |
| 2017 | -- | $54,800 +23.7% |
| 2016 | $43,200 | $44,300 -8.8% |
| 2012 | -- | $48,600 +1.5% |
| 2011 | -- | $47,900 |
Find assessor info on the county website
Monthly payment
Est. payment
Payment breakdown
Explore the cost of this home by adjusting the details. Changes won't be saved.Climate risks
Neighborhood: 48740
Nearby schools


Similar homes
- $169,7003 bd3 ba1.2k sqft200 1st St, Harrisville, MI 48740For Sale
 MLS ID #719-26-0007, Famela Burt, Dream Quest Homes Realty. RMLS Multi-List
 - $139,0002 bd2 ba936 sqft201 E Main St, Harrisville, MI 48740For Sale
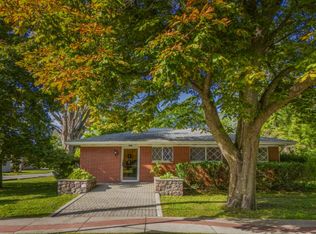 MLS ID #106-26-0086, Debbie Lewis, Abram Realty. RMLS Multi-List
 - $229,9002 bd1 ba740 sqft5971 E Point Rd, Harrisville, MI 48740For Sale
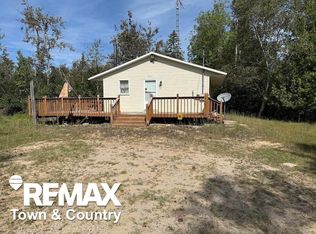
 MLS ID #50222725, Sue A Bully, REMAX Town & Country. MiRealSource
 - $149,7004 bd2 ba1.8k sqft208 E Hawley St, Lincoln, MI 48742For Sale
 MLS ID #719-26-0012, Matthew Burt, Dream Quest Homes Realty. RMLS Multi-List
 - $157,5002 bd1 ba800 sqft4106 N Cherry Rd, Lincoln, MI 48742For Sale
 MLS ID #201842567, Jonathon Allen Klukowski, Forty Five North Real Estate. WWMLS
 - $189,0004 bd-- ba1.8k sqft3305 S Coville Rd, Mikado, MI 48745For Sale
 MLS ID #26046638, Jeff Chilman, Whitetail Properties Real Estate, LLC. MichRIC
 - $139,9002 bd2 ba1.4k sqft4255 N Ash Rd, Lincoln, MI 48742For Sale
 MLS ID #20261066450, Kay Pearson, Real Estate One. Realcomp II
 - $145,0003 bd2 ba1.1k sqft5558 Buck St, Oscoda, MI 48750For SaleMLS ID #201842838, DeAnn M Adkins, Heritage House Realty, P.C. WWMLS
- $184,9003 bd1 ba1.4k sqft1774 E Nicholson Hill Rd, Ossineke, MI 49766For SaleMLS ID #201841772, Sharon M Houston, RE/MAX New Horizons. WWMLS
- $195,0003 bd2 ba1.6k sqft265 Old Trail Dr, Spruce, MI 48762For SaleMLS ID #50222967, Bob MacKenzie, Real Estate One Inc -SCS. MiRealSource
- $149,9002 bd1 ba1.1k sqft4269 N Owl Rd, Lincoln, MI 48742For SaleMLS ID #20261042321, Heather Giannini, Real Broker, LLC Clarkston. Realcomp II
