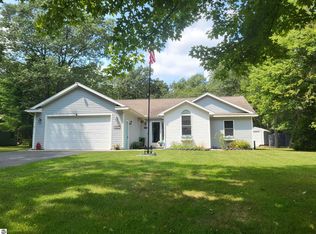
Nestled on 99 feet of Van Ettan Lake frontage and surrounded by towering mature trees, this beautifully updated waterfront retreat offers a blend of privacy, comfort, and year-round recreation. Set on an impressive 99' x 373' lot, the property feels like a storybook escape, with lush landscaping, flowering trees, and natural beauty at every turn. Inside, the home features 3 bedrooms, 3 bathrooms, and generous living spaces designed to capture the stunning lake views. The primary suite, living room, dining area, and sunroom all enjoy picturesque views of Van Ettan Lake and Loud Island. A striking stone fireplace anchors the living room, creating a warm and inviting gathering space in every season. Extensive recent improvements provide peace of mind and modern comfort, including brand-new kitchen appliances, washer and dryer, a new furnace, hot water heater, and the addition of central air conditioning. Two bathrooms have been beautifully remodeled, while the third received thoughtful updates. New carpeting, luxury vinyl plank flooring, and added insulation in the attic, crawl space, and rim joists further enhance the home's efficiency and comfort. Outdoor living is equally impressive. The spacious lakeside deck has been freshly painted, and the stairs leading to the waterfront have been recently rebuilt, providing easy access to the expansive backyard and shoreline. Included with the property are an L-shaped dock and boat hoist, making it easy to enjoy everything the lake has to offer. The walkout lower level offers exceptional flexibility with fresh paint, new ceiling tiles, and a kitchenette area, creating endless possibilities for a recreation room, fitness space, guest quarters, or entertaining area. A two-car attached garage, abundant closet space, and nearly 700 square feet of unfinished basement storage ensure there's room for all your lake toys and seasonal gear.
Pending
Price cut: $10K (7/7)
$409,000
7007 Loud Dr, Oscoda, MI 48750
3beds
2,150sqft
:
Get pre-qualified$2,774/mo
Single Family Residence
Built in 1980
0.71 Acres Lot
$399,100 Zestimate®
$190/sqft
$-- HOA
What's special
Flowering treesNew carpetingSpacious lakeside deckTwo-car attached garageCentral air conditioningAbundant closet spaceLush landscaping
- 49 days |
- 688 |
- 35 |
Zillow last checked:
Listing updated:
Listed by:
GENEVIEVE MOORE C:248-996-2041,
GREAT LAKE REALTY CO, LLC 989-310-6820
Source: NGLRMLS,MLS#: 1946864
Facts & features
Interior
Bedrooms & bathrooms
- Bedrooms: 3
- Bathrooms: 3
- Full bathrooms: 1
- 3/4 bathrooms: 1
- 1/2 bathrooms: 1
- Main level bathrooms: 3
Rooms
- Room types: Dining Room, Exercise Room
Primary bedroom
- Dimensions: 15.42 x 11.17
Primary bathroom
- Features: Private
Kitchen
- Dimensions: 9.67 x 15.42
Living room
- Area: 273
- Dimensions: 21 x 13
Heating
- Forced Air, Natural Gas, Fireplace(s)
Cooling
- Central Air
Appliances
- Included: Refrigerator, Oven/Range, Microwave, Washer, Dryer, Gas Water Heater
- Laundry: Main Level
Features
- Walk-In Closet(s), Solarium/Sun Room, Drywall, Cable TV, High Speed Internet
- Windows: Blinds
- Basement: Walk-Out Access,Crawl Space
- Has fireplace: Yes
Interior area
- Total structure area: 2,150
- Total interior livable area: 2,150 sqft
- Finished area above ground: 1,735
- Finished area below ground: 415
Property
Parking
- Total spaces: 2
- Parking features: Attached, Asphalt, Circular Driveway
- Attached garage spaces: 2
Accessibility
- Accessibility features: None
Features
- Levels: One
- Stories: 1
- Patio & porch: Deck
- Exterior features: Dock
- On waterfront: Yes
- Waterfront features: Inland Lake, All Sports, Sandy Bottom
- Body of water: Van Etten Lake
- Frontage type: Waterfront
- Frontage length: 99
Lot
- Size: 0.71 Acres
- Dimensions: 85 x 373
- Features: Wooded, Metes and Bounds
Details
- Additional structures: Shed(s)
- Parcel number: 06301710001900
- Zoning description: Residential
Construction
Type & style
- Home type: SingleFamily
- Property subtype: Single Family Residence
Materials
- Frame, Vinyl Siding, Stone
- Roof: Asphalt
Condition
- New construction: No
- Year built: 1980
Utilities & green energy
- Sewer: Private Sewer
- Water: Private
Community & HOA
Community
- Features: None
- Subdivision: N/A
HOA
- Services included: None
Location
- Region: Oscoda
Financial & listing details
- Price per square foot: $190/sqft
- Tax assessed value: $213,800
- Annual tax amount: $158
- Price range: $409K - $409K
- Date on market: 6/19/2026
- Cumulative days on market: 50 days
- Listing agreement: Exclusive Right Sell
- Listing terms: Conventional,Cash,FHA,USDA Loan,VA Loan
- Ownership type: Private Owner
- Road surface type: Concrete
Estimated market value
$399,100
$379,000 - $419,000
$2,714/mo
Price history
| Date | Event | Price |
|---|---|---|
| 7/31/2026 | Pending sale | $409,000$190/sqft |
Source:  NGLRMLS #1946864 Report a problem NGLRMLS #1946864 Report a problem | ||
| 7/7/2026 | Price change | $409,000-2.4%$190/sqft |
Source: NGLRMLS #1946864 Report a problem | ||
| 6/19/2026 | Listed for sale | $419,000+20.1%$195/sqft |
Source: NGLRMLS #1946864 Report a problem | ||
| 12/16/2022 | Sold | $349,000-5.4%$162/sqft |
Source:  Realcomp II #77080000784 Report a problem Realcomp II #77080000784 Report a problem | ||
| 9/23/2022 | Listed for sale | $369,000+31.8%$172/sqft |
Source: NGLRMLS #1905243 Report a problem | ||
| 10/26/2016 | Listing removed | $279,900$130/sqft |
Source: Best Choice Realty, Inc #1815358 Report a problem | ||
| 4/30/2016 | Listed for sale | $279,900$130/sqft |
Source: Best Choice Realty, Inc. Report a problem | ||
Public tax history
| Year | Property taxes | Tax assessment |
|---|---|---|
| 2025 | $158 +17.7% | $213,800 +25.8% |
| 2024 | $134 -95.8% | $170,000 +17% |
| 2023 | $3,156 +3.5% | $145,300 +8.7% |
| 2022 | $3,050 +3.7% | $133,700 +6.5% |
| 2021 | $2,941 | $125,500 +3.8% |
| 2020 | $2,941 | $120,900 -3.3% |
| 2019 | -- | $125,000 +6% |
| 2018 | -- | $117,900 -0.3% |
| 2017 | -- | $118,200 |
| 2016 | -- | $118,200 +4% |
| 2015 | -- | $113,700 -3% |
| 2014 | -- | $117,200 -3% |
| 2013 | -- | $120,800 -11.3% |
| 2012 | -- | $136,200 |
| 2011 | -- | $136,200 |
Find assessor info on the county website
Monthly payment
Est. payment
Payment breakdown
Explore the cost of this home by adjusting the details. Changes won't be saved.Climate risks
Neighborhood: 48750
Nearby schools
GreatSchools rating
- 6/10Richardson Elementary SchoolGrades: PK-6Distance: 4.2 mi
- 8/10Oscoda Area High SchoolGrades: 7-12Distance: 4.1 mi
Schools provided by the listing agent
- District: Oscoda Area Schools
Source: NGLRMLS. This data may not be complete. We recommend contacting the local school district to confirm school assignments for this home.
- $389,4003 bd2 ba1.6k sqft7001 Loud Dr, Oscoda, MI 48750Off Market

- $240,000-- bd-- ba-- sqft6997 Loud Dr, Oscoda, MI 48750Off Market
- $727,1005 bd4 ba3.6k sqft7011 Loud Dr, Oscoda, MI 48750Off Market

- $239,200-- bd-- ba-- sqft6995 Loud Dr, Oscoda, MI 48750Off Market
- $320,700-- bd-- ba-- sqft6993 Loud Dr, Oscoda, MI 48750Off Market
- $8,000-- bd-- ba-- sqft7029 Loud Dr, Oscoda, MI 48750Off Market
- $237,0002 bd1 ba-- sqft6987 Loud Dr, Oscoda, MI 48750Off Market
- $857,2005 bd4 ba4.8k sqft7015 Loud Dr, Oscoda, MI 48750Off Market
A local agent can set up tours, give advice and negotiate with sellers.
Similar homes
- $350,0003 bd3 ba2.3k sqft7050 Loud Dr, Oscoda, MI 48750For Sale

 MLS ID #201841643, Sheila Bierlein, Heritage House Realty, P.C. WWMLS
 - $399,0003 bd2 ba2.2k sqft7398 Huntington Dr, Oscoda, MI 48750For Sale
 MLS ID #1947856, KATHERINE DEMETER. NGLRMLS
 - $435,0003 bd3 ba1.8k sqft6391 Loud Dr, Oscoda, MI 48750For Sale
 MLS ID #1946524, IMSE OCKEY. NGLRMLS
 - $349,9003 bd2 ba1.9k sqft6797 Lakewood Dr, Oscoda, MI 48750For Sale
 MLS ID #1948878, THOMAS LEMCOOL. NGLRMLS
 - $424,7004 bd2 ba1.9k sqft146 6th St, Oscoda, MI 48750For Sale
 MLS ID #26039949, Matthew Burt, Dream Quest Realty Team. MichRIC
 - $449,9005 bd4 ba2.2k sqft6466 Westshore Dr, Oscoda, MI 48750For SaleMLS ID #1946350, CHARLES CAMPBELL. NGLRMLS
- $367,0003 bd2 ba1.4k sqft6591 Loud Dr, Oscoda, MI 48750For SaleMLS ID #1945219, GENEVIEVE MOORE. NGLRMLS
- $395,0003 bd2 ba1.7k sqft7880 W Cedar Lake Rd, Oscoda, MI 48750For SaleMLS ID #1944927, VALORIE MOELLER. NGLRMLS
- $349,9993 bd2 ba2.4k sqft5972 Westshore Dr, Oscoda, MI 48750For Sale
 MLS ID #50213609, Mitchell Bidus, Park Side & Company LLC. MiRealSource
 - $369,9003 bd2 ba1.8k sqft7580 Cedar Lake Rd, Oscoda, MI 48750For SaleMLS ID #1946179, KATHERINE DEMETER. NGLRMLS
- $399,9994 bd2 ba2.1k sqft4457 W Cedar Lake Rd, Greenbush, MI 48738For SaleMLS ID #1948459, SCOTT LINGO. NGLRMLS
- $319,9003 bd3 ba2.1k sqft4722 Kingswood Ln, Oscoda, MI 48750For SaleMLS ID #1944095, KAREN HAGLUND. NGLRMLS
- $249,9003 bd3 ba1.8k sqft7036 Woodlea Rd W, Oscoda, MI 48750For SaleMLS ID #201840430, Chontrese Minnick, Heritage House Realty, P.C. WWMLS
- $419,9003 bd2 ba1.3k sqft4959 W Cedar Lake Rd, Greenbush, MI 48738For SaleMLS ID #201840194, Jonathon Allen Klukowski, Forty Five North Real Estate. WWMLS
- $272,0002 bd2 ba1.8k sqft6753 Roanoak Rd, Oscoda, MI 48750For SaleMLS ID #1947185, THOMAS LEMCOOL. NGLRMLS
- $325,0003 bd2 ba1.8k sqft5019 Christopher Dr, Oscoda, MI 48750For SaleMLS ID #201840170, Sharon M Houston, RE/MAX New Horizons. WWMLS
- $249,9003 bd2 ba1.4k sqft6025 Cedar Lake Rd, Oscoda, MI 48750For SaleMLS ID #1945031, FAITH LOOK. NGLRMLS
- $330,0003 bd3 ba1.9k sqft7119 Lakewood Dr, Oscoda, MI 48750For SaleMLS ID #088-26-0024, Courtney DeOrnellas, Heritage House Realty, Oscoda/AuSable. RMLS Multi-List
- $430,0004 bd3 ba2.2k sqft103 Harbor St, Oscoda, MI 48750For Sale
 MLS ID #20261029234, Jesica Spencer, Spencer Real Estate, LLC. Realcomp II
 - $259,0004 bd2 ba2k sqft5700 Weir Rd, Oscoda, MI 48750For SaleMLS ID #1944914, BEN DRUMM. NGLRMLS
