Skip main navigation
For sale
  • $725,000

    6168 41 #F, Oscoda, MI 48750

    5beds
    3,725sqft
    : 
    Loading
    Get pre-qualified
    Single Family Residence
    Built in 1921
    1.46 Acres Lot
    $686,100 Zestimate®
    $195/sqft
    $-- HOA

    What's special

    Impeccably landscaped groundsTowering treesPerennial flowersFlowering shrubsGleaming hardwood floorsPremium stainless appliances
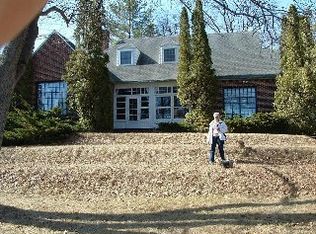
    Now offered at an exceptional value on this Lakefront Estate! 240+ft of frontage, sitting on almost 1.5 acres. This majestic beauty boasts impeccably landscaped grounds, with flowering shrubs, towering trees & perennial flowers. The rolling hill bodes well for privacy and that feeling of serenity. Beautiful stairway & paved sidewalk seems like a fairy tale as you walk up to the front door. Entering the home you will see old world charm meets modern amenities & a direct view of the Lake. Large window walls give you amazing views in every room. Gorgeous Cherry cabinets in the Gourmet Kitchen, topped with granite. Premium stainless Appliances. Gleaming hardwood Floors abound. Unique tilework & architectural drywall. Brand new mechanicals. Dock & Boat Hoist stay. Come play on the Sunrise Side!
    31 days
    |
    693
    |
    32
    |

    Zillow last checked:

    Listing updated:

    Listed by:

    Devon Tasior 989-798-7420,

    Forty Five North Real Estate 989-340-1470

    Source: WWMLS,MLS#: 201835113MLS Logo

    Loading...

      Facts & features

      Interior

      Bedrooms & bathrooms
      • Bedrooms: 5
      • Bathrooms: 3
      • Full bathrooms: 3
      Heating
      • Forced Air, Natural Gas, Radiant Floor
      Cooling
      • Central Air
      Appliances
      • Included: Water Heater, Water Softener, Washer, Range/Oven, Refrigerator, Microwave, Dryer, Dishwasher
      Features
      • Walk-In Closet(s)
      • Doors: Doorwall
      • Windows: Blinds, Curtain Rods, Drapes
      • Basement: Michigan/Utility,Partial
      • Has fireplace: Yes
      • Fireplace features: Gas
      Interior area
      • Total structure area: 3,725
      • Total interior livable area: 3,725 sqft
      • Finished area above ground: 3,725
      Video & virtual tour

      Property

      Parking
      • Parking features: Driveway, Garage Door Opener
      • Has garage: Yes
      • Has uncovered spaces: Yes
      Accessibility
      • Accessibility features: Accessible Doors, Accessible Hallway(s), Access-Bathroom Sink, Accessible Electrical and Environmental Controls, Access-Main Flr Bath, Accessible Bedroom, Covered Entrance, GrabBar Mn Flr Bath, Low Threshold Shower
      Features
      • Patio & porch: Deck, Patio/Porch
      • Exterior features: Dock
      • On waterfront: Yes
      • Waterfront features: Lake
      • Body of water: Van Etten Lake
      Lot
      • Size: 1.46 Acres
      • Dimensions: 265 x 240
      • Features: Landscaped, Natural
      Details
      • Additional structures: Garage(s), Shed(s), Workshop
      • Parcel number: 06302130000800

      Construction

      Type & style
      • Home type: SingleFamily
      • Architectural style: Other
      • Property subtype: Single Family Residence
      Materials
      • Foundation: Basement, Crawl, Pillar/Post/Pier
      Condition
      • Year built: 1921

      Utilities & green energy

      • Sewer: Septic Tank
      • Utilities for property: Cable Connected

      Community & HOA

      Community
      • Subdivision: T24N R9E
      Location
      • Region: Oscoda

      Financial & listing details

      • Price per square foot: $195/sqft
      • Date on market: 6/15/2026
      • Listing terms: Cash,Conventional Mortgage
      • Ownership: Owner
      • Road surface type: Paved, Maintained

        Estimated market value

        $686,100

        $652,000 - $720,000

        $3,634/mo

        Price history

        DateEventPrice
        6/15/2026Listed for sale$725,000$195/sqft
        Source: WWMLS #201835113 Report a problem
        6/8/2026Listing removed$725,000$195/sqft
        Source: WWMLS #201835113 Report a problem
        4/9/2026Listed for sale$725,000-1.4%$195/sqft
        Source: WWMLS #201835113 Report a problem
        1/4/2026Listing removed$735,000$197/sqft
        Source: WWMLS #201835113 Report a problem
        6/9/2025Listed for sale$735,000$197/sqft
        Source: WWMLS #201835113 Report a problem

        Public tax history

        Tax history is unavailable.

        Monthly payment

        Est. payment

        Payment breakdown

        Explore the cost of this home by adjusting the details. Changes won't be saved.
        All calculations are estimates and provided by Zillow, Inc. for informational purposes only. Actual amounts may vary.
        HOA fees may include property taxes on listings classified as Co-Ops. Contact the listing agent and/or owner for fee details.
        Mortgage interest rates are dependent on a number of factors, including credit score, down payment, and repayment length. Interest rate data provided by Zillow Group Marketplace, Inc. as of 1/1/1970 from various mortgage lenders with which we have lead or other similar arrangements; the Estimated Payment is an average of those rates.
        See how much you could borrow to make a competitive offer.

        Climate risks

        Neighborhood: 48750

        Getting around

        8 / 100
        Car-Dependent
        29 / 100
        Somewhat Bikeable

        Nearby schools

        GreatSchools rating
        Schools provided by the listing agent
        • Elementary: Oscoda
        • High: Oscoda

        Source: WWMLS. This data may not be complete. We recommend contacting the local school district to confirm school assignments for this home.

        A local agent can set up tours, give advice and negotiate with sellers.

        Browse local experts

        Similar homes