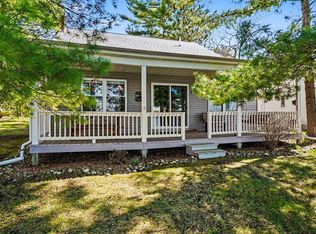
Beautiful, newer 3 bed, 2 bath home situated on 50-ft of VanEtten Lake frontage. This impeccably maintained home features stunning views of VanEtten Lake throughout! There is an detached, two car garage (8' door) with a staircase leading to ample storage. Large attached deck for entertaining, cooking out, and enjoying the lake. Kitchen features stainless steel appliances, pantry and quartz countertops. There is a main floor primary bedroom and main floor laundry. Home includes furnishings, dock, and whole house generator! The only thing this home needs is you!
For sale
Price increase: $900 (7/8)
$449,900
6088 F 41, Oscoda, MI 48750
3beds
1,275sqft
:
Get pre-qualified$3,052/mo
Single Family Residence
Built in 2022
0.34 Acres Lot
$-- Zestimate®
$353/sqft
$-- HOA
What's special
- 15 days |
- 312 |
- 19 |
Zillow last checked:
Listing updated:
Listed by:
APRIL KAMMERER OSCODA:989-739-9129,
REAL ESTATE ONE NORTHEAST 989-739-9129,
DAVID KAMMERER 989-387-1999,
REAL ESTATE ONE NORTHEAST
Source: NGLRMLS,MLS#: 1947760
Facts & features
Interior
Bedrooms & bathrooms
- Bedrooms: 3
- Bathrooms: 2
- Full bathrooms: 1
- 3/4 bathrooms: 1
- Main level bathrooms: 1
Primary bedroom
- Area: 144
- Dimensions: 12 x 12
Primary bathroom
- Features: Shared
Kitchen
- Area: 40
- Dimensions: 8 x 5
Living room
- Area: 120
- Dimensions: 12 x 10
Heating
- Forced Air, Natural Gas
Appliances
- Included: Refrigerator, Oven/Range, Disposal, Dishwasher, Microwave, Washer, Dryer
- Laundry: Main Level
Features
- Walk-In Closet(s), Vaulted Ceiling(s), Cable TV, High Speed Internet
- Windows: Blinds
- Basement: Crawl Space
- Has fireplace: No
- Fireplace features: None
Interior area
- Total structure area: 1,275
- Total interior livable area: 1,275 sqft
- Finished area above ground: 1,275
- Finished area below ground: 0
Property
Parking
- Total spaces: 2
- Parking features: Detached, Paved, Concrete Floors, RV Access/Parking, Asphalt, Gravel, Private, Shared Driveway
- Garage spaces: 2
- Has uncovered spaces: Yes
- Details: RV Parking
Accessibility
- Accessibility features: None
Features
- Levels: Two
- Stories: 2
- Patio & porch: Deck, Patio, Covered
- Exterior features: Other, Dock
- On waterfront: Yes
- Waterfront features: Inland Lake, Sandy Bottom
- Body of water: Van Etten Lake
- Frontage type: Waterfront
- Frontage length: 50
Lot
- Size: 0.34 Acres
- Dimensions: 50 x 271 x 47 x 281
- Features: Other, Landscaped, Metes and Bounds
Details
- Additional structures: None
- Parcel number: 06302140000100
- Zoning description: Residential
Construction
Type & style
- Home type: SingleFamily
- Architectural style: Cape Cod
- Property subtype: Single Family Residence
Materials
- Frame, Vinyl Siding
- Foundation: Block
- Roof: Asphalt
Condition
- New construction: No
- Year built: 2022
Utilities & green energy
- Sewer: Private Sewer
- Water: Public
Community & HOA
Community
- Features: None
- Subdivision: N/A
HOA
- Services included: None
Location
- Region: Oscoda
Financial & listing details
- Price per square foot: $353/sqft
- Tax assessed value: $107,665
- Annual tax amount: $118
- Price range: $449.9K - $449.9K
- Date on market: 7/8/2026
- Cumulative days on market: 16 days
- Listing agreement: Exclusive Right Sell
- Listing terms: Conventional,Cash
- Ownership type: Private Owner
- Road surface type: Asphalt
Estimated market value
Not available
Estimated sales range
Not available
$2,231/mo
Price history
| Date | Event | Price |
|---|---|---|
| 7/8/2026 | Price change | $449,900+0.2%$353/sqft |
Source:  NGLRMLS #1947760 Report a problem NGLRMLS #1947760 Report a problem | ||
| 7/1/2026 | Listed for sale | $449,000+4.4%$352/sqft |
Source: Owner Report a problem | ||
| 5/30/2024 | Listing removed | -- |
Source: Owner Report a problem | ||
| 5/21/2024 | Listed for sale | $429,900+309.4%$337/sqft |
Source: Owner Report a problem | ||
| 1/17/2014 | Sold | $105,000-10.3%$82/sqft |
Source: Public Record Report a problem | ||
| 4/14/2013 | Listed for sale | $117,000-1.7%$92/sqft |
Source: State Wide of Oscoda #130010NM Report a problem | ||
| 10/14/2012 | Listing removed | $119,000$93/sqft |
Source: State Wide of Oscoda Report a problem | ||
| 8/24/2012 | Listed for sale | $119,000$93/sqft |
Source: State Wide of Oscoda Report a problem | ||
| 7/7/2012 | Listing removed | $119,000$93/sqft |
Source: State Wide of Oscoda #120019HL Report a problem | ||
| 5/25/2012 | Listed for sale | $119,000-23.2%$93/sqft |
Source: State Wide of Oscoda #120019HL Report a problem | ||
| 6/9/2011 | Listing removed | $155,000$122/sqft |
Source: Best Choice Realty, Inc Report a problem | ||
| 6/4/2011 | Listed for sale | $155,000$122/sqft |
Source: Best Choice Realty, Inc Report a problem | ||
Public tax history
| Year | Property taxes | Tax assessment |
|---|---|---|
| 2025 | $118 +20.1% | $169,500 +19.5% |
| 2024 | $98 | $141,900 +45.5% |
| 2023 | -- | $97,500 |
| 2022 | $1,700 +102.2% | -- |
| 2021 | $841 | $39,700 +96.5% |
| 2020 | $841 | $20,200 -58.2% |
| 2019 | -- | $48,300 -10.4% |
| 2018 | -- | $53,900 -5.6% |
| 2017 | -- | $57,100 |
| 2016 | -- | $57,100 +4% |
| 2015 | -- | $54,900 -3.2% |
| 2014 | -- | $56,700 -3.1% |
| 2013 | -- | $58,500 -11.4% |
| 2012 | -- | $66,000 |
| 2011 | -- | $66,000 -10.2% |
| 2010 | -- | $73,500 |
Find assessor info on the county website
Monthly payment
Est. payment
Payment breakdown
Explore the cost of this home by adjusting the details. Changes won't be saved.Climate risks
Neighborhood: 48750
Nearby schools
GreatSchools rating
- 6/10Richardson Elementary SchoolGrades: PK-6Distance: 2.8 mi
- 8/10Oscoda Area High SchoolGrades: 7-12Distance: 2.7 mi
Schools provided by the listing agent
- District: Oscoda Area Schools
Source: NGLRMLS. This data may not be complete. We recommend contacting the local school district to confirm school assignments for this home.
- $114,000-- bd-- ba-- sqft6080 Westshore Dr, Oscoda, MI 48750Off Market
- $483,000-- bd-- ba-- sqft5838 Westshore Dr, Oscoda, MI 48750Off Market
- $94,000-- bd-- ba-- sqft5844 Westshore Dr, Oscoda, MI 48750Off Market
- $---- bd-- ba-- sqft5880 Westshore Dr, Oscoda, MI 48750Off Market
- $124,9002 bd1 ba1.2k sqft5886 Westshore Dr, Oscoda, MI 48750Off Market
- $269,400-- bd-- ba-- sqft5884 Westshore Dr, Oscoda, MI 48750Off Market
- $216,000-- bd-- ba-- sqft5862 Shore Rd, Oscoda, MI 48750Off Market
- $305,600-- bd-- ba-- sqft5864 Westshore Dr, Oscoda, MI 48750Off Market
A local agent can set up tours, give advice and negotiate with sellers.
Similar homes
- $495,0003 bd3 ba1.8k sqft6391 Loud Dr, Oscoda, MI 48750For Sale
 MLS ID #1946524, IMSE OCKEY. NGLRMLS
 - $379,0003 bd2 ba1.4k sqft6591 Loud Dr, Oscoda, MI 48750For Sale
 MLS ID #1945219, GENEVIEVE MOORE. NGLRMLS
 - $395,0003 bd2 ba1.7k sqft7880 W Cedar Lake Rd, Oscoda, MI 48750For Sale
 MLS ID #1944927, VALORIE MOELLER. NGLRMLS
 - $249,9003 bd2 ba1.4k sqft6025 Cedar Lake Rd, Oscoda, MI 48750For Sale
 MLS ID #1945031, FAITH LOOK. NGLRMLS
 - $369,9003 bd2 ba1.8k sqft7580 Cedar Lake Rd, Oscoda, MI 48750For SaleMLS ID #1946179, KATHERINE DEMETER. NGLRMLS
- $349,9003 bd2 ba1.8k sqft5019 Christopher Dr, Oscoda, MI 48750For Sale
 MLS ID #201840170, Sharon M Houston, RE/MAX New Horizons. WWMLS
 - $419,9003 bd2 ba1.3k sqft4959 W Cedar Lake Rd, Greenbush, MI 48738For SaleMLS ID #201840194, Jonathon Allen Klukowski, Forty Five North Real Estate. WWMLS
- $275,0002 bd2 ba1.8k sqft6753 Roanoak Rd, Oscoda, MI 48750For SaleMLS ID #1947185, THOMAS LEMCOOL. NGLRMLS
- $315,0003 bd2 ba1.4k sqft4873 Birchwood Trl, Oscoda, MI 48750For Sale
 MLS ID #25043171, Stephen MacKenzie, Keller Williams Professionals. MichRIC
 - $575,0003 bd2 ba1.7k sqft6514 Loud Dr, Oscoda, MI 48750For SaleWhitetail Properties
- $250,0003 bd2 ba1.1k sqft7395 Crestwood Dr, Oscoda, MI 48750For Sale
 MLS ID #20261039152, Janet Mass, American Homes and Realty. Realcomp II
 - $249,9003 bd3 ba1.8k sqft7036 Woodlea Rd W, Oscoda, MI 48750For SaleMLS ID #201840430, Chontrese Minnick, Heritage House Realty, P.C. WWMLS
- $257,0003 bd2 ba1.6k sqft7612 Huntington Dr, Oscoda, MI 48750For SaleMLS ID #201839787, Karen Godi, Real Estate One of Alpena. WWMLS
- $425,0004 bd1 ba1.5k sqft2706 N Us Highway 23, Oscoda, MI 48750For SaleMLS ID #20261028249, Carolyn McQuigg, Berkshire Hathaway HomeServices Michigan Real Est. Realcomp II
- $250,0003 bd2 ba1.4k sqft7487 Lakewood Dr, Oscoda, MI 48750For SaleMLS ID #081-26-0018, Kimberly Loveland, Lighthouse Realty Oscoda North. RMLS Multi-List
- $239,9002 bd1 ba1k sqft6137 Loud Dr, Oscoda, MI 48750For SaleMLS ID #201840633, Janell Kenworthy, Forty Five North Real Estate. WWMLS
- $280,0003 bd2 ba1.7k sqft4836 Saint Clair Rd, Oscoda, MI 48750For SaleMLS ID #088-26-0042, Sharon Carruthers, Heritage House Realty, Oscoda/AuSable. RMLS Multi-List
- $249,9003 bd3 ba1.4k sqft7468 E Cedar Lake Dr, Greenbush, MI 48738For SaleMLS ID #1948196, KAREN HAGLUND. NGLRMLS
- $449,9002 bd1 ba1k sqftVl Knute Rd, East Tawas, MI 48730For SaleMLS ID #26035380, Jeff Chilman, Whitetail Properties Real Estate, LLC. MichRIC
- $239,0004 bd2 ba1.6k sqft704 Forest Rd, Oscoda, MI 48750For SaleMLS ID #1947569, JENNIFER PAVLAK. NGLRMLS
