Seller has reduced the price. There is still time for you to enjoy the summer in your new lake front home. Immaculately clean and well maintained 2 story home on Lake Huron. 4 bedroom areas with a full bath and bedroom on the main floor. 1,508 sq. ft. setting on a sandy 50 ft. of frontage that is 200 ft. deep. Sun room, gazebo, fenced in side patio. So many floor to ceiling windows for an awesome view. Completely furnished including linens, towels, dishes, cooking utensils and beach chairs. The list goes on. Bring your clothes and food, everything else is there.
Pending
Price cut: $25K (6/20)
$425,000
2706 N Us Highway 23, Oscoda, MI 48750
4beds
1,508sqft
Single Family Residence
Built in 1950
10,018 Square Feet Lot
$403,400 Zestimate®
$282/sqft
$-- HOA
What's special
Fenced in side patioSun room
- 114 days |
- 735 |
- 32 |
Zillow last checked:
Listing updated:
Listed by:
Carolyn McQuigg 810-654-2030,
Berkshire Hathaway HomeServices Michigan Real Est 810-695-1990
Source: Realcomp II,MLS#: 20261028249
Facts & features
Interior
Bedrooms & bathrooms
- Bedrooms: 4
- Bathrooms: 1
- Full bathrooms: 1
Primary bedroom
- Level: Second
- Area: 304
- Dimensions: 16 X 19
Bedroom
- Level: Entry
- Area: 154
- Dimensions: 11 X 14
Bedroom
- Level: Second
- Area: 99
- Dimensions: 11 X 9
Bedroom
- Level: Second
- Area: 100
- Dimensions: 10 X 10
Other
- Level: Entry
- Area: 54
- Dimensions: 6 X 9
Dining room
- Level: Entry
- Area: 117
- Dimensions: 9 X 13
Kitchen
- Level: Entry
- Area: 99
- Dimensions: 9 X 11
Living room
- Level: Entry
- Area: 275
- Dimensions: 11 X 25
Other
- Level: Entry
- Area: 66
- Dimensions: 6 X 11
Heating
- Forced Air, Natural Gas
Appliances
- Included: Free Standing Refrigerator, Microwave, Range Hood
Features
- High Speed Internet
- Has basement: No
- Has fireplace: Yes
- Fireplace features: Living Room, Wood Burning
- Furnished: Yes
Interior area
- Total interior livable area: 1,508 sqft
- Finished area above ground: 1,508
Video & virtual tour
Property
Parking
- Parking features: Driveway, No Garage
Features
- Levels: Two
- Stories: 2
- Entry location: GroundLevelwSteps
- Patio & porch: Enclosed, Patio, Porch, Terrace
- Exterior features: Lighting
- Pool features: None
- Fencing: Back Yard
- On waterfront: Yes
- Waterfront features: All Sports Lake, Beach Front, Lake Front, Private Water Frontage, Waterfront
- Body of water: Lake Huron
Lot
- Size: 10,018 Square Feet
- Dimensions: 50 x 200 x 50 x 200
- Features: Level, Vacation Home
Details
- Additional structures: Cabana, Sheds, Sheds Allowed
- Parcel number: 021H3000203000
- Special conditions: Short Sale No,Standard
Construction
Type & style
- Home type: SingleFamily
- Architectural style: Colonial
- Property subtype: Single Family Residence
Materials
- Cedar
- Foundation: Crawl Space
- Roof: Asphalt
Condition
- New construction: No
- Year built: 1950
Utilities & green energy
- Electric: Circuit Breakers
- Sewer: Septic Tank
- Water: Public
- Utilities for property: Above Ground Utilities, Cable Available
Community & HOA
Community
- Subdivision: HURON PINE BEACH BLK B
HOA
- Has HOA: No
Location
- Region: Oscoda
Financial & listing details
- Price per square foot: $282/sqft
- Tax assessed value: $95,225
- Annual tax amount: $4,614
- Date on market: 4/24/2026
- Cumulative days on market: 115 days
- Listing agreement: Exclusive Right To Sell
- Listing terms: Cash,Conventional
Estimated market value
$403,400
$383,000 - $424,000
$1,858/mo
Price history
| Date | Event | Price |
|---|---|---|
| 8/6/2026 | Pending sale | $425,000$282/sqft |
Source:  Realcomp II #20261028249 Report a problem Realcomp II #20261028249 Report a problem | ||
| 6/20/2026 | Price change | $425,000-5.6%$282/sqft |
Source: Realcomp II #20261028249 Report a problem | ||
| 4/24/2026 | Listed for sale | $450,000$298/sqft |
Source: Realcomp II #20261028249 Report a problem | ||
Public tax history
| Year | Property taxes | Tax assessment |
|---|---|---|
| 2025 | $4,490 +14.8% | $126,300 +6.9% |
| 2024 | $3,910 +9.4% | $118,200 +17% |
| 2023 | $3,574 +3.4% | $101,000 +15.2% |
| 2022 | $3,457 +2.2% | $87,700 +8.1% |
| 2021 | $3,383 | $81,100 +0.7% |
| 2020 | $3,383 | $80,500 -2.4% |
| 2019 | -- | $82,500 +1.5% |
| 2018 | -- | $81,300 -1.2% |
| 2017 | -- | $82,300 |
| 2016 | -- | $82,300 +1.6% |
| 2015 | -- | $81,000 +0.7% |
| 2014 | -- | $80,400 +3.9% |
| 2013 | -- | $77,400 -8.5% |
| 2012 | -- | $84,600 |
| 2011 | -- | $84,600 -7.2% |
| 2010 | -- | $91,200 |
Find assessor info on the county website
Monthly payment
Est. payment
Payment breakdown
Explore the cost of this home by adjusting the details. Changes won't be saved.Climate risks
Neighborhood: 48750
Nearby schools
GreatSchools rating
- 6/10Richardson Elementary SchoolGrades: PK-6Distance: 5.1 mi
- 8/10Oscoda Area High SchoolGrades: 7-12Distance: 5 mi
- $226,7002 bd1 ba725 sqft3150 N Us Highway 23, Oscoda, MI 48750Off Market

- $448,6003 bd3 ba1.7k sqft3152 N Us Highway 23, Oscoda, MI 48750Off Market
- $96,1002 bd1 ba-- sqft3149 N Us Highway 23, Oscoda, MI 48750Off Market
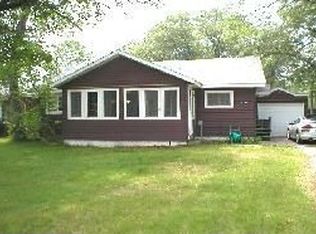
- $183,7002 bd1 ba953 sqft3149 N Us 23, Oscoda, MI 48750Off Market

- $273,300-- bd-- ba-- sqft3146 N Us Highway 23, Oscoda, MI 48750Off Market
- $102,600-- bd-- ba-- sqft3147 N Us Highway 23, Oscoda, MI 48750Off Market
- $305,800-- bd-- ba-- sqft3156 N Us Highway 23, Oscoda, MI 48750Off Market
- $427,4003 bd2 ba1.4k sqft3144 N Us Highway 23, Oscoda, MI 48750Off Market
A local agent can set up tours, give advice and negotiate with sellers.
Similar homes
- $424,7004 bd2 ba1.9k sqft146 6th St, Oscoda, MI 48750For Sale

 MLS ID #26039949, Matthew Burt, Dream Quest Realty Team. MichRIC
 - $430,0004 bd3 ba2.2k sqft103 Harbor St, Oscoda, MI 48750For Sale

 MLS ID #20261029234, Jesica Spencer, Spencer Real Estate, LLC. Realcomp II
 - $435,0003 bd3 ba1.8k sqft6391 Loud Dr, Oscoda, MI 48750For Sale
 MLS ID #1946524, IMSE OCKEY. NGLRMLS
 - $219,0004 bd2 ba1.6k sqft704 Forest Rd, Oscoda, MI 48750For Sale
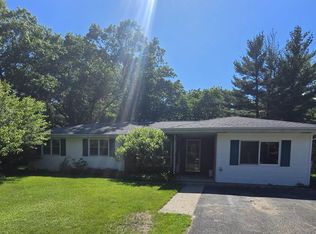 MLS ID #1947569, JENNIFER PAVLAK. NGLRMLS
 - $449,9005 bd4 ba2.2k sqft6466 Westshore Dr, Oscoda, MI 48750For SaleMLS ID #1946350, CHARLES CAMPBELL. NGLRMLS
- $449,9002 bd1 ba1k sqftVl Knute Rd, East Tawas, MI 48730For SaleMLS ID #26035380, Jeff Chilman, Whitetail Properties Real Estate, LLC. MichRIC
- $289,0003 bd3 ba1.8k sqft4534 Oakridge Dr, Oscoda, MI 48750For SaleMLS ID #1949175, DANIELLE HINDLE. NGLRMLS
- $395,0003 bd2 ba1.7k sqft7880 W Cedar Lake Rd, Oscoda, MI 48750For SaleMLS ID #1944927, VALORIE MOELLER. NGLRMLS
- $399,0003 bd2 ba2.2k sqft7398 Huntington Dr, Oscoda, MI 48750For SaleMLS ID #1947856, KATHERINE DEMETER. NGLRMLS
- $257,0003 bd2 ba1.6k sqft7612 Huntington Dr, Oscoda, MI 48750For Sale
 MLS ID #201839787, Karen Godi, Real Estate One of Alpena. WWMLS
 - $344,9003 bd2 ba1.9k sqft6797 Lakewood Dr, Oscoda, MI 48750For SaleMLS ID #1948878, THOMAS LEMCOOL. NGLRMLS
- $367,0003 bd2 ba1.4k sqft6591 Loud Dr, Oscoda, MI 48750For SaleMLS ID #1945219, GENEVIEVE MOORE. NGLRMLS
- $419,9003 bd2 ba1.3k sqft4959 W Cedar Lake Rd, Greenbush, MI 48738For SaleMLS ID #201840194, Jonathon Allen Klukowski, Forty Five North Real Estate. WWMLS
- $259,0004 bd2 ba2k sqft5700 Weir Rd, Oscoda, MI 48750For SaleMLS ID #1944914, BEN DRUMM. NGLRMLS
- $294,9002 bd1 ba1.3k sqft134 Harbor St, Oscoda, MI 48750For SaleMLS ID #201838695, Blake Wallace, Northern Lakes Properties. WWMLS
- $249,9003 bd2 ba1.4k sqft6025 Cedar Lake Rd, Oscoda, MI 48750For SaleMLS ID #1945031, FAITH LOOK. NGLRMLS
- $399,9994 bd2 ba2.1k sqft4457 W Cedar Lake Rd, Greenbush, MI 48738For SaleMLS ID #1948459, SCOTT LINGO. NGLRMLS
- $300,0002 bd3 ba1.1k sqft112 E Park St, Oscoda, MI 48750For Sale
 MLS ID #50205842, Cesar Ortega, Ayre/Rhinehart Bay REALTORS. MiRealSource
 - $350,0004 bd2 ba1.7k sqft1371 S Poor Farm Rd, Harrisville, MI 48740For SaleMLS ID #201842073, Jonathon Allen Klukowski, Forty Five North Real Estate. WWMLS
