Welcome to Lakewood Shores - enjoy all the amenities including Beach Club restaurant & Lounge, Security, Pavilion, Parks, Game Room, 3 Private Beaches, Playgrounds, Recreational Equipment, Tennis Courts, Dog Park, Trails & Hiking. Docks available on Cedar Lake on a wait list basis. All of this and a newly remodeled Ranch on a corner lot. The home is freshly pained, new carpet, new kitchen sink, new bathroom fixtures and flooring, new water heater (2025), septic (2021), furnace (2018), siding, roof, and garage door (2008). Home features 3 bedrooms and 2 baths with an open floor plan, large window, skylights, and sliding door opening to a large patio letting the beauty of the outdoors inside.
Just north of Oscoda, minutes to Lake Huron, the Ausable River, and Lakewood Shores golf course you’ll be in the Heart of the Sunrise Side. Enjoy this home as a year round residence, a weekend get away, or a STR.
Visit lakewoodshorespoa for information on the association.
For sale
Price cut: $5K (8/1)
$245,000
7395 Crestwood Dr, Oscoda, MI 48750
3beds
1,176sqft
Single Family Residence
Built in 1989
0.41 Acres Lot
$240,100 Zestimate®
$208/sqft
$25/mo HOA
What's special
- 96 days
- 745
- 31
Zillow last checked:
Listing updated:
Listed by:
Janet Mass 810-348-0961,
American Homes and Realty 810-730-4366
Source: Realcomp II,MLS#: 20261039152
Facts & features
Interior
Bedrooms & bathrooms
- Bedrooms: 3
- Bathrooms: 2
- Full bathrooms: 2
Primary bedroom
- Level: Entry
- Area: 156
- Dimensions: 13 X 12
Bedroom
- Level: Entry
- Area: 121
- Dimensions: 11 X 11
Bedroom
- Level: Entry
- Area: 144
- Dimensions: 12 X 12
Primary bathroom
- Level: Entry
Other
- Level: Entry
Heating
- Forced Air, Propane
Features
- Has basement: No
- Has fireplace: No
Interior area
- Total interior livable area: 1,176 sqft
- Finished area above ground: 1,176
Property
Parking
- Total spaces: 2
- Parking features: Two Car Garage, Attached, Electricityin Garage
- Attached garage spaces: 2
Features
- Levels: One
- Stories: 1
- Entry location: GroundLevelwSteps
- Pool features: None
- On waterfront: Yes
- Waterfront features: All Sports Lake, Dock Facilities, Shared Water Frontage
- Body of water: Cedar Lake
Lot
- Size: 0.41 Acres
- Dimensions: 115 x 151 x 149 x 144
- Features: Corner Lot, Near Golf Course
Details
- Additional structures: Sheds
- Parcel number: 064L2100023400
- Special conditions: Short Sale No,Standard
Construction
Type & style
- Home type: SingleFamily
- Architectural style: Ranch
- Property subtype: Single Family Residence
Materials
- Vinyl Siding
- Foundation: Crawl Space
- Roof: Asphalt
Condition
- New construction: No
- Year built: 1989
- Major remodel year: 2026
Utilities & green energy
- Sewer: Septic Tank
- Water: Well
Community & HOA
Community
- Features: Clubhouse, Golf, Tennis Courts
- Subdivision: LAKEWOOD SHORES GOLF & COUNTRY CLUB 2
HOA
- Has HOA: Yes
- Services included: Security
- HOA fee: $300 annually
- HOA phone: 989-739-2607
Location
- Region: Oscoda
Financial & listing details
- Price per square foot: $208/sqft
- Tax assessed value: $41,680
- Annual tax amount: $2,673
- Date on market: 5/30/2026
- Cumulative days on market: 96 days
- Listing agreement: Exclusive Right To Sell
- Listing terms: Cash,Conventional,FHA,Va Loan
Estimated market value
$240,100
$228,000 - $252,000
$1,733/mo
Price history
| Date | Event | Price |
|---|---|---|
| 8/1/2026 | Price change | $245,000-2%$208/sqft |
Source:  Realcomp II #20261039152 Report a problem Realcomp II #20261039152 Report a problem | ||
| 7/14/2026 | Price change | $250,000-3.8%$213/sqft |
Source: Realcomp II #20261039152 Report a problem | ||
| 5/30/2026 | Listed for sale | $260,000$221/sqft |
Source: Realcomp II #20261039152 Report a problem | ||
Public tax history
| Year | Property taxes | Tax assessment |
|---|---|---|
| 2025 | $1,855 +9.2% | $71,500 +6.6% |
| 2024 | $1,699 +8% | $67,100 +30.3% |
| 2023 | $1,574 +3.4% | $51,500 +11.5% |
| 2022 | $1,522 +2.7% | $46,200 +11.1% |
| 2021 | $1,482 | $41,600 +5.6% |
| 2020 | $1,482 | $39,400 +6.5% |
| 2019 | -- | $37,000 +7.6% |
| 2018 | -- | $34,400 -0.9% |
| 2017 | -- | $34,700 |
| 2016 | -- | $34,700 +8.1% |
| 2015 | -- | $32,100 -2.1% |
| 2014 | -- | $32,800 |
| 2013 | -- | $32,800 -13.7% |
| 2012 | -- | $38,000 |
| 2011 | -- | $38,000 -10.6% |
| 2010 | -- | $42,500 |
Find assessor info on the county website
Monthly payment
Est. payment
Payment breakdown
Explore the cost of this home by adjusting the details. Changes won't be saved.Climate risks
Neighborhood: 48750

Similar homes
- $249,4003 bd2 ba1.7k sqft5641 Schafer Rd, Oscoda, MI 48750For Sale By Owner

- $250,0003 bd2 ba1.4k sqft7487 Lakewood Dr, Oscoda, MI 48750For Sale
 MLS ID #081-26-0018, Kimberly Loveland, Lighthouse Realty Oscoda North. RMLS Multi-List
 - $255,0003 bd2 ba1.6k sqft7612 Huntington Dr, Oscoda, MI 48750For Sale
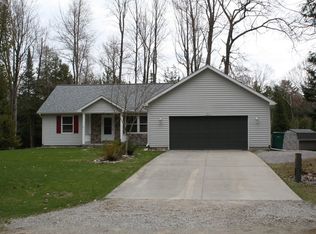
 MLS ID #201839787, Karen Godi, Real Estate One of Alpena. WWMLS
 - $244,9004 bd2 ba1.7k sqft5684 W Weir Rd, Oscoda, MI 48750For Sale
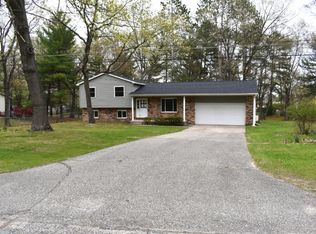 MLS ID #106-26-0040, Debbie Lewis, Abram Realty. RMLS Multi-List
 - $210,0002 bd2 ba1k sqft5520 Heather St, Oscoda, MI 48750For Sale
 MLS ID #26033404, Stephanie Magnusson, Crossroads Realty of Michigan. MichRIC
 - $209,9002 bd1 ba800 sqft7201 Loud Dr, Oscoda, MI 48750For Sale
 MLS ID #50217487, Robert Kluck, Professional Leasing & Sales LLC. MiRealSource
 - $225,0002 bd1 ba1k sqft6137 Loud Dr, Oscoda, MI 48750For SaleMLS ID #201840633, Janell Kenworthy, Forty Five North Real Estate. WWMLS
- $234,0002 bd1 ba1.3k sqft3859 E Cedar Lake Dr, Greenbush, MI 48738For SaleMLS ID #201841116, Sheila Bierlein, Heritage House Realty, P.C. WWMLS
