Located on historic Piety Hill in the heart of downtown Oscoda, this five-unit multifamily property offers approximately 95 feet of frontage along the Au Sable River and is within walking distance of the community’s business district, public beach, fishing pier, and new Entertainment District. Its elevated, south-facing setting provides scenic river views while remaining right in the center of town.
Originally constructed in 1911 following the Great Fire of 1910–1911, the home was built by Dr. and Mrs. Dickerson using one-foot-thick concrete walls designed for exceptional durability and fire resistance. The property was later purchased by Rev. and Mrs. John MacDonald in 1967 and has remained in the same family ever since.
The property consists of five residential rental units, including two two-bedroom, one-bath units, two one-bedroom, one-bath units (one featuring a three-season porch), and one walkout-level studio apartment. All units are currently occupied on month-to-month leases and benefit from on-site tenant parking.
The property has historically maintained strong occupancy, reflecting consistent demand for rental housing in downtown Oscoda.
Zoned Mixed-Use Residential/Commercial, the property offers flexibility for future use, investment, or redevelopment opportunities. Its combination of river frontage, downtown location, historic character, and stable rental history makes it a rare multifamily investment opportunity in the Oscoda market.
Financial summary, rent roll, and operating information are available upon request.
Due to the property's five-unit configuration and mixed-use zoning, financing may be best suited for commercial, portfolio, or DSCR loans, as well as cash buyers.
Owner selling directly.
For sale by owner
$389,000
119 W Dwight St, Oscoda, MI 48750
6beds
2,554sqft
:
Get pre-qualified$2,690/mo
MultiFamily
Built in 1914
-- sqft lot
$-- Zestimate®
$152/sqft
$-- HOA
What's special
Walkout-level studio apartmentTwo two-bedroom one-bath unitsOn-site tenant parkingTwo one-bedroom one-bath unitsScenic river viewsElevated south-facing setting
What the owner loves about this home
Located on historic Piety Hill in the heart of downtown Oscoda, this five-unit multifamily property offers approximately 95 feet of frontage along the Au Sable River and is within walking distance of local shops, restaurants, the public beach, fishing pier, and the community’s new Entertainment District. Its elevated, south-facing setting provides scenic river views while remaining centrally located in town.
Originally constructed in 1914, shortly after the Great Fire of 1910–1911, the home was built by Dr. and Mrs. Dickerson using one-foot-thick concrete walls designed for exceptional durability and fire resistance. The property was later purchased by Rev. and Mrs. John MacDonald in 1967 and has remained in the same family ever since.
The property consists of five residential rental units, including:
Two 2-bedroom, 1-bath units
Two 1-bedroom, 1-bath units (one featuring a three-season porch)
One walkout-level studio apartment
All units are currently occupied on month-to-month leases and benefit from on-site tenant parking. The property has maintained strong occupancy throughout its ownership, reflecting continued demand for rental housing in downtown Oscoda.
Zoned Mixed-Use Residential/Commercial, the property offers flexibility for future investment strategies, owner use, or potential redevelopment opportunities. Its combination of river frontage, downtown location, historic character, and stable rental history makes it a rare multifamily investment opportunity in the Oscoda market.
Financial summary, rent roll, and operating information are available upon request.
Due to the property's five-unit configuration and mixed-use zoning, financing may be best suited for commercial, portfolio, DSCR, or cash buyers.
For Sale By Owner.
- 144 days |
- 689 |
- 34 |
Listed by:
Property Owner (989) 916-5708
Facts & features
Interior
Bedrooms & bathrooms
- Bedrooms: 6
- Bathrooms: 5
- Full bathrooms: 5
Heating
- Forced air, Gas
Cooling
- Central
Appliances
- Included: Dishwasher, Dryer, Microwave, Range / Oven, Refrigerator, Washer
Features
- Flooring: Hardwood
- Basement: Partially finished
- Has fireplace: No
Interior area
- Total interior livable area: 2,554 sqft
Property
Parking
- Total spaces: 5
- Parking features: Off-street
Features
- Exterior features: Vinyl
- Has view: Yes
- View description: Water
- Has water view: Yes
- Water view: Water
Lot
- Size: 0.58 Acres
Details
- Parcel number: 064V7001900100
Construction
Type & style
- Home type: MultiFamily
Materials
- Roof: Asphalt
Condition
- New construction: No
- Year built: 1914
Community & HOA
Location
- Region: Oscoda
Financial & listing details
- Price per square foot: $152/sqft
- Tax assessed value: $371,800
- Annual tax amount: $4,182
- Date on market: 3/12/2026
Estimated market value
Not available
Estimated sales range
Not available
$1,198/mo
Price history
| Date | Event | Price |
|---|---|---|
| 3/12/2026 | Listed for sale | $389,000-1.5%$152/sqft |
Source: Owner Report a problem | ||
| 11/1/2025 | Listing removed | $395,000$155/sqft |
Source:  WWMLS #201831791 Report a problem WWMLS #201831791 Report a problem | ||
| 7/21/2025 | Price change | $395,000-12.2%$155/sqft |
Source: WWMLS #201831791 Report a problem | ||
| 1/22/2025 | Listed for sale | $450,000$176/sqft |
Source: WWMLS #201831791 Report a problem | ||
| 12/10/2024 | Listing removed | $450,000-10%$176/sqft |
Source: WWMLS #201831791 Report a problem | ||
| 9/18/2024 | Listed for sale | $500,000$196/sqft |
Source: WWMLS #201831791 Report a problem | ||
Public tax history
| Year | Property taxes | Tax assessment |
|---|---|---|
| 2025 | $4,182 +9.2% | $185,900 +18.6% |
| 2024 | $3,830 +48.4% | $156,700 +31.5% |
| 2023 | $2,580 +3.4% | $119,200 +29.4% |
| 2022 | $2,495 +3.2% | $92,100 +7.2% |
| 2021 | $2,416 | $85,900 +8.9% |
| 2020 | $2,416 | $78,900 -13.8% |
| 2019 | -- | $91,500 -0.4% |
| 2018 | -- | $91,900 -4.6% |
| 2017 | -- | $96,300 |
| 2016 | -- | $96,300 +4.6% |
| 2015 | -- | $92,100 +13.7% |
| 2014 | -- | $81,000 +1.6% |
| 2013 | -- | $79,700 -20.3% |
| 2012 | -- | $100,000 |
| 2011 | -- | $100,000 -8.3% |
| 2010 | -- | $109,100 |
Find assessor info on the county website
Monthly payment
Est. payment
Payment breakdown
Explore the cost of this home by adjusting the details. Changes won't be saved.Climate risks
Neighborhood: 48750
Nearby schools
GreatSchools rating
- 6/10Richardson Elementary SchoolGrades: PK-6Distance: 2.5 mi
- 8/10Oscoda Area High SchoolGrades: 7-12Distance: 2.3 mi
- $246,000-- bd-- ba2.2k sqft201 W Dwight St, Oscoda, MI 48750Sold
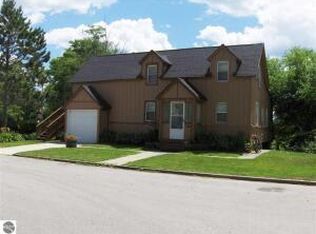
- $87,4001 bd1 ba1k sqft106 Pearl St N, Oscoda, MI 48750Off Market
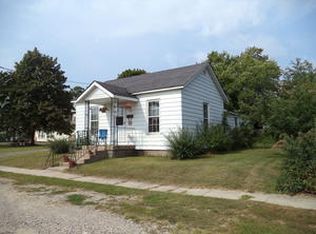
- $167,9004 bd3 ba2.2k sqft201 W Dwight Ave #3, Oscoda, MI 48750Off Market
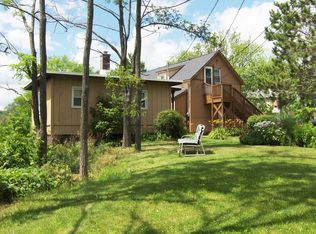
- $247,7007 bd6 ba3.5k sqft206 W Dwight St, Oscoda, MI 48750Off Market
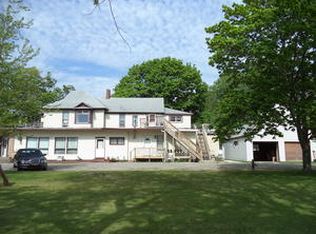
- $28,000-- bd-- ba-- sqft300 S State St, Oscoda, MI 48750Off Market
- $164,3003 bd1 ba864 sqft300 S State St SW, Oscoda, MI 48750Off Market
- $6,600-- bd-- ba-- sqft119 W Dwight St, Oscoda, MI 48750Off Market
- $13,4002,613 Square Feet218 S State St, Oscoda, MI 48750Off Market
A local agent can set up tours, give advice and negotiate with sellers.
Similar homes
- $424,7004 bd2 ba1.9k sqft146 6th St, Oscoda, MI 48750For Sale

 MLS ID #26039949, Matthew Burt, Dream Quest Realty Team. MichRIC
 - $350,0003 bd3 ba2.3k sqft7050 Loud Dr, Oscoda, MI 48750For Sale

 MLS ID #201841643, Sheila Bierlein, Heritage House Realty, P.C. WWMLS
 - $430,0004 bd3 ba2.2k sqft103 Harbor St, Oscoda, MI 48750For Sale

 MLS ID #20261029234, Jesica Spencer, Spencer Real Estate, LLC. Realcomp II
 - $349,9993 bd2 ba2.4k sqft5972 Westshore Dr, Oscoda, MI 48750For Sale
 MLS ID #50213609, Mitchell Bidus, Park Side & Company LLC. MiRealSource
 - $464,9005 bd4 ba2.2k sqft6466 Westshore Dr, Oscoda, MI 48750For SaleMLS ID #1946350, CHARLES CAMPBELL. NGLRMLS
- $410,0003 bd2 ba2.2k sqft7398 Huntington Dr, Oscoda, MI 48750For SaleMLS ID #1947856, KATHERINE DEMETER. NGLRMLS
- $339,9003 bd3 ba2.3k sqft4943 Birchcrest Dr, Oscoda, MI 48750For SaleMLS ID #1948455, ANGIE JONES. NGLRMLS
- $450,0007 bd3 ba2.6k sqft942 S State St, Oscoda, MI 48750For SaleMLS ID #080-26-0019, Becci Schirrick, Sunrise Realty, Inc.. RMLS Multi-List
- $395,0003 bd2 ba1.7k sqft7880 W Cedar Lake Rd, Oscoda, MI 48750For SaleMLS ID #1944927, VALORIE MOELLER. NGLRMLS
- $367,0003 bd2 ba1.4k sqft6591 Loud Dr, Oscoda, MI 48750For SaleMLS ID #1945219, GENEVIEVE MOORE. NGLRMLS
- $329,9003 bd3 ba2.1k sqft4722 Kingswood Ln, Oscoda, MI 48750For SaleMLS ID #1944095, KAREN HAGLUND. NGLRMLS
- $259,0004 bd2 ba2k sqft5700 Weir Rd, Oscoda, MI 48750For SaleMLS ID #1944914, BEN DRUMM. NGLRMLS
- $349,9004 bd3 ba2.4k sqft6907 Cedar Brook Dr, Oscoda, MI 48750For SaleMLS ID #088-26-0037, Courtney DeOrnellas, Heritage House Realty, Oscoda/AuSable. RMLS Multi-List
- $399,9994 bd2 ba2.1k sqft4457 W Cedar Lake Rd, Greenbush, MI 48738For SaleMLS ID #1948459, SCOTT LINGO. NGLRMLS
- $495,0003 bd3 ba1.8k sqft6391 Loud Dr, Oscoda, MI 48750For SaleMLS ID #1946524, IMSE OCKEY. NGLRMLS
- $425,0004 bd1 ba1.5k sqft2706 N Us Highway 23, Oscoda, MI 48750For SaleMLS ID #20261028249, Carolyn McQuigg, Berkshire Hathaway HomeServices Michigan Real Est. Realcomp II
- $315,0003 bd2 ba1.4k sqft4873 Birchwood Trl, Oscoda, MI 48750For SaleMLS ID #25043171, Stephen MacKenzie, Keller Williams Professionals. MichRIC
- $560,0004 bd3 ba2.6k sqft4364 Pointe Pl #41, Oscoda, MI 48750For SaleMLS ID #1945702, MATTHEW HANDY. NGLRMLS
- $239,0004 bd2 ba1.6k sqft704 Forest Rd, Oscoda, MI 48750For SaleMLS ID #1947569, JENNIFER PAVLAK. NGLRMLS
- $560,0004 bd3 ba2.6k sqft4364 Pointe Pl, Oscoda, MI 48750For SaleMLS ID #77080068805, MATTHEW HANDY, STERLING PROPERTIES. Realcomp II
