Beautiful 2-story timber-frame chalet located on three wooded lots in the desirable Lakewood Shores POA, offering privacy and resort-style living just two blocks from the private Lake Huron beach and two blocks from Cedar Lake, the clubhouse, and restaurant. This 3-bedroom, 2.5-bath home features soaring cathedral and vaulted ceilings, skylights, and dramatic triple-pane Pella windows that fill the home with natural light. The main floor is designed for easy living with a spacious kitchen featuring an island, solid surface countertops, pantry, wet bar, den/study, laundry, utility closet, and convenient half bath. The upper-level primary suite includes a private bath and an 8' x 9' walk-in closet. A spacious main-floor bedroom offers a 9' x 5' walk-in closet, access to a full bath, and a sliding door to the rear deck, making it an ideal second primary suite or guest retreat. Additional features include granite bath countertops, a jetted tub, abundant storage, a two-story garage, monitored security system, paved driveway, and underground sprinkler system supplied by a dedicated well. Enjoy outdoor living on the expansive front deck with a 20' x 6' screened, covered area, or relax on the 12' x 13' rear deck overlooking the wooded backyard. Lakewood Shores amenities include three private beaches (one on Lake Huron and two on Cedar Lake), boat docking, RV storage, clubhouse, bar and restaurant, paddleboats, kayaks, tennis and pickleball courts, basketball court, park with pavilion, and community security patrols. This exceptional chalet offers the perfect blend of quality craftsmanship, privacy, and year-round or seasonal Northern Michigan living.
Pending
$339,900
4943 Birchcrest Dr, Oscoda, MI 48750
3beds
2,362sqft
Single Family Residence
Built in 1993
1.2 Acres Lot
$332,000 Zestimate®
$144/sqft
$-- HOA
What's special
- 20 days |
- 1,534 |
- 88 |
Zillow last checked:
Listing updated:
Listed by:
ANGIE JONES C:989-254-2523,
CENTURY 21 SIGNATURE REALTY 989-362-4261
Source: NGLRMLS,MLS#: 1948455
Facts & features
Interior
Bedrooms & bathrooms
- Bedrooms: 3
- Bathrooms: 3
- Full bathrooms: 2
- 1/2 bathrooms: 1
- Main level bathrooms: 2
- Main level bedrooms: 1
Primary bedroom
- Level: Upper
- Dimensions: 21.92 x 13.17
Bedroom 2
- Level: Main
- Dimensions: 18 x 12.67
Bedroom 3
- Level: Upper
- Area: 305.67
- Dimensions: 28 x 10.92
Primary bathroom
- Features: Shared
Family room
- Level: Main
- Dimensions: 16 x 10.58
Kitchen
- Level: Main
- Dimensions: 22.83 x 18.42
Living room
- Level: Main
- Dimensions: 21.17 x 15
Heating
- Forced Air, Hot Water, Natural Gas, Fireplace(s), ENERGY STAR Qualified Equipment
Cooling
- Central Air, ENERGY STAR Qualified Equipment
Appliances
- Included: Refrigerator, Disposal, Dishwasher, Microwave, Washer, Dryer, Oven, Cooktop, Gas Water Heater
- Laundry: Main Level
Features
- Cathedral Ceiling(s), Walk-In Closet(s), Wet Bar, Pantry, Granite Bath Tops, Solid Surface Counters, Kitchen Island, Den/Study, Vaulted Ceiling(s), Drywall, Ceiling Fan(s), Cable TV, High Speed Internet, WiFi
- Flooring: Wood, Vinyl, Carpet
- Windows: Skylight(s), Blinds, Drapes, Curtain Rods
- Basement: Crawl Space,Exterior Entry
- Has fireplace: Yes
- Fireplace features: Gas, Stove
Interior area
- Total structure area: 2,362
- Total interior livable area: 2,362 sqft
- Finished area above ground: 2,362
- Finished area below ground: 0
Property
Parking
- Total spaces: 2
- Parking features: Detached, Garage Door Opener, Paved, Concrete Floors, Concrete
- Garage spaces: 2
- Has uncovered spaces: Yes
Accessibility
- Accessibility features: Accessible Doors, Covered Entrance, Accessible Full Bath
Features
- Levels: Two
- Stories: 2
- Patio & porch: Deck, Covered, Screened
- Exterior features: Sprinkler System, Rain Gutters
- Has spa: Yes
- Spa features: Hot Tub, Bath
- Waterfront features: All Sports, Other, Great Lake, Lake
Lot
- Size: 1.2 Acres
- Dimensions: 323 x 179 x 332 x 142
- Features: Wooded-Hardwoods, Cleared, Evergreens, Level, Landscaped, Subdivided
Details
- Additional structures: None
- Parcel number: 064L3200008300
- Zoning description: Residential
Construction
Type & style
- Home type: SingleFamily
- Architectural style: Chalet
- Property subtype: Single Family Residence
Materials
- Frame, Timber Frame, Wood Siding
- Foundation: Block
- Roof: Asphalt
Condition
- New construction: No
- Year built: 1993
Utilities & green energy
- Sewer: Private Sewer
- Water: Public
Green energy
- Energy efficient items: Windows
Community & HOA
Community
- Features: Community Dock, Clubhouse, Tennis Court(s), Fitness Center, Lake Privileges, Park, Pets Allowed, Common Area, Trails
- Security: Security System, Smoke Detector(s)
- Subdivision: Lakewood Shores 2
HOA
- Services included: Trash, Snow Removal, Other
Location
- Region: Oscoda
Financial & listing details
- Price per square foot: $144/sqft
- Tax assessed value: $83,664
- Annual tax amount: $3,921
- Price range: $339.9K - $339.9K
- Date on market: 7/25/2026
- Cumulative days on market: 15 days
- Listing agreement: Exclusive Right Sell
- Listing terms: Conventional,Cash
- Ownership type: Private Owner
- Road surface type: Asphalt
Estimated market value
$332,000
$315,000 - $349,000
$3,317/mo
Price history
| Date | Event | Price |
|---|---|---|
| 8/5/2026 | Pending sale | $339,900$144/sqft |
Source:  NGLRMLS #1948455 Report a problem NGLRMLS #1948455 Report a problem | ||
| 7/25/2026 | Listed for sale | $339,900$144/sqft |
Source: NGLRMLS #1948455 Report a problem | ||
Public tax history
| Year | Property taxes | Tax assessment |
|---|---|---|
| 2025 | $3,921 +9.2% | $142,800 +8.5% |
| 2024 | $3,590 +13.6% | $131,600 +32.9% |
| 2023 | $3,159 +3.4% | $99,000 +11.1% |
| 2022 | $3,056 +85.5% | $89,100 +10.3% |
| 2021 | $1,647 | $80,800 +7.2% |
| 2020 | $1,647 | $75,400 +3.9% |
| 2019 | -- | $72,600 +6.1% |
| 2018 | -- | $68,400 +1% |
| 2017 | -- | $67,700 |
| 2016 | -- | $67,700 +7.8% |
| 2015 | -- | $62,800 -1.6% |
| 2014 | -- | $63,800 |
| 2013 | -- | $63,800 -13.6% |
| 2012 | -- | $73,800 |
| 2011 | -- | $73,800 -3.1% |
| 2010 | -- | $76,200 |
Find assessor info on the county website
Monthly payment
Est. payment
Payment breakdown
Explore the cost of this home by adjusting the details. Changes won't be saved.Climate risks
Neighborhood: 48750
Nearby schools
GreatSchools rating
- 6/10Richardson Elementary SchoolGrades: PK-6Distance: 6.3 mi
- 8/10Oscoda Area High SchoolGrades: 7-12Distance: 6.2 mi
Schools provided by the listing agent
- District: Oscoda Area Schools
Source: NGLRMLS. This data may not be complete. We recommend contacting the local school district to confirm school assignments for this home.
- $4,600-- bd-- ba-- sqftBirch Crest Dr, Oscoda, MI 48750Off Market
- $220,800-- bd-- ba-- sqft4932 Birchcrest Dr, Oscoda, MI 48750Off Market
- $259,200-- bd-- ba-- sqft4970 Birchcrest Dr, Oscoda, MI 48750Off Market
- $210,0003 bd2 ba1.4k sqft4941 Aaron Dr, Oscoda, MI 48750Sold

- $250,3003 bd3 ba1.5k sqft4951 Aaron Dr, Oscoda, MI 48750Off Market
- $191,500-- bd-- ba-- sqft4933 Aaron Dr, Oscoda, MI 48750Off Market
- $261,1003 bd2 ba1.8k sqft4963 Aaron Dr, Oscoda, MI 48750Off Market
- $241,5003 bd2 ba1.6k sqft7693 Woodlea Dr, Oscoda, MI 48750Off Market
A local agent can set up tours, give advice and negotiate with sellers.
Similar homes
- $289,0003 bd3 ba1.8k sqft4534 Oakridge Dr, Oscoda, MI 48750For Sale
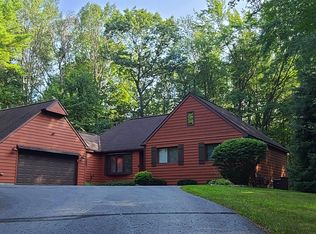 MLS ID #1949175, DANIELLE HINDLE. NGLRMLS
 - $257,0003 bd2 ba1.6k sqft7612 Huntington Dr, Oscoda, MI 48750For Sale
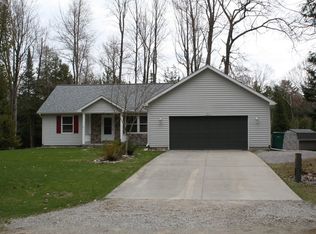
 MLS ID #201839787, Karen Godi, Real Estate One of Alpena. WWMLS
 - $399,0003 bd2 ba2.2k sqft7398 Huntington Dr, Oscoda, MI 48750For Sale
 MLS ID #1947856, KATHERINE DEMETER. NGLRMLS
 - $349,9003 bd2 ba1.9k sqft6797 Lakewood Dr, Oscoda, MI 48750For Sale
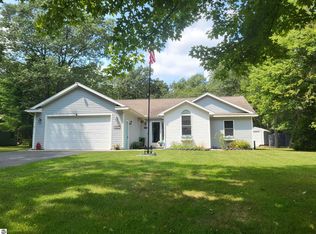 MLS ID #1948878, THOMAS LEMCOOL. NGLRMLS
 - $325,0003 bd2 ba1.8k sqft5019 Christopher Dr, Oscoda, MI 48750For SaleMLS ID #201840170, Sharon M Houston, RE/MAX New Horizons. WWMLS
- $350,0003 bd3 ba2.3k sqft7050 Loud Dr, Oscoda, MI 48750For SaleMLS ID #201841643, Sheila Bierlein, Heritage House Realty, P.C. WWMLS
- $349,9993 bd2 ba2.4k sqft5972 Westshore Dr, Oscoda, MI 48750For Sale
 MLS ID #50213609, Mitchell Bidus, Park Side & Company LLC. MiRealSource
 - $319,9003 bd3 ba2.1k sqft4722 Kingswood Ln, Oscoda, MI 48750For SaleMLS ID #1944095, KAREN HAGLUND. NGLRMLS
- $349,9004 bd3 ba2.4k sqft6907 Cedar Brook Dr, Oscoda, MI 48750For SaleMLS ID #088-26-0037, Courtney DeOrnellas, Heritage House Realty, Oscoda/AuSable. RMLS Multi-List
- $367,0003 bd2 ba1.4k sqft6591 Loud Dr, Oscoda, MI 48750For SaleMLS ID #1945219, GENEVIEVE MOORE. NGLRMLS
- $330,0003 bd3 ba1.9k sqft7119 Lakewood Dr, Oscoda, MI 48750For SaleMLS ID #088-26-0024, Courtney DeOrnellas, Heritage House Realty, Oscoda/AuSable. RMLS Multi-List
- $315,0003 bd2 ba1.4k sqft4873 Birchwood Trl, Oscoda, MI 48750For Sale
 MLS ID #25043171, Stephen MacKenzie, Keller Williams Professionals. MichRIC
 - $395,0003 bd2 ba1.7k sqft7880 W Cedar Lake Rd, Oscoda, MI 48750For SaleMLS ID #1944927, VALORIE MOELLER. NGLRMLS
- $369,9003 bd2 ba1.8k sqft7580 Cedar Lake Rd, Oscoda, MI 48750For SaleMLS ID #1946179, KATHERINE DEMETER. NGLRMLS
- $249,9003 bd2 ba1.4k sqft6025 Cedar Lake Rd, Oscoda, MI 48750For SaleMLS ID #1945031, FAITH LOOK. NGLRMLS
- $350,0004 bd2 ba1.7k sqft1371 S Poor Farm Rd, Harrisville, MI 48740For SaleMLS ID #201842073, Jonathon Allen Klukowski, Forty Five North Real Estate. WWMLS
- $272,0002 bd2 ba1.8k sqft6753 Roanoak Rd, Oscoda, MI 48750For SaleMLS ID #1947185, THOMAS LEMCOOL. NGLRMLS
- $399,9994 bd2 ba2.1k sqft4457 W Cedar Lake Rd, Greenbush, MI 48738For SaleMLS ID #1948459, SCOTT LINGO. NGLRMLS
- $435,0003 bd3 ba1.8k sqft6391 Loud Dr, Oscoda, MI 48750For SaleMLS ID #1946524, IMSE OCKEY. NGLRMLS
- $259,0004 bd2 ba2k sqft5700 Weir Rd, Oscoda, MI 48750For SaleMLS ID #1944914, BEN DRUMM. NGLRMLS
