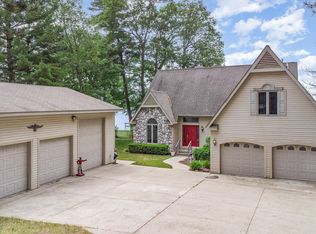
Custom Lakefront Home on Van Etten Lake - 120' of Frontage! Experience the best of lakefront living in this beautifully crafted 2,894 sq. ft. custom home offering 120 feet of frontage on Van Etten Lake. Enjoy easy access to the water for paddle boarding, swimming, tubing, boating, fishing, or simply relaxing along the shoreline. The beautifully landscaped grounds feature a stamped concrete patio, spacious deck, built-in grill, perennial gardens, underground sprinklers, and a 120-foot steel seawall. The negotiable 70-foot dock provides exceptional access for all your favorite waterfront activities. Inside, this spacious 3-bedroom, 2.5-bath home with a large bonus room offers quality craftsmanship and thoughtful design throughout. The main-floor primary suite features walk-in closets, skylights, a low-threshold walk-in shower, and an adjoining solarium with a hot tub and workout area. The gourmet kitchen is the heart of the home, featuring granite countertops, a center island, pantry, wall oven, cooktop, microwave, and beautiful lake views. A large adjoining gathering area provides the perfect space for preparing meals, entertaining guests, or enjoying time with family and friends. Additional highlights include a grand foyer, den/home office, family room with a custom oak fireplace, main-floor laundry, Low-E windows, six-inch insulated walls, central vacuum, water softener, and energy-efficient construction. A concrete driveway leads to the attached two-car garage and an impressive pole barn with three bays, a heated and insulated workshop, storage area, vehicle lift, air compressor, and 220V electrical service-ideal for hobbyists, car enthusiasts, or additional storage. Whether you're looking for a year-round residence or the perfect waterfront retreat, this meticulously maintained property offers the ideal blend of luxury, comfort, and the unmatched lifestyle that comes with living on Van Etten Lake.
For sale
Price cut: $20K (8/11)
$669,900
7435 Loud Dr Lot 3, Oscoda, MI 48750
4beds
2,894sqft
Single Family Residence
Built in 1996
0.43 Acres Lot
$-- Zestimate®
$231/sqft
$-- HOA
What's special
- 92 days |
- 10 |
- 0 |
Zillow last checked:
Listing updated:
Listed by:
ANGIE JONES 989-254-2523,
CENTURY 21 SIGNATURE REALTY 989-362-4261
Source: Realcomp II,MLS#: 77080068275
Facts & features
Interior
Bedrooms & bathrooms
- Bedrooms: 4
- Bathrooms: 3
- Full bathrooms: 2
- 1/2 bathrooms: 1
Bedroom 1
- Level: Main
Bedroom 2
- Level: Upper
- Area: 228
- Dimensions: 12 x 19
Bedroom 3
- Level: Upper
- Area: 132
- Dimensions: 11 x 12
Bedroom 4
- Level: Upper
- Area: 594
- Dimensions: 22 x 27
Dining room
- Level: Main
- Area: 247
- Dimensions: 19 x 13
Kitchen
- Level: Main
- Area: 192
- Dimensions: 16 x 12
Laundry
- Level: Main
- Area: 108
- Dimensions: 12 x 9
Living room
- Level: Main
- Area: 459
- Dimensions: 17 x 27
Heating
- Forced Air, Natural Gas
Cooling
- Ceiling Fans, Central Air, Exhaust Fan
Appliances
- Included: Dishwasher, Disposal, Dryer, Microwave, Refrigerator, Washer, Water Softener Owned
Features
- Central Vacuum, Entrance Foyer, Jetted Tub, Pantry, Walk In Closets
- Windows: Skylights, Window Treatments
- Basement: Block
- Has fireplace: Yes
- Fireplace features: Gas, Wood Burning Stove
Interior area
- Total interior livable area: 2,894 sqft
- Finished area above ground: 2,894
- Finished area below ground: 0
Video & virtual tour
Property
Parking
- Total spaces: 6
- Parking features: Sixor More Car Garage, Attached, Detached, Garage, Garage Door Opener
- Attached garage spaces: 6
Features
- Levels: Two
- Stories: 2
- Patio & porch: Deck, Patio, Porch
- Exterior features: Outdoor Grill, Spa Hottub
- On waterfront: Yes
- Waterfront features: Dock Facilities, Water Access Rights, Waterfront, Sandy Bottom
- Body of water: Van Etten Lake
- Frontage type: Waterfront
- Frontage length: 120
Lot
- Size: 0.43 Acres
- Dimensions: 120 x 177 x 73 x 213
- Features: Water View, Sloped, Sprinklers, Wooded
Details
- Additional structures: Pole Barn
- Parcel number: 064E2000000300
- Zoning description: Residential
- Special conditions: Standard
- Other equipment: Satellite Dish
Construction
Type & style
- Home type: SingleFamily
- Property subtype: Single Family Residence
Materials
- Stone, Vinyl Siding
- Foundation: Block, Crawl Space
Condition
- Year built: 1996
Utilities & green energy
- Sewer: Septic Tank
- Water: Well
Community & HOA
Community
- Security: Security System
- Subdivision: BUNDYS EVERGREEN SHORES
Location
- Region: Oscoda
Financial & listing details
- Price per square foot: $231/sqft
- Tax assessed value: $159,661
- Annual tax amount: $3,962
- Date on market: 5/14/2026
- Cumulative days on market: 92 days
- Listing agreement: Exclusive Right To Sell
- Listing terms: Cash,Conventional
Estimated market value
Not available
Estimated sales range
Not available
Not available
Price history
| Date | Event | Price |
|---|---|---|
| 8/11/2026 | Price change | $669,900-2.9%$231/sqft |
Source:  Realcomp II #77080068275 Report a problem Realcomp II #77080068275 Report a problem | ||
| 5/15/2026 | Listed for sale | $689,900$238/sqft |
Source: Realcomp II #77080068275 Report a problem | ||
Public tax history
Tax history is unavailable.
Monthly payment
Est. payment
Payment breakdown
Explore the cost of this home by adjusting the details. Changes won't be saved.Climate risks
Neighborhood: 48750
Nearby schools
GreatSchools rating
- 6/10Richardson Elementary SchoolGrades: PK-6Distance: 5 mi
- 8/10Oscoda Area High SchoolGrades: 7-12Distance: 4.9 mi
- $669,9004 bd3 ba2.8k sqft7435 Loud Dr, Oscoda, MI 48750For Sale
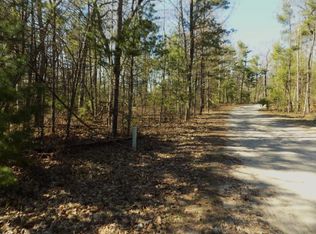
- $445,1003 bd2 ba2.4k sqft7425 Loud Dr, Oscoda, MI 48750Off Market
- $16,500-- sqft0 Loud Dr., oscoda, MI 48750Sold
- $608,200-- bd-- ba-- sqft7455 Loud Dr, Oscoda, MI 48750Off Market
- $---- sqftLoud Dr, Oscoda, MI 48750Off Market
- $420,3003 bd2 ba1.7k sqft7421 Loud Dr, Oscoda, MI 48750Off Market
- $295,000-- bd-- ba-- sqft7485 Loud Dr, Oscoda, MI 48750Off Market
- $269,8003 bd2 ba1.4k sqft7495 Loud Dr, Oscoda, MI 48750Off Market
A local agent can set up tours, give advice and negotiate with sellers.
Similar homes
- $669,9004 bd3 ba2.8k sqft7435 Loud Dr, Oscoda, MI 48750For SaleMLS ID #1945170, ANGIE JONES. NGLRMLS
- $585,0003 bd3 ba3.3k sqft7021 Lakewood Dr Lot 210, Oscoda, MI 48750For Sale
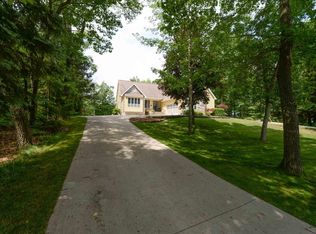
 MLS ID #77080070505, CRAIG MCMURRAY, TAWAS SUNSHINE REALTY. Realcomp II
 - $725,0005 bd3 ba3.7k sqft6168 41 #F, Oscoda, MI 48750For Sale

 MLS ID #201835113, Devon Tasior, Forty Five North Real Estate. WWMLS
 - $585,0003 bd3 ba3.3k sqft7021 Lakewood Dr, Oscoda, MI 48750For Sale
 MLS ID #1947439, CRAIG MCMURRAY. NGLRMLS
 - $349,9993 bd2 ba2.4k sqft5972 Westshore Dr, Oscoda, MI 48750For Sale
 MLS ID #50219371, Mitchell Bidus, Park Side & Company LLC. MiRealSource
 - $650,0004 bd4 ba2.4k sqft7269 Shoreview Dr, Oscoda, MI 48750For SaleMLS ID #20261061698, Mitchel Tomaszewski, Epique Realty. Realcomp II
- $550,0004 bd3 ba2.6k sqft4364 Pointe Pl #41, Oscoda, MI 48750For SaleMLS ID #1945702, MATTHEW HANDY. NGLRMLS
- $350,0003 bd3 ba2.3k sqft7050 Loud Dr, Oscoda, MI 48750For SaleMLS ID #201841643, Sheila Bierlein, Heritage House Realty, P.C. WWMLS
- $399,0003 bd2 ba2.2k sqft7398 Huntington Dr Lot 774, Oscoda, MI 48750For SaleMLS ID #77080070920, KATHERINE DEMETER, SUNRISE REALTY OF OSCODA. Realcomp II
- $399,0003 bd2 ba2.2k sqft7398 Huntington Dr, Oscoda, MI 48750For SaleMLS ID #1947856, KATHERINE DEMETER. NGLRMLS
- $1,000,0007 bd3 ba4.2k sqft7020 Loud Island, Oscoda, MI 48750For SaleMLS ID #201838052, Chad Schumacher, Heritage House Realty, P.C. WWMLS
- $439,9005 bd4 ba2.2k sqft6466 Westshore Dr, Oscoda, MI 48750For SaleMLS ID #1946350, CHARLES CAMPBELL. NGLRMLS
- $439,9005 bd4 ba2.2k sqft6466 Westshore Dr Lot 32-33, Oscoda, MI 48750For SaleMLS ID #77080069443, CHARLES CAMPBELL, ListWithFreedom.com. Realcomp II
- $749,9993 bd3 ba2.5k sqft4927 S Us Highway 23, Greenbush, MI 48738For SaleMLS ID #1946756, SCOTT LINGO. NGLRMLS
- $575,0003 bd2 ba1.7k sqft6514 Loud Dr, Oscoda, MI 48750For SaleWhitetail Properties
- $367,0003 bd2 ba1.4k sqft6591 Loud Dr, Oscoda, MI 48750For SaleMLS ID #1945219, GENEVIEVE MOORE. NGLRMLS
- $344,9003 bd2 ba1.9k sqft6797 Lakewood Dr, Oscoda, MI 48750For SaleMLS ID #1948878, THOMAS LEMCOOL. NGLRMLS
- $435,0003 bd3 ba1.8k sqft6391 Loud Dr, Oscoda, MI 48750For SaleMLS ID #1946524, IMSE OCKEY. NGLRMLS
- $349,9004 bd3 ba2.4k sqft6907 Cedar Brook Dr, Oscoda, MI 48750For SaleMLS ID #088-26-0037, Courtney DeOrnellas, Heritage House Realty, Oscoda/AuSable. RMLS Multi-List
- $395,0003 bd2 ba1.7k sqft7880 W Cedar Lake Rd, Oscoda, MI 48750For SaleMLS ID #1944927, VALORIE MOELLER. NGLRMLS
