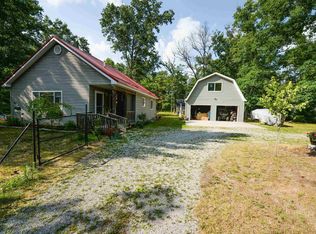
BEAR LAKE WATERFRONT HOME! Escape to the peace and quiet of northern Michigan with this beautifully updated modified A-frame nestled on 2.7 wooded acres with 208 feet of frontage on private Bear Lake. Bordering the Huron National Forest, this property offers direct access to thousands of acres of public land for hiking, hunting, wildlife viewing, and year-round outdoor recreation, while nearby ATV and snowmobile trails can be accessed from the property. Inside, you'll find approximately 1,032 square feet of warm, inviting living space featuring soaring vaulted ceilings with exposed wood beams, an open-concept floor plan, and a cozy wood-burning stove that creates the perfect Up North atmosphere. The custom kitchen is loaded with character, showcasing handcrafted wood countertops, a corrugated metal backsplash, abundant workspace, and a walk-in pantry. The home offers three bedrooms and an updated full bath featuring a tiled walk-in shower. A spiral staircase leads to the upper level, where the loft-style layout adds charm and flexibility for family and guests. Step outside to enjoy the privacy of the wooded setting, frequent visits from deer and other wildlife, and peaceful views of Bear Lake, which is approximately 15 acres in size and reaching depths of around 30 feet, Bear Lake is well known locally for its fishing and quiet setting. Additional features include a durable metal roof, mini-split heating and cooling, a new septic installed in 2019, and two storage buildings—including a 12' x 8' shed wired for electricity and a 12' x 16' storage shed—providing plenty of room for tools, fishing gear, ATVs, and outdoor equipment. Whether you're looking for a year-round residence, weekend getaway, or recreational base camp, this turnkey property offers the perfect blend of comfort, privacy, and northern Michigan adventure.
For sale
Price cut: $10K (8/5)
$210,000
5540 N Bear Lake Trl, Rose City, MI 48654
3beds
1,032sqft
Single Family Residence
Built in 1994
2.7 Acres Lot
$207,500 Zestimate®
$203/sqft
$-- HOA
What's special
Mini-split heating and coolingSpiral staircaseDurable metal roofCozy wood-burning stoveOpen-concept floor planHandcrafted wood countertopsAbundant workspace
- 41 days
- 1,416
- 88
Zillow last checked:
Listing updated:
Listed by:
CHRIS DACK 989-965-0509,
BENJAMIN REALTY 989-685-2414
Source: NGLRMLS,MLS#: 1948214
Facts & features
Interior
Bedrooms & bathrooms
- Bedrooms: 3
- Bathrooms: 1
- 3/4 bathrooms: 1
- Main level bathrooms: 1
- Main level bedrooms: 1
Primary bedroom
- Level: Main
- Area: 120
- Dimensions: 10 x 12
Bedroom 2
- Level: Upper
- Area: 93.5
- Dimensions: 11 x 8.5
Bedroom 3
- Level: Upper
- Area: 97.75
- Dimensions: 11.5 x 8.5
Primary bathroom
- Features: Shared
Kitchen
- Level: Main
- Area: 120
- Dimensions: 10 x 12
Living room
- Level: Main
- Area: 266
- Dimensions: 14 x 19
Heating
- Heat Pump, Wood
Cooling
- Ductless, Electric
Appliances
- Included: Refrigerator, Oven/Range, Washer, Dryer, Electric Water Heater
- Laundry: Main Level
Features
- Pantry, Loft, Beamed Ceilings, Vaulted Ceiling(s), Drywall
- Windows: Drapes
- Has fireplace: Yes
- Fireplace features: Wood Burning, Stove
Interior area
- Total structure area: 1,032
- Total interior livable area: 1,032 sqft
- Finished area above ground: 1,032
- Finished area below ground: 0
Property
Parking
- Parking features: None, Gravel, Dirt, Private
Accessibility
- Accessibility features: None
Features
- Levels: One and One Half
- Stories: 1
- Patio & porch: Patio, Covered
- Exterior features: Dock
- Has view: Yes
- View description: Water
- Water view: Water
- Waterfront features: Bluff (greater than 10ft), Private Lake
- Body of water: Bear Lake - Oge-Rose
- Frontage type: Waterfront
- Frontage length: 208
Lot
- Size: 2.7 Acres
- Dimensions: 475 x 250
- Features: Wooded-Hardwoods, Wooded, Sloped, Landscaped, Metes and Bounds
Details
- Additional structures: Shed(s)
- Parcel number: 06501310600700
- Zoning description: Residential
- Other equipment: Dish TV
Construction
Type & style
- Home type: SingleFamily
- Architectural style: A-Frame
- Property subtype: Single Family Residence
Materials
- Frame, Vinyl Siding
- Foundation: Slab
- Roof: Metal/Steel
Condition
- New construction: No
- Year built: 1994
Utilities & green energy
- Sewer: Private Sewer
- Water: Private
Green energy
- Energy efficient items: Not Applicable
- Water conservation: Not Applicable
Community & HOA
Community
- Features: None
- Subdivision: N/A
HOA
- Services included: None
Location
- Region: Rose City
Financial & listing details
- Price per square foot: $203/sqft
- Tax assessed value: $38,521
- Annual tax amount: $1,002
- Price range: $210K - $210K
- Date on market: 7/20/2026
- Cumulative days on market: 41 days
- Listing agreement: Exclusive Right Sell
- Listing terms: Conventional,Cash
- Ownership type: Private Owner
- Road surface type: Gravel, Dirt
Estimated market value
$207,500
$197,000 - $218,000
$1,194/mo
Price history
| Date | Event | Price |
|---|---|---|
| 8/5/2026 | Price change | $210,000-4.5%$203/sqft |
Source:  NGLRMLS #1948214 Report a problem NGLRMLS #1948214 Report a problem | ||
| 7/20/2026 | Listed for sale | $220,000+109.5%$213/sqft |
Source: NGLRMLS #1948214 Report a problem | ||
| 8/4/2005 | Sold | $105,000$102/sqft |
Source: Public Record Report a problem | ||
Public tax history
| Year | Property taxes | Tax assessment |
|---|---|---|
| 2025 | $981 +3.7% | $53,100 +3.3% |
| 2024 | $945 +3.9% | $51,400 +21.2% |
| 2023 | $910 +0% | $42,400 +28.5% |
| 2022 | $910 -2.9% | $33,000 -2.9% |
| 2021 | $938 | $34,000 +1.2% |
| 2020 | -- | $33,600 +24.4% |
| 2018 | $733 -23.3% | $27,000 +3.8% |
| 2017 | $955 | $26,000 +12.6% |
| 2016 | $955 +0.3% | $23,100 +2.2% |
| 2015 | $953 +246.4% | $22,600 -17.8% |
| 2014 | $275 | $27,500 +1.1% |
| 2013 | -- | $27,200 -0.4% |
| 2012 | -- | $27,300 -5.2% |
| 2011 | -- | $28,800 -18.2% |
| 2010 | -- | $35,200 |
Find assessor info on the county website
Monthly payment
Est. payment
Payment breakdown
Explore the cost of this home by adjusting the details. Changes won't be saved.Climate risks
Neighborhood: 48654
Nearby schools
Schools provided by the listing agent
- District: West Branch-Rose City Area Schools
Source: NGLRMLS. This data may not be complete. We recommend contacting the local school district to confirm school assignments for this home.


Similar homes
- $164,9003 bd1 ba865 sqft478 Karcher Rd, Rose City, MI 48654For Sale
 MLS ID #632-26-0005, Christian H. Nihls, Tri-County Realty. RMLS Multi-List
 - $210,0003 bd2 ba1.1k sqft8278 Chain Lake Rd, South Branch, MI 48761For Sale
 MLS ID #50215688, Polly Hollis, Homes by Hollis EXP. MiRealSource
 - $220,0003 bd3 ba1.2k sqft145 E Cherry Creek Rd, Mio, MI 48647For Sale

 MLS ID #201841349, Michael Thomson, DETRICH REAL ESTATE, LLC. WWMLS
 - $199,9003 bd2 ba1.2k sqft905 E Helmer Lake Rd, Mio, MI 48647For Sale
 MLS ID #201842014, Gary B. Kann, Real Estate One Mio. WWMLS
 - $215,0003 bd1 ba1.2k sqft1932 Knepp Rd, Fairview, MI 48621For SaleMLS ID #201839346, Angela R Smith, State Wide Real Estate Mio. WWMLS
- $249,0002 bd2 ba1.2k sqft9535 E Sunset Dr, Roscommon, MI 48653For SaleMLS ID #201842172, Sierra Looney-Derby, Berkshire Hathaway HomeServices. WWMLS
- $238,8882 bd1 ba1.3k sqft8920 Ora Lake Rd, Hale, MI 48739For SaleMLS ID #50219370, Philip Essenmacher, SUGAR SPRINGS REAL ESTATE. MiRealSource
- $196,0002 bd1 ba1.2k sqft2165 E Cherry Creek Rd, Fairview, MI 48621For SaleMLS ID #201841233, Lori Walton, Huron Forest Realty. WWMLS
- $199,9003 bd1 ba1.4k sqft10727 Linger Longer Rd, Grayling, MI 49738For SaleMLS ID #201840983, Jennifer Flick, Midge & Co-Luxury Lakefront Homes. WWMLS
- $220,0002 bd1 ba840 sqft585 Wahwahtaysee Trl, Mio, MI 48647For SaleMLS ID #201841439, Stephanie Hall, State Wide Real Estate Mio. WWMLS
- $182,0003 bd1 ba1.3k sqft2091 Lakeside Dr Lot 40-41, Hale, MI 48739For Sale
 MLS ID #77080070243, RIC BRAUN, SCOFIELD REAL ESTATE LLC. Realcomp II
 - $135,0002 bd1 ba900 sqft10080 Estwood Dr, Saint Helen, MI 48656For SaleMLS ID #50219888, Joe Militello, EXP Realty LLC. MiRealSource
- $189,9003 bd2 ba1.2k sqft10770 Johnston Blvd, Saint Helen, MI 48656For SaleMLS ID #201841850, Michael L Hodnett, St. Helen Realty. WWMLS
- $189,0001 bd1 ba960 sqft747 N Perry Creek Rd, Mio, MI 48647For SaleMLS ID #201839252, Michael Thomson, DETRICH REAL ESTATE, LLC. WWMLS
- $169,9993 bd1 ba1.4k sqft573 Gregory Dr, West Branch, MI 48661For SaleMLS ID #201841884, Chris Bahoura, Community Choice Realty. WWMLS
- $200,0003 bd2 ba1.4k sqft1911 N Ogemaw Trl, West Branch, MI 48661For SaleMLS ID #50216234, Jim Bateson, Real Estate One Great Lakes Bay. MiRealSource
