Immediate occupancy! Welcome to S. AuSable Tr, on the Main Branch of AuSable River! Offering 206' of AuSable River frontage & 2.8 acres on a county maintained road. This home was beautifully updated with warm wood accents of rustic, knotty pine & hardwood floors. What an AMAZING kitchen! Tons of counterspace & quality KraftMaid cabinets, stainless appliances & wet bar- perfect for entertaining! 3 beds- 1 is a large PRIMARY Suite & full bath, plus a main full bath. The whole back of the house has 3 separate rooms that can be easily added as square footage- adding a wall furnace/vent-free natural gas heater! Enjoy quiet times in the back yard under the pergola patio. Take a walk out the back trail to enjoy your private AuSable River oasis! Newer metal roof, windows & Home Warranty INCLUDED
For sale
Price cut: $10K (9/27)
$314,900
801 S Ausable Trl, Grayling, MI 49738
3beds
1,856sqft
Single Family Residence
Built in 1993
2.8 Acres Lot
$305,900 Zestimate®
$170/sqft
$-- HOA
What's special
Private ausable river oasisHardwood floorsNewer metal roofTons of counterspaceAmazing kitchenQuality kraftmaid cabinetsStainless appliances
- 126 days
- 1,487
- 90
Zillow last checked:
Listing updated:
Listed by:
Mary E. Becker 586-242-1179,
Heart of Up North Realty, LLC 586-242-1179
Source: WWMLS,MLS#: 201840775
Facts & features
Interior
Bedrooms & bathrooms
- Bedrooms: 3
- Bathrooms: 2
- Full bathrooms: 2
Heating
- Forced Air, Natural Gas
Appliances
- Included: Washer, Range/Oven, Refrigerator, Microwave, Disposal, Dryer, Dishwasher
- Laundry: Main Level
Features
- Ceiling Fan(s), Walk-In Closet(s), Wet Bar, Split Bdrm Flr Plan
- Flooring: Hardwood
- Windows: Curtain Rods, Drapes
- Basement: None
Interior area
- Total structure area: 1,856
- Total interior livable area: 1,856 sqft
- Finished area above ground: 1,856
Property
Parking
- Parking features: Garage Door Opener
- Has garage: Yes
Features
- Patio & porch: Deck, Patio/Porch
- Exterior features: Dock
- On waterfront: Yes
- Waterfront features: River
- Body of water: Au Sable River
Lot
- Size: 2.8 Acres
- Dimensions: 187 x 594 x 209 x 775
- Features: Landscaped
Details
- Additional structures: Shed(s)
- Parcel number: 040455900000700
Construction
Type & style
- Home type: SingleFamily
- Architectural style: Ranch
- Property subtype: Single Family Residence
Materials
- Foundation: Crawl, Slab
Condition
- Year built: 1993
Utilities & green energy
- Sewer: Septic Tank
- Utilities for property: Cable Connected
Community & HOA
Community
- Subdivision: Northern AuSable Acres
Location
- Region: Grayling
Financial & listing details
- Price per square foot: $170/sqft
- Tax assessed value: $241,000
- Annual tax amount: $1,689
- Date on market: 6/12/2026
- Listing terms: Cash,Conventional Mortgage
- Ownership: Owner
- Road surface type: Paved, Maintained
Estimated market value
$305,900
$291,000 - $321,000
$2,179/mo
Price history
| Date | Event | Price |
|---|---|---|
| 9/27/2026 | Price change | $314,900-3.1%$170/sqft |
Source:  WWMLS #201840775 Report a problem WWMLS #201840775 Report a problem | ||
| 8/22/2026 | Price change | $324,900-4.4%$175/sqft |
Source: WWMLS #201840775 Report a problem | ||
| 7/27/2026 | Price change | $339,900-2.9%$183/sqft |
Source: WWMLS #201840775 Report a problem | ||
| 6/12/2026 | Listed for sale | $349,900+150.1%$189/sqft |
Source: WWMLS #201840775 Report a problem | ||
| 5/2/2016 | Sold | $139,900$75/sqft |
Source: WWMLS #300422 Report a problem | ||
| 12/14/2015 | Listed for sale | $139,900$75/sqft |
Source: RE/MAX OF GRAYLING #300422 Report a problem | ||
Public tax history
| Year | Property taxes | Tax assessment |
|---|---|---|
| 2026 | $1,689 +0.8% | $120,500 +28.2% |
| 2025 | $1,675 +4.8% | $94,000 -3.2% |
| 2024 | $1,599 +4.3% | $97,100 +9.5% |
| 2023 | $1,533 | $88,700 +18% |
| 2022 | -- | $75,200 +13.6% |
| 2021 | -- | $66,200 +3.1% |
| 2020 | -- | $64,200 +12.4% |
| 2019 | -- | $57,100 -17.2% |
| 2018 | $1,346 +5.2% | $69,000 +41.1% |
| 2017 | $1,280 +11% | $48,900 -5.8% |
| 2016 | $1,152 | $51,900 |
| 2015 | $1,152 | $51,900 -1.1% |
| 2014 | -- | $52,500 |
| 2013 | -- | $52,500 |
| 2012 | -- | $52,500 -0.8% |
| 2011 | -- | $52,900 -13.7% |
| 2010 | -- | $61,300 |
Find assessor info on the county website
Monthly payment
Est. payment
Payment breakdown
Explore the cost of this home by adjusting the details. Changes won't be saved.Climate risks
Neighborhood: 49738
Nearby schools
Schools provided by the listing agent
- Elementary: Grayling
- High: Grayling
Source: WWMLS. This data may not be complete. We recommend contacting the local school district to confirm school assignments for this home.
Similar homes
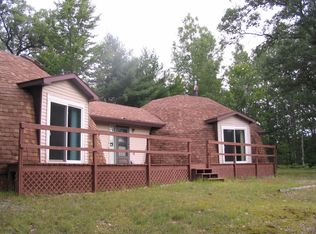
- $324,0004 bd2 ba1.8k sqft4329 Ryan Ln, Grayling, MI 49738For Sale
 MLS ID #201843167, Shawn E Huston, Huston Real Estate, Inc.. WWMLS
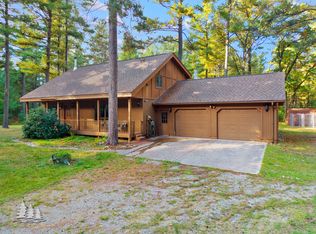
 - $324,9003 bd2 ba1.5k sqft3140 NE Trail Rd, Grayling, MI 49738For Sale
 MLS ID #201842844, Kathryn S Parks, Eagle Point Real Estate LLC. WWMLS
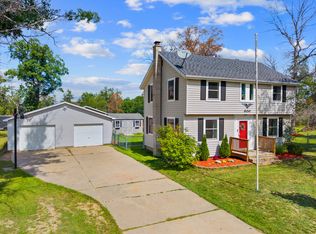
 - $284,9003 bd2 ba1.9k sqft300 Red Tailed Hawk Loop, Grayling, MI 49738For Sale
 MLS ID #201842808, Michelle Millikin, Homewaters, L.L.C. Grayling. WWMLS
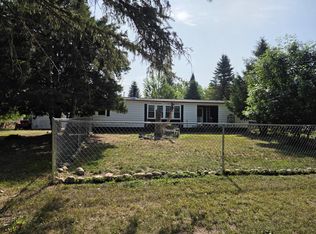
 - $284,0003 bd2 ba1.2k sqft5708 Choctaw Trl, Frederic, MI 49733For Sale
 MLS ID #201842495, Mary E. Becker, Heart of Up North Realty, LLC. WWMLS
 - $279,9003 bd2 ba1.7k sqft2200 Daffodil Trl, Grayling, MI 49738For SaleMLS ID #201837743, Betty Partello, River Country Realty. WWMLS
- $235,0003 bd2 ba2.2k sqft1205 E Michigan Ave, Grayling, MI 49738For SaleMLS ID #201841118, Michelle Millikin, Homewaters, L.L.C. Grayling. WWMLS
- $249,9004 bd1 ba1.8k sqft2048 County Road 612, Grayling, MI 49738For SaleMLS ID #201841393, Jonathan Dixon, Century 21 Curran & Oberski Northville. WWMLS
- $237,5003 bd2 ba1.2k sqft2027 Rosalind Ave, Grayling, MI 49738For SaleMLS ID #201842722, Jennifer Flick, NextHome Up North. WWMLS
- $189,9003 bd2 ba1.4k sqft8390 W Beaver Rd, Grayling, MI 49738For SaleMLS ID #201839879, Michelle Millikin, Homewaters, L.L.C. Grayling. WWMLS
- $345,0002 bd2 ba2.1k sqft11809 Bear Track Trl, Frederic, MI 49733For SaleMLS ID #201839912, Betty Partello, River Country Realty. WWMLS
- $175,0003 bd2 ba1.6k sqft2328 S Horseshoe Trl, Grayling, MI 49738For SaleMLS ID #201841579, Betty Partello, River Country Realty. WWMLS
- $209,9003 bd2 ba1.5k sqft4960 Dawn Dr, Grayling, MI 49738For SaleMLS ID #201842494, Ryan Wojan, smith realty GROUP. WWMLS
- $195,0003 bd2 ba1.7k sqft4871 Helen Dr, Grayling, MI 49738For Sale
 MLS ID #20261068361, Amanda Martin, Movement Realty, LLC. Realcomp II
 - $199,9003 bd1 ba960 sqft4735 Wilderness Trl, Grayling, MI 49738For SaleMLS ID #201843198, Hannah Techel, The TEAM Real Estate Group. WWMLS
- $159,9003 bd2 ba1k sqft4973 Helen Dr, Grayling, MI 49738For SaleMLS ID #201842475, Chet Wheeler, Re/Max Of Grayling. WWMLS
- $246,0003 bd2 ba1.9k sqft11706 Crapo Lake Rd, Grayling, MI 49738For Sale
 MLS ID #50222385, KIMBERLY A STURGIS, RE/MAX RIVER HAVEN. MiRealSource
 - $199,0003 bd2 ba1.1k sqft129 Fulton St, Grayling, MI 49738For SaleMLS ID #201842411, Craig Hinkle, Re/Max Of Grayling. WWMLS
- $169,0003 bd1 ba1k sqft6252 Old Lake Rd, Grayling, MI 49738For SaleMLS ID #201842654, Sally Jansen, Century 21 Realty North Grayling. WWMLS
- $335,0003 bd2 ba2k sqft416 Crystal Ln, Roscommon, MI 48653For SaleMLS ID #20261042293, Erick Howard, Amin Realty. Realcomp II
