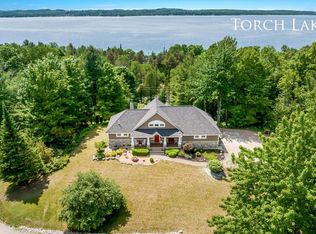
Experience the perfect blend of privacy, luxury, and Northern Michigan living with this exceptional custom home nestled on 6.4 acres and surrounded by towering hardwoods. Reminiscent of a Scandinavian "Trädhus" (tree house), this beautifully maintained home is perched on a hillside with western exposure and peaceful woodland views. Built in 2008 and in like-new condition, the home features 4 bedrooms, 3 bathrooms, maple hardwood flooring, exposed beamed ceilings, and walls of windows that fill the home with natural light. The chef's kitchen is equipped with a Wolf range and polished concrete countertops that continue into the bathrooms for a distinctive, upscale finish. The private second-floor primary suite offers a peaceful retreat, while the finished walk-out lower level provides additional living space. Enjoy the outdoors from the expansive 293 sf screened-in porch, soak in the hot tub on the upper deck, or gather on the lower-level patio around the Solo Stove for bonfires, s'mores, and unforgettable evenings with family and friends. A long, winding driveway creates a grand entrance and exceptional privacy. Located just minutes from Torch Lake, Clam Lake, DeWitt Marina, and Dockside Torch Lake, you'll enjoy easy access to boating, waterfront dining, and endless outdoor recreation while returning home to your own secluded sanctuary. This is Northern Michigan living at its finest. The accuracy of all information, regardless of source, is not guaranteed or warranted. All information should be independently verified.
For sale
$739,000
655 S East Torch Lake Dr, Bellaire, MI 49615
4beds
2,047sqft
:
Get pre-qualified$5,260/mo
Single Family Residence
Built in 2008
6.4 Acres Lot
$704,800 Zestimate®
$361/sqft
$-- HOA
What's special
Surrounded by towering hardwoodsExposed beamed ceilingsPeaceful woodland viewsMaple hardwood flooring
- 6 days |
- 1,450 |
- 134 |
Zillow last checked:
Listing updated:
Listed by:
Tia Rieck 231-620-5389,
@properties Christie's Int'l 231-642-2363
Source: NGLRMLS,MLS#: 1948801
Facts & features
Interior
Bedrooms & bathrooms
- Bedrooms: 4
- Bathrooms: 3
- Full bathrooms: 3
- Main level bathrooms: 1
- Main level bedrooms: 1
Primary bedroom
- Level: Upper
- Area: 340.68
- Dimensions: 16.7 x 20.4
Bedroom 2
- Level: Main
- Area: 127.5
- Dimensions: 12.5 x 10.2
Bedroom 3
- Level: Lower
- Area: 85.97
- Dimensions: 8.11 x 10.6
Bedroom 4
- Level: Lower
- Area: 163.75
- Dimensions: 12.5 x 13.1
Primary bathroom
- Features: Private
Dining room
- Level: Main
- Area: 89.98
- Dimensions: 10.11 x 8.9
Family room
- Level: Lower
- Area: 331.23
- Dimensions: 18.1 x 18.3
Kitchen
- Level: Main
- Area: 119.3
- Dimensions: 10.11 x 11.8
Living room
- Level: Main
- Area: 338.64
- Dimensions: 16.6 x 20.4
Heating
- Forced Air, Natural Gas
Appliances
- Included: Refrigerator, Oven/Range, Disposal, Dishwasher, Microwave, Water Softener Owned, Washer, Dryer, Instant Hot Water
- Laundry: Lower Level
Features
- Bookcases, Entrance Foyer, Walk-In Closet(s), Solid Surface Counters, Kitchen Island, Ceiling Fan(s), High Speed Internet, WiFi
- Flooring: Wood, Carpet
- Windows: Skylight(s), Bay Window(s)
- Basement: Walk-Out Access,Finished Rooms,Egress Windows
- Has fireplace: Yes
- Fireplace features: Gas, Wood Burning, Stove
Interior area
- Total structure area: 2,047
- Total interior livable area: 2,047 sqft
- Finished area above ground: 1,372
- Finished area below ground: 675
Video & virtual tour
Property
Parking
- Parking features: None, Gravel
Accessibility
- Accessibility features: Main Floor Access, Covered Entrance
Features
- Levels: Two
- Stories: 2
- Patio & porch: Deck, Screened
- Exterior features: Sprinkler System, Rain Gutters
- Has spa: Yes
- Spa features: Bath
- Has view: Yes
- View description: Countryside View
- Waterfront features: None
Lot
- Size: 6.4 Acres
- Features: Wooded-Hardwoods, Level, Sloped, Landscaped, Metes and Bounds
Details
- Additional structures: Shed(s)
- Parcel number: 050720501111
- Zoning description: Residential
Construction
Type & style
- Home type: SingleFamily
- Architectural style: Chalet
- Property subtype: Single Family Residence
Materials
- Frame, Stone, Wood Siding
- Foundation: Block
- Roof: Asphalt
Condition
- New construction: No
- Year built: 2008
Utilities & green energy
- Sewer: Private Sewer
- Water: Private
Community & HOA
Community
- Features: None
- Subdivision: N/A
HOA
- Services included: None
Location
- Region: Bellaire
Financial & listing details
- Price per square foot: $361/sqft
- Tax assessed value: $213,460
- Annual tax amount: $8,393
- Price range: $739K - $739K
- Date on market: 8/3/2026
- Cumulative days on market: 6 days
- Listing agreement: Exclusive Right Sell
- Listing terms: Conventional,Cash
- Ownership type: Private Owner
- Road surface type: Asphalt
Estimated market value
$704,800
$670,000 - $740,000
$2,856/mo
Price history
| Date | Event | Price |
|---|---|---|
| 8/3/2026 | Listed for sale | $739,000+23.4%$361/sqft |
Source:  NGLRMLS #1948801 Report a problem NGLRMLS #1948801 Report a problem | ||
| 7/10/2023 | Sold | $599,000+7%$293/sqft |
Source: NGLRMLS #1912267 Report a problem | ||
| 6/15/2023 | Listed for sale | $559,900$274/sqft |
Source: NGLRMLS #1912267 Report a problem | ||
Public tax history
| Year | Property taxes | Tax assessment |
|---|---|---|
| 2025 | $8,393 +284.8% | $243,500 +20.8% |
| 2024 | $2,181 +1.2% | $201,600 +14.2% |
| 2023 | $2,155 | $176,600 +18.5% |
| 2022 | -- | $149,000 +11.4% |
| 2021 | -- | $133,700 +14% |
| 2020 | -- | $117,300 +1.6% |
| 2017 | -- | $115,500 |
Find assessor info on the county website
Monthly payment
Est. payment
Payment breakdown
Explore the cost of this home by adjusting the details. Changes won't be saved.Climate risks
Neighborhood: 49615
Nearby schools
GreatSchools rating
- 6/10John R Rodger Elementary SchoolGrades: PK-5Distance: 4.6 mi
- 6/10Bellaire Middle/High SchoolGrades: 6-12Distance: 4.9 mi
Schools provided by the listing agent
- District: Bellaire Public Schools
Source: NGLRMLS. This data may not be complete. We recommend contacting the local school district to confirm school assignments for this home.
- $1,053,100-- bd-- ba-- sqft655 S East Torch Lake Dr, Bellaire, MI 49615Off Market
- $450,900-- bd-- ba-- sqft597 S East Torch Lake Dr, Bellaire, MI 49615Off Market
- $589,600-- bd-- ba-- sqft725 S East Torch Lake Dr, Bellaire, MI 49615Off Market
- $479,400-- bd-- ba-- sqft515 S East Torch Lake Dr, Bellaire, MI 49615Off Market
- $1,289,600-- bd-- ba-- sqft586 Davock Ln, Bellaire, MI 49615Off Market
- $1,281,8002 bd1 ba1.2k sqft778 Davock Ln, Bellaire, MI 49615Off Market
- $1,597,9004 bd1 ba1.5k sqft606 Davock Ln, Bellaire, MI 49615Off Market
- $1,581,6003 bd2 ba1.2k sqft760 Davock Ln, Bellaire, MI 49615Off Market
A local agent can set up tours, give advice and negotiate with sellers.
Similar homes
- $839,0003 bd3 ba2.3k sqft337 S East Torch Lake Dr, Bellaire, MI 49615For Sale
 MLS ID #1946626, Jeanette Gillespie. NGLRMLS
 - $675,0004 bd3 ba2.3k sqft5312 Samels Rd, Williamsburg, MI 49690For Sale
 MLS ID #1948971, Chad Anderson. NGLRMLS
 - $749,9002 bd2 ba1.4k sqft121 South St, Bellaire, MI 49615For Sale
 MLS ID #1948695, Jessica Grefe. NGLRMLS
 - $919,9005 bd4 ba3k sqft8540 Beland Blvd, Bellaire, MI 49615For Sale
 MLS ID #1947389, James Garrow. NGLRMLS
 - $675,0003 bd2 ba1.6k sqft4135 Schoolcraft Rd, Bellaire, MI 49615For SaleMLS ID #1945665, Scott Bicknell. NGLRMLS
- $679,0002 bd2 ba1.6k sqft5610 Woodland Ct, Bellaire, MI 49615For SaleMLS ID #1946867, Blake Bernard. NGLRMLS
- $375,0002 bd1 ba1.2k sqft8594 W Old State Rd, Central Lake, MI 49622For SaleMLS ID #1948999, Renee Waverly. NGLRMLS
- $875,0004 bd3 ba2.7k sqft7230 Power Dr #21, Bellaire, MI 49615For SaleMLS ID #1944763, Bryan Hardy. NGLRMLS
- $670,0003 bd3 ba2k sqft14290 Highland Way, Charlevoix, MI 49720For Sale By Owner
- $599,0004 bd2 ba1.9k sqft7774 E State St, Central Lake, MI 49622For SaleMLS ID #1947233, Stephen Parafin. NGLRMLS
- $525,0003 bd3 ba1.6k sqft7684 Honey Hollow Rd, Bellaire, MI 49615For SaleMLS ID #1944450, Stephanie Holbel. NGLRMLS
- $650,0004 bd3 ba1.8k sqft5252 Six Mile Lake Rd, Ellsworth, MI 49729For SaleMLS ID #1946144, Jonathan Crane. NGLRMLS
- $674,9003 bd3 ba1.7k sqft6954 Aarwood Trl NW, Rapid City, MI 49676For Sale
 MLS ID #26033905, Jeffrey Glover, Keller Williams Professionals. MichRIC
 - $429,0003 bd4 ba2.4k sqft790 N Eckhardt Rd, Bellaire, MI 49615For SaleMLS ID #1946471, Lisa Bibbee. NGLRMLS
- $799,9005 bd2 ba2.1k sqft7741 S M 88 Hwy, Mancelona, MI 49659For SaleMLS ID #1948680, Janet Piscopo. NGLRMLS
- $559,9003 bd3 ba3k sqft1557 W Eddy School Rd, Bellaire, MI 49615For SaleNextHome
- $700,0003 bd3 ba2.6k sqft1387 N West Torch Lake Dr, Kewadin, MI 49648For SaleMLS ID #1945495, Nicole Gentry. NGLRMLS
- $1,100,0003 bd2 ba2.9k sqft9465 W Old State Rd, Central Lake, MI 49622For SaleMLS ID #1945865, Rita Mcavoy. NGLRMLS
- $675,0003 bd3 ba2.1k sqft19553 Richardson Rd, Charlevoix, MI 49720For SaleMLS ID #479954, Mallory O'brien. Northern Michigan MLS
- $639,0005 bd3 ba2.3k sqft5815 Farrell Rd, Central Lake, MI 49622For SaleMLS ID #1947237, Stephen Parafin. NGLRMLS
