Ranch home with full basement and multiple garages, 2.5 acres, close to Fife Lake, beautiful treed lot, only two miles from public boat launch on Fife Lake, close to river boating access, newer built home with nice layout, large room sizes throughout, large kitchen, large living room with bay window, bathroom with dual sinks, two large bedrooms on main floor, full basement has a finished bedroom, basement could easily be finished for more living area, door wall off kitchen to private deck overlooking woods, peaceful and private setting, great central northern MI location close to Traverse City, Cadillac, and all the Northern MI hot spots, room for all the toys in the garages, 28x 40 garage and another 24x24 garage, circle driveway with two entrances on paved road plus an additional driveway, this is a great family home or up north get-a-way, owner is licensed real estate broker in the state of MI
For sale
$299,900
11756 Coster Rd SW, Fife Lake, MI 49633
3beds
1,380sqft
Single Family Residence
Built in 1992
2.51 Acres Lot
$298,300 Zestimate®
$217/sqft
$-- HOA
What's special
- 14 days
- 457
- 29
Zillow last checked:
Listing updated:
Listed by:
Randy Palmer 248-301-2401,
Palmer Realty Services LLC 248-259-9997
Source: Realcomp II,MLS#: 20261086029
Facts & features
Interior
Bedrooms & bathrooms
- Bedrooms: 3
- Bathrooms: 1
- Full bathrooms: 1
Bedroom
- Level: Entry
- Area: 176
- Dimensions: 16 X 11
Bedroom
- Level: Entry
- Area: 156
- Dimensions: 13 X 12
Bedroom
- Level: Basement
- Area: 182
- Dimensions: 14 X 13
Other
- Level: Entry
- Area: 78
- Dimensions: 13 X 6
Kitchen
- Level: Entry
- Area: 195
- Dimensions: 13 X 15
Living room
- Level: Entry
- Area: 238
- Dimensions: 17 X 14
Heating
- Forced Air, Propane
Features
- Basement: Partially Finished
- Has fireplace: No
Interior area
- Total interior livable area: 1,380 sqft
- Finished area above ground: 1,200
- Finished area below ground: 180
Property
Parking
- Total spaces: 6
- Parking features: Two Car Garage, Four Car Garage, Detached
- Garage spaces: 6
Features
- Levels: One
- Stories: 1
- Entry location: GroundLevelwSteps
- Pool features: None
Lot
- Size: 2.51 Acres
- Dimensions: 443 x 626
Details
- Parcel number: 01202001731
- Special conditions: Agent Owned,Short Sale No
Construction
Type & style
- Home type: SingleFamily
- Architectural style: Ranch
- Property subtype: Single Family Residence
Materials
- Vinyl Siding
- Foundation: Basement, Block
Condition
- New construction: No
- Year built: 1992
Utilities & green energy
- Sewer: Septic Tank
- Water: Well
Community & HOA
HOA
- Has HOA: No
Location
- Region: Fife Lake
Financial & listing details
- Price per square foot: $217/sqft
- Tax assessed value: $66,255
- Annual tax amount: $2,867
- Date on market: 10/23/2026
- Cumulative days on market: 15 days
- Listing agreement: Exclusive Right To Sell
- Listing terms: Cash,Conventional,FHA,Va Loan
Estimated market value
$298,300
$283,000 - $313,000
$1,702/mo
Price history
| Date | Event | Price |
|---|---|---|
| 10/23/2026 | Listed for sale | $299,900+259.2%$217/sqft |
Source:  Realcomp II #20261086029 Report a problem | ||
| 5/29/2026 | Sold | $83,500$61/sqft |
Source:  NGLRMLS #1942796 Report a problem | ||
Public tax history
| Year | Property taxes | Tax assessment |
|---|---|---|
| 2025 | $2,867 +2.7% | $122,600 +4.6% |
| 2024 | $2,792 +5.5% | $117,200 +11.4% |
| 2023 | $2,647 +56.5% | $105,200 +12.6% |
| 2022 | $1,692 | $93,400 +10.1% |
| 2021 | -- | $84,800 -4.4% |
| 2020 | -- | $88,700 +29.9% |
| 2019 | -- | $68,300 +20.5% |
| 2018 | -- | $56,700 +0.5% |
| 2016 | -- | $56,400 -2.6% |
| 2015 | -- | $57,900 +3.6% |
| 2014 | -- | $55,900 +1.6% |
| 2013 | -- | $55,000 +4.2% |
| 2012 | -- | $52,800 +14% |
| 2011 | -- | $46,300 |
Find assessor info on the county website
Monthly payment
Est. payment
Payment breakdown
Explore the cost of this home by adjusting the details. Changes won't be saved.Climate risks
Neighborhood: 49633
Similar homes
- $270,0003 bd2 ba1.3k sqft11675 Coster Rd SW, Fife Lake, MI 49633For Sale
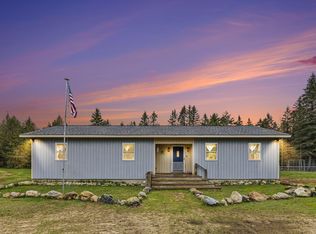 MLS ID #1951120, Jennifer Sterling. NGLRMLS
- $249,9002 bd1 ba1k sqft6726 S Snyder Rd SW, Fife Lake, MI 49633For Sale
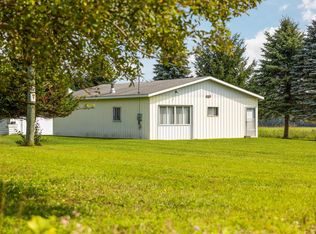 MLS ID #1949284, Christina Ingersoll. NGLRMLS
- $200,0003 bd2 ba1k sqft6184 Gonyer Rd SW, Fife Lake, MI 49633For Sale
 MLS ID #1948660, Sam Flamont. NGLRMLS
- $245,0003 bd1 ba1.4k sqft121 E Front St, Fife Lake, MI 49633For Sale
 MLS ID #1950022, Christina Ingersoll. NGLRMLS
- $349,0003 bd2 ba1.5k sqft1364 Cedar Ct NE, Kalkaska, MI 49646For Sale
 MLS ID #201843127, Lynn Leinonen, KW Northern Michigan Team Partners. WWMLS
