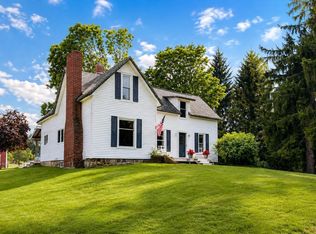
CHARMING FARMHOUSE ON 9.50 ACRES — CHARACTER, UPDATES & COUNTRY LIVING! Step back in time while enjoying the comfort of thoughtful modern updates at this charming 1915 farmhouse nestled on 9.50 beautiful acres in Fife Lake. Full of character and history, this 3-bedroom, 1-bath home has been lovingly cared for through the years. Remarkably, this is only the second ownership of the property since the 1950s! Inside, you'll find the warmth and character you simply don't get with newer construction. The original wood floors have been beautifully refinished, and the home has been refreshed with all-new interior paint. The living room and dining room have been opened up, creating a more spacious and inviting gathering area, with beams added to complement the home's original charm. The home has also received important updates, new plumbing, new electrical and a metal roof was installed in 2014, adding another valuable improvement. Today's technology has also been incorporated with hard-wired Wi-Fi throughout the home, while the telephone lines have been buried. All appliances stay with the property, making this home ready for its next chapter. The outdoor space is where this property truly shines! With 9.50 acres to explore, there is plenty of room for gardening, animals, recreation, hobbies, hunting, or simply enjoying the peace and privacy of country living. The property includes a detached garage, carport, shed, barns and a gazebo. There's even an outdoor spigot with both hot and cold water — an uncommon and incredibly convenient feature. Located in the Fife Lake area, you'll enjoy the tranquility of the country while remaining a short drive from shopping, restaurants, movie theaters, wineries, breweries, marinas, churches and other everyday conveni
For sale
$384,900
1523 Hatley Rd SE, Fife Lake, MI 49633
4beds
1,275sqft
Single Family Residence
Built in 1915
9.5 Acres Lot
$-- Zestimate®
$302/sqft
$-- HOA
What's special
Detached garageNew plumbingAll-new interior paintNew electrical
- 1 day
- 424
- 17
Zillow last checked:
Listing updated:
Listed by:
Jean Prangley Cell:231-878-8200,
REMAX Central 231-775-1205
Source: NGLRMLS,MLS#: 1950727
Facts & features
Interior
Bedrooms & bathrooms
- Bedrooms: 4
- Bathrooms: 1
- Full bathrooms: 1
- Main level bathrooms: 1
- Main level bedrooms: 1
Rooms
- Room types: Dining Room
Primary bedroom
- Level: Main
- Area: 117.16
- Dimensions: 10.1 x 11.6
Bedroom 2
- Level: Upper
- Area: 132.97
- Dimensions: 15.11 x 8.8
Bedroom 3
- Level: Upper
- Area: 132.87
- Dimensions: 10.3 x 12.9
Bedroom 4
- Level: Lower
- Area: 122.1
- Dimensions: 11.1 x 11
Primary bathroom
- Features: Shared
Dining room
- Level: Main
- Area: 137.55
- Dimensions: 10.5 x 13.1
Kitchen
- Level: Main
- Area: 107.1
- Dimensions: 11.9 x 9
Living room
- Level: Main
- Area: 214.52
- Dimensions: 12.4 x 17.3
Heating
- Baseboard, Propane, Wood
Appliances
- Included: Refrigerator, Oven/Range, Microwave, Washer, Dryer, Electric Water Heater
- Laundry: Lower Level
Features
- Drywall, WiFi
- Flooring: Wood, Carpet
- Windows: Drapes
- Basement: Michigan Basement,Finished Rooms,Unfinished,Interior Entry
- Has fireplace: No
- Fireplace features: None
Interior area
- Total structure area: 1,275
- Total interior livable area: 1,275 sqft
- Finished area above ground: 1,275
- Finished area below ground: 0
Video & virtual tour
Property
Parking
- Total spaces: 2
- Parking features: Detached, Dirt, Private
- Garage spaces: 2
Accessibility
- Accessibility features: None
Features
- Levels: One and One Half
- Stories: 1
- Patio & porch: Covered
- Has view: Yes
- View description: Countryside View
- Waterfront features: None
Lot
- Size: 9.5 Acres
- Dimensions: 652.28 x 623.23 x 614.27 x 62
- Features: Cleared, Wooded, Level, Metes and Bounds
Details
- Additional structures: Barn(s), Shed(s), Other
- Parcel number: 01003400900
- Zoning description: Residential,Agricultural,Outbuildings Allowed
Construction
Type & style
- Home type: SingleFamily
- Architectural style: Farm House
- Property subtype: Single Family Residence
Materials
- Frame, Wood Siding
- Roof: Metal
Condition
- New construction: No
- Year built: 1915
Utilities & green energy
- Sewer: Private Sewer
- Water: Private
Community & HOA
Community
- Features: None
- Subdivision: unknown
HOA
- Services included: None
Location
- Region: Fife Lake
Financial & listing details
- Price per square foot: $302/sqft
- Tax assessed value: $216,000
- Annual tax amount: $3,547
- Price range: $384.9K - $384.9K
- Date on market: 9/19/2026
- Listing agreement: Exclusive Right Sell
- Listing terms: Conventional,Cash,1031 Exchange
- Ownership type: Private Owner
- Road surface type: Gravel, Dirt
Estimated market value
Not available
Estimated sales range
Not available
Not available
Price history
| Date | Event | Price |
|---|---|---|
| 9/19/2026 | Listed for sale | $384,900+15%$302/sqft |
Source:  NGLRMLS #1950727 Report a problem NGLRMLS #1950727 Report a problem | ||
| 7/14/2023 | Sold | $334,700-3.7%$263/sqft |
Source: NGLRMLS #1912393 Report a problem | ||
| 6/19/2023 | Listed for sale | $347,400+33.6%$272/sqft |
Source: NGLRMLS #1912393 Report a problem | ||
| 6/1/2023 | Sold | $260,000$204/sqft |
Source: Public Record Report a problem | ||
Public tax history
| Year | Property taxes | Tax assessment |
|---|---|---|
| 2024 | $4,528 +188.8% | $108,000 +12.5% |
| 2023 | $1,568 +5% | $96,000 +6.7% |
| 2022 | $1,493 | $90,000 +36.4% |
| 2021 | -- | $66,000 -4.3% |
| 2020 | -- | $69,000 -4.2% |
| 2019 | -- | $72,000 |
| 2018 | -- | $72,000 |
| 2016 | -- | $72,000 +9.1% |
| 2015 | -- | $66,000 -15.4% |
| 2014 | -- | $78,000 |
| 2013 | -- | $78,000 -10.1% |
| 2012 | -- | $86,800 +0.9% |
| 2011 | -- | $86,000 |
Find assessor info on the county website
Monthly payment
Est. payment
Payment breakdown
Explore the cost of this home by adjusting the details. Changes won't be saved.Climate risks
Neighborhood: 49633
Nearby schools
Schools provided by the listing agent
- District: Kalkaska Public Schools
Source: NGLRMLS. This data may not be complete. We recommend contacting the local school district to confirm school assignments for this home.
Similar homes
- $199,9003 bd2 ba1.1k sqft1783 SE West Sharon Rd, Fife Lake, MI 49633For Sale
 MLS ID #1950633, Frank Franco. NGLRMLS
 - $425,0001 bd1 ba876 sqft5933 Old Oak Trl SW, Fife Lake, MI 49633New Construction
 MLS ID #1950739, Randall Mann. NGLRMLS
 - $399,0002 bd2 ba1.5k sqft4284 Grand Kal Rd SW, Fife Lake, MI 49633For Sale
 MLS ID #1947573, Holly Hack. NGLRMLS
 - $450,0003 bd2 ba1.8k sqft10288 Vans Ln, Fife Lake, MI 49633For Sale
 MLS ID #1949857, Laurie Bouwman. NGLRMLS
