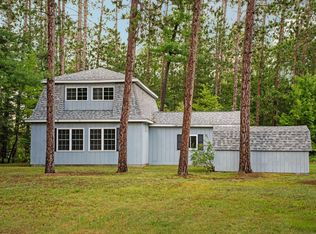
Dreaming of Up North living with room for all your toys, hobbies, and adventures? This incredible property has it all! 3 Bedrooms | 1 Bathroom Just one block from beautiful Lake Margrethe. Situated on 2.38 private acres, with attached 2-car garage. Calling all mechanics, car enthusiasts, and entrepreneurs… 30’ x 40’ fully equipped mechanic’s garage complete with an automotive hoist that stays with the property! Additional 30’ x 40’ pole building offering endless storage for boats, RVs, snowmobiles, ATVs, or your next big project. Located in the heart of Grayling, home to the world-famous Au Sable River Canoe Marathon, you’ll enjoy year-round recreation including boating, fishing, paddling, golfing, ORV trails, hunting, skiing, and everything Northern Michigan has to offer. Whether you’re searching for your forever home, an Up North getaway, or a property with the perfect workshop, this one checks all the boxes! Don’t wait—properties with this much garage space, acreage, and proximity to Lake Margrethe don’t come along often.
For sale
Price cut: $100K (9/14)
$400,000
9402 Battalion Blvd, Grayling, MI 49738
3beds
1,100sqft
Single Family Residence
Built in 1950
2.38 Acres Lot
$-- Zestimate®
$364/sqft
$-- HOA
What's special
- 90 days
- 279
- 10
Zillow last checked:
Listing updated:
Listed by:
Melissa Krick Cell:231-313-6962,
REO - Elk Rapids-101308 231-264-6604
Source: NGLRMLS,MLS#: 1948506
Facts & features
Interior
Bedrooms & bathrooms
- Bedrooms: 3
- Bathrooms: 1
- Full bathrooms: 1
- Main level bathrooms: 1
- Main level bedrooms: 3
Primary bedroom
- Level: Main
- Area: 80
- Dimensions: 10 x 8
Bedroom 2
- Level: Main
- Area: 102
- Dimensions: 8.5 x 12
Bedroom 3
- Level: Main
- Area: 99
- Dimensions: 11 x 9
Primary bathroom
- Features: Shared
Dining room
- Level: Main
- Area: 94.4
- Dimensions: 11.8 x 8
Kitchen
- Level: Main
- Area: 110
- Dimensions: 10 x 11
Living room
- Level: Main
- Area: 150
- Dimensions: 15 x 10
Heating
- Forced Air, Natural Gas
Appliances
- Included: Refrigerator, Oven/Range, Microwave
- Laundry: Main Level
Features
- Entrance Foyer
- Flooring: Laminate, Other
- Basement: Crawl Space
- Has fireplace: Yes
- Fireplace features: Gas
Interior area
- Total structure area: 1,100
- Total interior livable area: 1,100 sqft
- Finished area above ground: 1,100
- Finished area below ground: 0
Property
Parking
- Total spaces: 2
- Parking features: Attached, Gravel
- Attached garage spaces: 2
Accessibility
- Accessibility features: None
Features
- Exterior features: Garden
- Waterfront features: None
Lot
- Size: 2.38 Acres
- Dimensions: 99' x 627' x 195' x 468'
- Features: Corner Lot, Subdivided
Details
- Additional structures: Pole Building(s), Shed(s), Other, Workshop, Second Garage
- Parcel number: 040457661001500
- Zoning description: Residential
Construction
Type & style
- Home type: SingleFamily
- Architectural style: Ranch
- Property subtype: Single Family Residence
Materials
- Frame, Vinyl Siding
- Roof: Metal
Condition
- New construction: No
- Year built: 1950
Utilities & green energy
- Sewer: Private Sewer
- Water: Private
Community & HOA
Community
- Features: None
- Subdivision: Portage Lake Park 6th Addition
HOA
- Services included: None
Location
- Region: Grayling
Financial & listing details
- Price per square foot: $364/sqft
- Tax assessed value: $68,947
- Annual tax amount: $1,424
- Price range: $400K - $400K
- Date on market: 7/27/2026
- Cumulative days on market: 91 days
- Listing agreement: Exclusive Right Sell
- Listing terms: Conventional,Cash,1031 Exchange
- Ownership type: Private Owner
- Road surface type: Gravel
Estimated market value
Not available
Estimated sales range
Not available
$1,617/mo
Price history
| Date | Event | Price |
|---|---|---|
| 9/14/2026 | Price change | $400,000-20%$364/sqft |
Source:  NGLRMLS #1948506 Report a problem NGLRMLS #1948506 Report a problem | ||
| 7/27/2026 | Listed for sale | $500,000$455/sqft |
Source: NGLRMLS #1948506 Report a problem | ||
Public tax history
| Year | Property taxes | Tax assessment |
|---|---|---|
| 2026 | $1,424 +0.8% | $93,700 -3.6% |
| 2025 | $1,413 +4.7% | $97,200 +19.7% |
| 2024 | $1,349 +4.2% | $81,200 +10.8% |
| 2023 | $1,294 | $73,300 +12.4% |
| 2022 | -- | $65,200 +9.2% |
| 2021 | -- | $59,700 +16.8% |
| 2020 | -- | $51,100 +32% |
| 2019 | -- | $38,700 +33.9% |
| 2018 | $1,100 +3.8% | $28,900 +15.1% |
| 2017 | $1,060 +0.9% | $25,100 +7.3% |
| 2016 | $1,050 | $23,400 |
| 2015 | $1,050 | $23,400 +0.4% |
| 2014 | -- | $23,300 +0.4% |
| 2013 | -- | $23,200 +6.9% |
| 2012 | -- | $21,700 -6.9% |
| 2011 | -- | $23,300 -16.2% |
| 2010 | -- | $27,800 |
Find assessor info on the county website
Monthly payment
Est. payment
Payment breakdown
Explore the cost of this home by adjusting the details. Changes won't be saved.Climate risks
Neighborhood: 49738
Nearby schools
Schools provided by the listing agent
- District: Crawford Ausable School District
Source: NGLRMLS. This data may not be complete. We recommend contacting the local school district to confirm school assignments for this home.
Similar homes
- $574,9002 bd2 ba1.3k sqft477 Elbow Trl, Grayling, MI 49738For Sale

 MLS ID #50225640, Ryan Sagady, Bay Realty Michigan. MiRealSource
 - $329,9002 bd1 ba768 sqft2323 Hummingbird Ln, Grayling, MI 49738For Sale
 MLS ID #1948493, James Garrow. NGLRMLS
 - $237,5003 bd2 ba1.2k sqft2027 Rosalind Ave, Grayling, MI 49738For Sale

 MLS ID #201842722, Jennifer Flick, NextHome Up North. WWMLS
 - $209,9003 bd2 ba1.5k sqft4960 Dawn Dr, Grayling, MI 49738For Sale
 MLS ID #201842494, Ryan Wojan, smith realty GROUP. WWMLS
 - $385,0003 bd2 ba1.2k sqft803 W Higgins Lake Dr, Roscommon, MI 48653For SaleMLS ID #201843182, Denny Zehnder, Real Estate One Houghton and Higgins Lake. WWMLS
- $200,0002 bd2 ba912 sqft586 S Headquarters Rd, Grayling, MI 49738For SaleMLS ID #50222406, Savannah Habba, Keller Williams Realty Lakeside. MiRealSource
- $495,0003 bd2 ba1.2k sqft7055 Costello Dr, Grayling, MI 49738For SaleMLS ID #201841370, Lance G Weyeneth Mr., Headwater Realty, LLC. WWMLS
- $375,0003 bd1 ba1.4k sqft1799 W Sunset Dr, Roscommon, MI 48653For Sale
 MLS ID #26034259, JON D STOUT, Stout Group Ltd. MichRIC
 - $284,0003 bd2 ba1.2k sqft5708 Choctaw Trl, Frederic, MI 49733For SaleMLS ID #201842495, Mary E. Becker, Heart of Up North Realty, LLC. WWMLS
- $399,9002 bd1 ba1.4k sqft9933 N Roberts Rd, Frederic, MI 49733For SaleMLS ID #201838298, Mary E. Becker, Heart of Up North Realty, LLC. WWMLS
- $600,0003 bd1 ba858 sqft9142 W Higgins Lake Dr, Roscommon, MI 48653For SaleMLS ID #201843443, Lori Sajdak, Century 21 Realty North Higgins Lake. WWMLS
- $355,0003 bd3 ba1.3k sqft11870 Bayer Rd, Roscommon, MI 48653For SaleMLS ID #26031895, Trevor Morin, Michigan Whitetail Properties. MichRIC
- $429,9003 bd2 ba1.6k sqft1405 N Shore Dr, Gaylord, MI 49735For Sale
 MLS ID #20261075028, Dean Bach, @properties Christie's Int'l R.E. Birmingham. Realcomp II
 - $349,0003 bd2 ba1.5k sqft1364 Cedar Ct NE, Kalkaska, MI 49646For SaleMLS ID #201843127, Lynn Leinonen, KW Northern Michigan Team Partners. WWMLS
