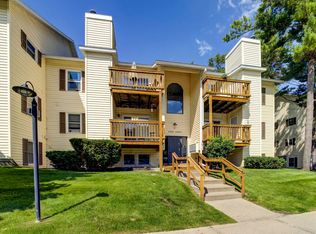
Enjoy an easy, active lifestyle in this inviting 2-bedroom condo, ideally located near the TART Trails and East Bay. With excellent access to bike riding, walking, and year-round outdoor recreation, this home makes it simple to enjoy the best of Traverse City right outside your door. The comfortable layout offers a welcoming place to relax, entertain, and settle into low-maintenance living, while the convenient location keeps you close to scenic trails, waterfront activities, and everyday amenities.
For sale
$240,000
4241 Mitchell Creek Dr #C-1, Traverse City, MI 49686
2beds
1,010sqft
Condominium, Single Family Residence
Built in 1985
-- sqft lot
$231,700 Zestimate®
$238/sqft
$304/mo HOA
What's special
Low-maintenance livingComfortable layout
- 1 day
- 288
- 24
Likely to sell faster than
Zillow last checked:
Listing updated:
Listed by:
Christina Ballard 231-683-2125,
Blue Lakes Real Estate Group TC LLC 231-683-2125,
Jennifer Hastings 443-895-0764,
Blue Lakes Real Estate Group TC LLC
Source: NGLRMLS,MLS#: 1949864
Facts & features
Interior
Bedrooms & bathrooms
- Bedrooms: 2
- Bathrooms: 2
- Full bathrooms: 1
- 1/2 bathrooms: 1
- Main level bathrooms: 1
Primary bedroom
- Level: Lower
- Area: 109.2
- Dimensions: 12 x 9.1
Bedroom 2
- Level: Lower
- Area: 121.38
- Dimensions: 11.9 x 10.2
Primary bathroom
- Features: None
Dining room
- Level: Main
- Area: 146.41
- Dimensions: 12.1 x 12.1
Family room
- Level: Lower
- Area: 221.4
- Dimensions: 16.4 x 13.5
Kitchen
- Level: Main
- Area: 96.6
- Dimensions: 11.5 x 8.4
Living room
- Level: Main
- Area: 197.23
- Dimensions: 16.3 x 12.1
Heating
- Hot Water, Baseboard, Natural Gas
Appliances
- Included: Refrigerator, Oven/Range, Disposal, Dishwasher, Microwave, Washer, Dryer, Gas Water Heater
- Laundry: Main Level
Features
- Walk-In Closet(s), Pantry, Solid Surface Counters, Drywall, Ceiling Fan(s), Cable TV, High Speed Internet
- Flooring: Luxury Vinyl Plank, Carpet
- Basement: Egress Windows,Finished
- Has fireplace: No
- Fireplace features: None
Interior area
- Total structure area: 1,010
- Total interior livable area: 1,010 sqft
- Finished area above ground: 505
- Finished area below ground: 505
Property
Parking
- Parking features: None, Asphalt
Accessibility
- Accessibility features: None
Features
- Levels: Two
- Stories: 2
- Entry location: Stairway (Indoor),Second Floor Level
- Exterior features: Balcony, Sidewalk
- Waterfront features: None
Lot
- Features: Wooded, Level
Details
- Additional structures: Other
- Parcel number: 280352801700
- Zoning description: Residential
Construction
Type & style
- Home type: Condo
- Property subtype: Condominium, Single Family Residence
- Attached to another structure: Yes
Materials
- Frame, Vinyl Siding
- Roof: Asphalt
Condition
- New construction: No
- Year built: 1985
Utilities & green energy
- Sewer: Public Sewer
- Water: Public
Community & HOA
Community
- Features: Pets Allowed
- Subdivision: Mitchell Creek Condominiums
HOA
- Services included: Trash, Snow Removal, Maintenance Grounds, Maintenance Structure, Liability Insurance
- HOA fee: $3,648 annually
Location
- Region: Traverse City
Financial & listing details
- Price per square foot: $238/sqft
- Tax assessed value: $104,300
- Price range: $240K - $240K
- Date on market: 8/27/2026
- Listing agreement: Exclusive Right Sell
- Listing terms: Conventional,Cash,FHA,VA Loan
- Ownership type: Private Owner
Estimated market value
$231,700
$220,000 - $243,000
$2,117/mo
Price history
| Date | Event | Price |
|---|---|---|
| 8/27/2026 | Listed for sale | $240,000+11.6%$238/sqft |
Source:  NGLRMLS #1949864 Report a problem NGLRMLS #1949864 Report a problem | ||
| 2/2/2024 | Sold | $215,000-4.4%$213/sqft |
Source: NGLRMLS #1918420 Report a problem | ||
| 1/26/2024 | Pending sale | $225,000$223/sqft |
Source: NGLRMLS #1918420 Report a problem | ||
| 1/3/2024 | Contingent | $225,000$223/sqft |
Source: NGLRMLS #1918420 Report a problem | ||
| 1/2/2024 | Listed for sale | $225,000$223/sqft |
Source: NGLRMLS #1918420 Report a problem | ||
| 1/1/2024 | Listing removed | $225,000$223/sqft |
Source: NGLRMLS #1914949 Report a problem | ||
| 10/23/2023 | Price change | $225,000-5.9%$223/sqft |
Source: NGLRMLS #1914949 Report a problem | ||
| 8/24/2023 | Listed for sale | $239,000+77%$237/sqft |
Source: NGLRMLS #1914949 Report a problem | ||
| 5/29/2020 | Sold | $135,000-2.9%$134/sqft |
Source: NGLRMLS #1871005 Report a problem | ||
| 3/10/2020 | Price change | $139,000-2.8%$138/sqft |
Source: Coldwell Banker Schmidt, Realtors #1871005 Report a problem | ||
| 3/6/2020 | Price change | $143,000-2.7%$142/sqft |
Source: Coldwell Banker Schmidt, Realtors #1871005 Report a problem | ||
| 2/19/2020 | Price change | $147,000-1.9%$146/sqft |
Source: Coldwell Banker Schmidt, Realtors #1871005 Report a problem | ||
| 1/27/2020 | Price change | $149,900-3.3%$148/sqft |
Source: Coldwell Banker Schmidt, Realtors #1871005 Report a problem | ||
| 1/19/2020 | Price change | $155,000-6.1%$153/sqft |
Source: Coldwell Banker Schmidt, Realtors #1871005 Report a problem | ||
| 1/17/2020 | Listed for sale | $165,000+230%$163/sqft |
Source: Coldwell Banker Schmidt-522 #1871005 Report a problem | ||
| 7/24/2011 | Listing removed | $50,000$50/sqft |
Source: Real Estate One, Inc. #1726754 Report a problem | ||
| 6/23/2011 | Price change | $50,000-12.3%$50/sqft |
Source: Real Estate One, Inc. #1726754 Report a problem | ||
| 5/19/2011 | Listed for sale | $57,000-17.4%$56/sqft |
Source: Real Estate One, Inc. #1726754 Report a problem | ||
| 11/18/2010 | Listing removed | $69,000$68/sqft |
Source: 45th Parallel Realty Premier #1718514 Report a problem | ||
| 9/17/2010 | Listed for sale | $69,000-13.6%$68/sqft |
Source: 45th Parallel Realty Premier #1718514 Report a problem | ||
| 11/21/2009 | Listing removed | $79,900$79/sqft |
Source: 45TH PARALLEL REALTY PREMIER #1684532 Report a problem | ||
| 6/6/2009 | Price change | $79,900-3.6%$79/sqft |
Source: Listhub #1684532 Report a problem | ||
| 1/29/2009 | Price change | $82,900-10.8%$82/sqft |
Source: Listhub #1684532 Report a problem | ||
| 6/14/2008 | Price change | $92,900-7%$92/sqft |
Source: Listhub #1684532 Report a problem | ||
| 12/1/2007 | Price change | $99,900-3.8%$99/sqft |
Source: Listhub #1684532 Report a problem | ||
| 11/24/2007 | Listed for sale | $103,900$103/sqft |
Source: Listhub #1684532 Report a problem | ||
Public tax history
Tax history is unavailable.
Monthly payment
Est. payment
Payment breakdown
Explore the cost of this home by adjusting the details. Changes won't be saved.Climate risks
Neighborhood: 49686
Nearby schools
Schools provided by the listing agent
- District: Traverse City Area Public Schools
Source: NGLRMLS. This data may not be complete. We recommend contacting the local school district to confirm school assignments for this home.
- $232,8002 bd2 ba1k sqft4241 Mitchell Creek Dr, Traverse City, MI 49686Off Market

- $200,0002 bd1 ba757 sqft4249 Mitchell Creek Dr, Traverse City, MI 49686Sold
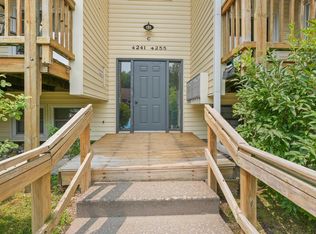
- $219,0002 bd1 ba960 sqft4251 Mitchell Creek Dr, Traverse City, MI 49686Sold
- $252,0002 bd1 ba1.1k sqft4243 Mitchell Creek Dr, Traverse City, MI 49686Off Market
Similar homes
- $255,0002 bd1 ba888 sqft4250 Mitchell Creek Dr Unit G6, Traverse City, MI 49686For Sale
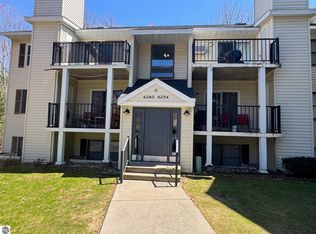 MLS ID #1944442, Kevin Kopriva. NGLRMLS
 - $285,0002 bd1 ba720 sqft885 Parsons Rd, Traverse City, MI 49686For Sale
 MLS ID #1949386, Kenneth Weaver. NGLRMLS
 - $290,0002 bd2 ba1.3k sqft3942 Sherwood Forest Dr, Traverse City, MI 49686For Sale
 MLS ID #1949881, Marissa Spencer. NGLRMLS
 - $319,9003 bd2 ba1k sqft1101 Knoll Crest Ct, Traverse City, MI 49686For Sale
 MLS ID #1949768, Steve Scheppe. NGLRMLS
 - $279,9003 bd2 ba1.3k sqft931 Baldwin St, Traverse City, MI 49686For Sale
 MLS ID #26043309, Ahmed ''Ali'' Khalil, Real Broker, LLC. MichRIC
