Here is your opportunity to live a block from the beach in Traverse City with direct access to the Tart Trail System at an affordable price. This 2 bedroom, 1 bath condo provides a private setting nestled along Mitchell Creek. Inside you will find brand new stainless steel LG appliances, cathedral ceilings and extra living space in the loft off the second floor bedroom. You’ll also find a large storage room on the second floor. Enjoy a private balcony overlooking the creek with mature trees and landscape. You’ll have low maintenance living as the association covers sewer, trash, exterior maintenance, lawn care and snow removal. There is covered parking with an additional private storage space included with this unit. Store your bike or extra belongings there. This property is located in walking distance to several well-known restaurants in the area, the state park campground and beach, and you can take the Tart Trail as far north as Suttons Bay after connecting to the Leelanau Trail System or as far East as Kalkaska once linked up with the Vasa Trail System! Take advantage of this rare opportunity to live in a park-like setting, minutes from downtown, at an affordable price!
Sold for $219,000
$219,000
4251 Mitchell Creek Dr, Traverse City, MI 49686
2beds
960sqft
Condominium, Single Family Residence
Built in 1985
-- sqft lot
$231,500 Zestimate®
$228/sqft
$1,701 Estimated rent
Home value
$231,500
$220,000 - $245,000
$1,701/mo
Zestimate® history
Owner options
List your home for rent
$1,701/mo
Rent Zestimate®
Find your next renter with Zillow Rental Manager. Plus, with online applications, you can quickly screen prospective tenants – for free.
$1,701/mo
Rent Zestimate®
Refinance and save
$4,028/mo
Est. payment
Refinancing to a lower rate could help reduce your monthly payments and save thousands over the life of the loan.
$4,028/mo
Est. payment
Explore your selling options
Work with a Zillow partner agent
Leverage their expertise and Zillow's premium Showcase listings to get your home seen by more buyers.
Get startedList with your own agent
Get your home in front of millions of buyers by listing it on Zillow.
Learn how to do itSell it yourself
Take full control of how buyers see your home on Zillow by listing For Sale by Owner (FSBO).
List your homeWhat's special
Extra living spaceCathedral ceilingsPrivate storage spaceMature treesLarge storage roomTart trailMinutes from downtown
Zillow last checked:
Listing updated:
Listed by:
Aubrey Vandemark Cell:231-944-6384,
The Mitten Real Estate Group 231-421-1970
Bought with:
Matthew Dakoske, 6501148333
REMAX Bayshore - Union St TC
Source: NGLRMLS,MLS#: 1914081
Facts & features
Interior
Bedrooms & bathrooms
- Bedrooms: 2
- Bathrooms: 1
- Full bathrooms: 1
- Main level bathrooms: 1
- Main level bedrooms: 1
Primary bedroom
- Level: Main
- Dimensions: 12.5 x 10.5
Bedroom 2
- Level: Upper
- Dimensions: 12.5 x 10.5
Primary bathroom
- Features: Shared
Kitchen
- Level: Main
- Dimensions: 7.67 x 6.58
Living room
- Level: Main
- Dimensions: 14.5 x 12.5
Heating
- Hot Water, Baseboard, Natural Gas
Appliances
- Included: Refrigerator, Oven/Range, Dishwasher, Washer, Dryer
- Laundry: Main Level
Features
- Cathedral Ceiling(s), Loft, Drywall, Cable TV, High Speed Internet
- Flooring: Carpet, Laminate
- Windows: Skylight(s), Drapes, Curtain Rods
- Has fireplace: No
- Fireplace features: None
Interior area
- Total structure area: 960
- Total interior livable area: 960 sqft
- Finished area above ground: 960
- Finished area below ground: 0
Property
Parking
- Total spaces: 1
- Parking features: Carport, Asphalt
- Garage spaces: 1
- Has carport: Yes
Accessibility
- Accessibility features: None
Features
- Levels: One and One Half
- Stories: 1
- Entry location: Stairway (Indoor),Second Floor Level
- Exterior features: Balcony, Sidewalk
- Waterfront features: Creek
Lot
- Features: Level, Landscaped
Details
- Additional structures: None
- Parcel number: 0352802200
- Zoning description: Residential,Multi-Family
- Other equipment: Intercom
Construction
Type & style
- Home type: Condo
- Property subtype: Condominium, Single Family Residence
- Attached to another structure: Yes
Materials
- Other, Frame, Vinyl Siding
- Foundation: Block, Other
- Roof: Asphalt
Condition
- New construction: No
- Year built: 1985
Utilities & green energy
- Sewer: Public Sewer
- Water: Public
Community & HOA
Community
- Features: Pets Allowed, Common Area
- Subdivision: Mitchell Creek Condominiums
HOA
- Services included: Sewer, Trash, Snow Removal, Maintenance Grounds, Maintenance Structure
- HOA fee: $2,604 annually
Location
- Region: Traverse City
Financial & listing details
- Price per square foot: $228/sqft
- Tax assessed value: $202,200
- Annual tax amount: $2,886
- Price range: $219K - $219K
- Date on market: 8/3/2023
- Cumulative days on market: 34 days
- Listing agreement: Exclusive Right Sell
- Listing terms: Conventional,Cash
- Ownership type: Private Owner
- Road surface type: Asphalt
Price history
| Date | Event | Price |
|---|---|---|
| 9/5/2023 | Sold | $219,000$228/sqft |
Source:  NGLRMLS #1914081 Report a problem NGLRMLS #1914081 Report a problem | ||
| 8/3/2023 | Listed for sale | $219,000+59.4%$228/sqft |
Source: NGLRMLS #1914081 Report a problem | ||
| 5/1/2020 | Sold | $137,350+44.6%$143/sqft |
Source: NGLRMLS #1873074 Report a problem | ||
| 10/5/2015 | Sold | $95,000$99/sqft |
Source: Agent Provided Report a problem | ||
| 1/2/2015 | Sold | $95,000+15.9%$99/sqft |
Source: Agent Provided Report a problem | ||
| 5/21/2004 | Sold | $82,000$85/sqft |
Source: Agent Provided Report a problem | ||
Public tax history
| Year | Property taxes | Tax assessment |
|---|---|---|
| 2025 | $2,886 +60.8% | $101,100 -5.6% |
| 2024 | $1,794 +5% | $107,100 +40.4% |
| 2023 | $1,709 +3.6% | $76,300 +11.5% |
| 2022 | $1,649 +39.4% | $68,400 +10.1% |
| 2021 | $1,183 -40.2% | $62,100 +7.3% |
| 2020 | $1,979 | $57,900 +5.9% |
| 2019 | $1,979 +2.4% | $54,700 +21.6% |
| 2018 | $1,932 | $45,000 +4.4% |
| 2017 | -- | $43,100 +3.6% |
| 2016 | -- | $41,600 +17.8% |
| 2014 | -- | $35,300 +9.7% |
| 2012 | -- | $32,170 -6.8% |
| 2011 | -- | $34,510 -5.2% |
| 2010 | -- | $36,390 -9.8% |
| 2009 | -- | $40,330 -7.5% |
| 2008 | -- | $43,620 -3.1% |
| 2007 | -- | $45,000 -6.1% |
| 2005 | -- | $47,900 +6% |
| 2004 | -- | $45,200 +2.5% |
| 2003 | -- | $44,100 -11.1% |
| 2002 | -- | $49,600 +51.2% |
| 2001 | -- | $32,800 |
| 2000 | -- | $32,800 |
Find assessor info on the county website
Neighborhood: 49686
Nearby homes
- $251,2002 bd1 ba1.1k sqft4243 Mitchell Creek Dr, Traverse City, MI 49686Off Market
- $200,0002 bd1 ba757 sqft4249 Mitchell Creek Dr, Traverse City, MI 49686Sold
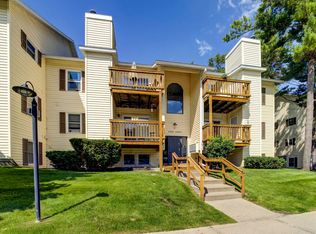
- $215,0002 bd2 ba1k sqft4241 Mitchell Creek Dr #C-1, Traverse City, MI 49686Sold

- $234,5002 bd2 ba1k sqft4241 Mitchell Creek Dr, Traverse City, MI 49686Off Market

- $225,700-- bd1 ba592 sqft4245 Mitchell Creek Dr, Traverse City, MI 49686Off Market
- $220,2002 bd1 ba975 sqft4253 Mitchell Creek Dr, Traverse City, MI 49686Off Market
- $212,900-- bd1 ba505 sqft4247 Mitchell Creek Dr, Traverse City, MI 49686Off Market
- $200,400-- bd1 ba631 sqft4255 Mitchell Creek Dr, Traverse City, MI 49686Off Market
Nearby schools
GreatSchools rating
- 7/10Eastern Elementary SchoolGrades: PK-5Distance: 2 mi
- 7/10Central High SchoolGrades: 8-12Distance: 2 mi
- 7/10East Middle SchoolGrades: 6-8Distance: 2.5 mi
Schools provided by the listing agent
- District: Traverse City Area Public Schools
Source: NGLRMLS. This data may not be complete. We recommend contacting the local school district to confirm school assignments for this home.


Get pre-qualified for a loan
At Zillow Home Loans, we can pre-qualify you in as little as 5 minutes with no impact to your credit score.An equal housing lender. NMLS #10287.
Sell for more on Zillow
Get a Zillow Showcase℠ listing at no additional cost and you could sell for .
$231,500
2% more
+$4,630
With Zillow Showcase(estimated)
$236,130
- Michigan
- Grand Traverse County
- Traverse City
- 49686
- 4251 Mitchell Creek Dr
Nearby cities
Nearby neighborhoods
Nearby zip codes
Other Traverse City Topics
