Skip main navigation
Sold for $350,000
Street View
  • $350,000

    13766 S West Bay Shore Dr Unit 204, Traverse City, MI 49684

    2beds
    862sqft
    Condominium, Single Family Residence
    Built in 1994
    -- sqft lot
    $368,500 Zestimate®
    $406/sqft
    $1,958 Estimated rent

    Home value

    $368,500

    Estimated sales range

    Not available

    $1,958/mo

    Zestimate® history
    Loading
    Loading...

    Owner options

    List your home for rent

    $1,958/mo

    Rent Zestimate®

    Find your next renter with Zillow Rental Manager. Plus, with online applications, you can quickly screen prospective tenants – for free.

    Learn more

    $1,958/mo

    Rent Zestimate®

    Refinance and save

    $5,145/mo

    Est. payment

    Refinancing to a lower rate could help reduce your monthly payments and save thousands over the life of the loan.

    See today's rates

    $5,145/mo

    Est. payment

    Explore your selling options

    Work with a Zillow partner agent

    Leverage their expertise and Zillow's premium Showcase listings to get your home seen by more buyers.

    Get started

    List with your own agent

    Get your home in front of millions of buyers by listing it on Zillow.

    Learn how to do it

    Sell it yourself

    Take full control of how buyers see your home on Zillow by listing For Sale by Owner (FSBO).

    List your home

    What's special

    Designated carportModern penny tileSizable comfy sectionalDoor keypadCovered front porchWest bay water viewsBeautifully renovated unit
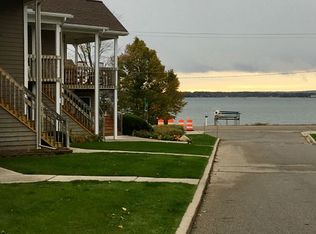
    This charming coastal condo boasts West Bay water views from your open concept kitchen/dining/living room window and primary bedroom. This beautifully renovated unit comes turnkey--fully furnished, kitchenware and framed artwork. Primary bedroom has a separate ensuite bathroom. Steps from public beach access (that is mostly used only by condo residents). Luxury vinyl plank flooring, modern penny tile and butcher block make for beautiful interior touches. In unit washer/dryer, dishwasher and door keypad make for convenient living. Covered front porch hosts sizable comfy sectional overlooking Grand Traverse West Bay with a clear view of the iconic Park Place Hotel. This condo has future proofed views of the water--major bonus! Designated carport (plus ample guest parking) and shed space, perfect for storing stand up paddle boards, kayaks, beach chairs, bikes and cross country skis. Access to TART trail by foot, bike or skis without ever having to hop in the car. The TART conveniently located right next to TART can take you to downtown Traverse City and Leelanau County restaurants, farmers markets, shopping and more. Directly on the other side of the TART is Fulton Park where you can escape to 13-acres of natural beauty and peace. Enjoy the best of Cherry Festival without having to worry about parking or crowds--your front lawn is the perfect place to view the air show and fireworks or listen to the evening concerts across the water. Low-maintenance living. No worrying about lawn care, snow removal, cleaning outdoor windows, etc. This efficient condo layout is nestled in a quiet complex with friendly and helpful neighbors. Close to downtown TC without the city taxes. Get ready to enjoy northern Michigan and the year-round playground it is!

    Zillow last checked:

    Listing updated:

    Listed by:

    Hillary Voight 231-360-5418,

    Five Star Real Estate - Front St TC 231-778-1200

    Bought with:

    Ken Kleinrichert, 6506042006

    Coldwell Banker Schmidt Traverse City

    Source: NGLRMLS,MLS#: 1929324MLS Logo

    Facts & features

    Interior

    Bedrooms & bathrooms
    • Bedrooms: 2
    • Bathrooms: 2
    • Full bathrooms: 2
    • Main level bathrooms: 2
    • Main level bedrooms: 2
    Primary bedroom
    • Level: Main
    • Area: 145.81
    • Dimensions: 12.08 x 12.07
    Bedroom 2
    • Level: Main
    • Area: 110
    • Dimensions: 11 x 10
    Primary bathroom
    • Features: Private
    Dining room
    • Level: Main
    • Area: 56.48
    • Dimensions: 8 x 7.06
    Family room
    • Area: 145.81
    • Dimensions: 12.08 x 12.07
    Kitchen
    • Level: Main
    • Area: 82.63
    • Dimensions: 9.09 x 9.09
    Living room
    • Level: Main
    • Area: 130.78
    • Dimensions: 13 x 10.06
    Heating
    • Forced Air, Natural Gas
    Cooling
    • Central Air
    Appliances
    • Included: Refrigerator, Oven/Range, Disposal, Dishwasher, Washer, Dryer
    • Laundry: Main Level
    Features
    • Other, Cable TV, High Speed Internet
    • Flooring: Luxury Vinyl Plank
    • Windows: Blinds
    • Has fireplace: No
    • Fireplace features: None
    Interior area
    • Total structure area: 862
    • Total interior livable area: 862 sqft
    • Finished area above ground: 862
    • Finished area below ground: 0

    Property

    Parking
    • Parking features: Carport, Asphalt, Shared Driveway
    • Has carport: Yes
    Accessibility
    • Accessibility features: None
    Features
    • Levels: One
    • Stories: 1
    • Entry location: Stairway (Outdoor),Second Floor Level
    • Patio & porch: Covered
    • Exterior features: Sidewalk, Garden
    • Has view: Yes
    • View description: Bay, Water, Bay View
    • Has water view: Yes
    • Water view: Water,Bay
    • Waterfront features: Near Pub.Access w/in 500'
    Lot
    • Features: Level
    Details
    • Additional structures: Shed(s)
    • Parcel number: 5180020400
    • Zoning description: Residential

    Construction

    Type & style
    • Home type: Condo
    • Property subtype: Condominium, Single Family Residence
    • Attached to another structure: Yes
    Materials
    • Frame, Timber Frame, Wood Siding
    • Foundation: Slab
    • Roof: Asphalt
    Condition
    • New construction: No
    • Year built: 1994

    Utilities & green energy

    • Sewer: Public Sewer
    • Water: Public

    Community & HOA

    Community
    • Features: Pets Allowed, Common Area
    • Subdivision: Portside
    HOA
    • Services included: Trash, Snow Removal, Maintenance Grounds
    • HOA fee: $3,000 annually
    Location
    • Region: Traverse City

    Financial & listing details

    • Price per square foot: $406/sqft
    • Tax assessed value: $273,800
    • Annual tax amount: $7,273
    • Price range: $350K - $350K
    • Date on market: 11/27/2024
    • Cumulative days on market: 56 days
    • Listing agreement: Exclusive Right Sell
    • Listing terms: Conventional,Cash,VA Loan
    • Ownership type: Private Owner
    • Road surface type: Asphalt

    Price history

    DateEventPrice
    1/22/2025Sold$350,000-5.3%$406/sqft
    Source: NGLRMLS #1929324 Report a problem
    1/10/2025Pending sale$369,500$429/sqft
    Source: NGLRMLS #1929324 Report a problem
    1/1/2025Listing removed$369,500$429/sqft
    Source: NGLRMLS #1929324 Report a problem
    11/27/2024Listed for sale$369,500+42.7%$429/sqft
    Source: NGLRMLS #1929324 Report a problem
    8/18/2021Sold$259,000+8.1%$300/sqft
    Source: NGLRMLS #1890283 Report a problem
    7/20/2021Contingent$239,500$278/sqft
    Source: NGLRMLS #1890283 Report a problem
    7/15/2021Listed for sale$239,500$278/sqft
    Source: NGLRMLS #1890283 Report a problem

    Public tax history

    YearProperty taxesTax assessment
    2025$7,273 +5.4%$136,900 -3.3%
    2024$6,902 +4.7%$141,600 +3.3%
    2023$6,590 +111.6%$137,100 +5.2%
    2022$3,114 +1.1%$130,300 +28.8%
    2021$3,079 +7.6%$101,200 +5.7%
    2020$2,863 $95,700 +2.9%
    2019-- $93,000 +58.2%
    2018-- $58,800
    2017-- $58,800 +3.9%
    2016-- $56,600 +1.3%
    2015-- $55,900
    2014-- $55,900 -0.4%
    2013-- $56,100 +4.5%
    2012-- $53,700 -0.7%
    2011-- $54,100 -6.4%
    2010-- $57,800
    Find assessor info on the county website

    Neighborhood: 49684

    Nearby schools

    GreatSchools rating
    Schools provided by the listing agent
    • Elementary: Willow Hill Elementary School
    • District: Traverse City Area Public Schools

    Source: NGLRMLS. This data may not be complete. We recommend contacting the local school district to confirm school assignments for this home.

    Sell for more on Zillow
    Get a Zillow Showcase℠ listing at no additional cost and you could sell for .
    $368,500
    2% more
    +$7,370
    With Zillow Showcase(estimated)
    $375,870
    Sell for more on Zillow
    Get a Zillow Showcase℠ listing at no additional cost and you could sell for .
    $368,500
    2% more
    +$7,370
    With Zillow Showcase(estimated)
    $375,870