Welcome to 2494 Holland Circle, a home located in one of the Traverse City area's desirable residential communities. This inviting property offers comfortable living spaces, with a functional floor plan. A master suite, 24x15, with a shared en-suite bathroom. Situated on one of the largest lots in the development, consisting of approximately 0.67 acres The secluded backyard offers a peaceful retreat, featuring an abundance of perennial gardens, mature landscaping, and berry-producing trees that provide seasonal color, wildlife attraction, and enjoyment throughout the year. A large family room on there lower level will provide a great setting for watching sports or a great movie. Come take a look.
For sale
Price cut: $30K (7/15)
$359,000
2494 Holland Cir, Traverse City, MI 49685
2beds
1,631sqft
:
Get pre-qualified$2,342/mo
Single Family Residence
Built in 1997
0.67 Acres Lot
$347,500 Zestimate®
$220/sqft
$-- HOA
What's special
Abundance of perennial gardensPeaceful retreatBerry-producing treesMature landscapingSecluded backyardInviting propertyShared en-suite bathroom
- 38 days |
- 727 |
- 36 |
Zillow last checked:
Listing updated:
Listed by:
Stanley Tornga Cell:231-883-8267,
REO-TCFront-233021 231-947-9800
Source: NGLRMLS,MLS#: 1946696
Facts & features
Interior
Bedrooms & bathrooms
- Bedrooms: 2
- Bathrooms: 1
- Full bathrooms: 1
Primary bedroom
- Level: Upper
- Area: 135
- Dimensions: 15 x 9
Bedroom 2
- Level: Upper
- Area: 80
- Dimensions: 10 x 8
Primary bathroom
- Features: Shared
Kitchen
- Level: Main
- Area: 48
- Dimensions: 6 x 8
Living room
- Level: Main
- Area: 240
- Dimensions: 15 x 16
Heating
- Forced Air, Natural Gas
Appliances
- Included: Refrigerator, Oven/Range, Dishwasher, Washer, Dryer, Freezer, Cooktop, Gas Water Heater, Propane Water Heater
- Laundry: Lower Level
Features
- Breakfast Nook, Cable TV
- Flooring: Wood, Concrete
- Basement: Crawl Space
- Has fireplace: No
- Fireplace features: None
Interior area
- Total structure area: 1,631
- Total interior livable area: 1,631 sqft
- Finished area above ground: 1,631
- Finished area below ground: 0
Video & virtual tour
Property
Parking
- Total spaces: 2
- Parking features: Attached, Garage Door Opener, Asphalt
- Attached garage spaces: 2
Accessibility
- Accessibility features: None
Features
- Levels: Three Or More
- Patio & porch: Patio
- Waterfront features: None
Lot
- Size: 0.67 Acres
- Dimensions: 265 x 138
- Features: Level, Landscaped, Subdivided
Details
- Additional structures: None
- Parcel number: 02 290 050 00
- Zoning description: Residential
Construction
Type & style
- Home type: SingleFamily
- Property subtype: Single Family Residence
Materials
- 2x6 Framing, Frame, Vinyl Siding
- Foundation: Poured Concrete, Slab
- Roof: Asphalt
Condition
- New construction: No
- Year built: 1997
Utilities & green energy
- Sewer: Private Sewer
- Water: Private
Community & HOA
Community
- Features: None
- Subdivision: Lamar Estates
HOA
- Services included: None
Location
- Region: Traverse City
Financial & listing details
- Price per square foot: $220/sqft
- Tax assessed value: $155,900
- Annual tax amount: $2,365
- Price range: $359K - $359K
- Date on market: 6/16/2026
- Cumulative days on market: 41 days
- Listing agreement: Exclusive Right Sell
- Listing terms: Cash
- Ownership type: Private Owner
- Road surface type: Asphalt
Estimated market value
$347,500
$330,000 - $365,000
$2,077/mo
Price history
| Date | Event | Price |
|---|---|---|
| 7/15/2026 | Price change | $359,000-7.7%$220/sqft |
Source:  NGLRMLS #1946696 Report a problem NGLRMLS #1946696 Report a problem | ||
| 6/26/2026 | Price change | $389,000-2.5%$239/sqft |
Source: NGLRMLS #1946696 Report a problem | ||
| 6/16/2026 | Listed for sale | $399,000+2474.2%$245/sqft |
Source: NGLRMLS #1946696 Report a problem | ||
| 6/23/1997 | Sold | $15,500$10/sqft |
Source: Agent Provided Report a problem | ||
Public tax history
| Year | Property taxes | Tax assessment |
|---|---|---|
| 2025 | $2,365 +5.7% | $155,900 +7.4% |
| 2024 | $2,238 +5% | $145,200 +12.3% |
| 2023 | $2,132 +6.6% | $129,300 +11.8% |
| 2022 | $2,001 +0.8% | $115,700 +19.8% |
| 2021 | $1,985 -0.5% | $96,600 +7.5% |
| 2020 | $1,995 | $89,900 +8.1% |
| 2019 | $1,995 +1.9% | $83,200 +13.7% |
| 2018 | $1,957 | $73,200 +5.9% |
| 2017 | -- | $69,100 |
| 2016 | -- | $69,100 -4.3% |
| 2014 | -- | $72,200 -0.7% |
| 2012 | -- | $72,744 -2.3% |
| 2011 | -- | $74,438 -0.8% |
| 2010 | -- | $75,024 +6.2% |
| 2009 | -- | $70,618 -9.9% |
| 2008 | -- | $78,409 -4.1% |
| 2007 | -- | $81,782 +12.9% |
| 2005 | -- | $72,422 +1.8% |
| 2004 | -- | $71,174 +0.9% |
| 2003 | -- | $70,550 +3.9% |
| 2002 | -- | $67,900 +8.5% |
| 2001 | -- | $62,587 +20.4% |
| 2000 | -- | $51,976 |
Find assessor info on the county website
Monthly payment
Est. payment
Payment breakdown
Explore the cost of this home by adjusting the details. Changes won't be saved.Climate risks
Neighborhood: 49685
Nearby schools
GreatSchools rating
- 3/10Blair Elementary SchoolGrades: PK-5Distance: 2 mi
- 7/10East Middle SchoolGrades: 6-8Distance: 5.7 mi
- 7/10Central High SchoolGrades: 8-12Distance: 8.2 mi
Schools provided by the listing agent
- District: Traverse City Area Public Schools
Source: NGLRMLS. This data may not be complete. We recommend contacting the local school district to confirm school assignments for this home.
- $395,9003 bd2 ba1.6k sqft2456 Holland Cir, Traverse City, MI 49685Off Market
- $350,0003 bd2 ba1.7k sqft2491 Holland Cir, Traverse City, MI 49685Sold

- $386,6003 bd2 ba1.6k sqft2497 Holland Cir, Traverse City, MI 49685Off Market
- $364,1003 bd1 ba1.5k sqft2502 Holland Cir, Traverse City, MI 49685Off Market
- $346,3003 bd1 ba1.6k sqft2428 Holland Cir, Traverse City, MI 49685Off Market
- $373,4004 bd2 ba2k sqft3072 Voss Dr, Traverse City, MI 49685Off Market
- $358,6003 bd2 ba1.3k sqft2485 Holland Cir, Traverse City, MI 49685Off Market
- $393,6004 bd2 ba2.1k sqft2481 Holland Cir, Traverse City, MI 49685Off Market
A local agent can set up tours, give advice and negotiate with sellers.
A local lender can help you make sure your offer is ready when you are.
Similar homes
- $379,0003 bd2 ba1.2k sqft2387 Woodcock Ln, Traverse City, MI 49685For Sale
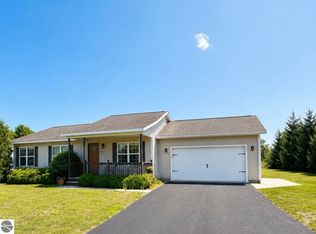 MLS ID #1948419, Amber Crane. NGLRMLS
 - $350,0002 bd3 ba1.1k sqft2091 Holland Cir, Traverse City, MI 49685For Sale
 MLS ID #1947692, Matthew Dakoske. NGLRMLS
 - $365,0002 bd2 ba1k sqft5157 Highland Dr, Traverse City, MI 49685For Sale
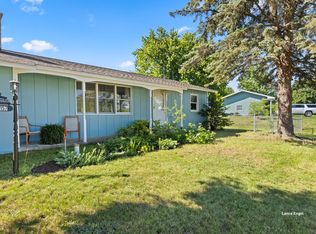
 MLS ID #26034839, Lance E Engel, Five Star Real Estate (Main). MichRIC
 - $375,0002 bd2 ba1.4k sqft2542 Wayward Dr, Traverse City, MI 49685For Sale
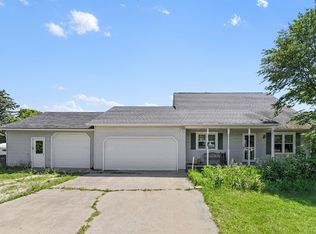
 MLS ID #201841350, Melisa Bertram, Real Estate One of Gaylord. WWMLS
 - $364,0004 bd2 ba1.1k sqft2940 Artist Ave, Interlochen, MI 49643For SaleMLS ID #1948201, Jennifer Sterling. NGLRMLS
- $339,0003 bd2 ba1.7k sqft3039 Marmac Ave, Traverse City, MI 49684For SaleMLS ID #1947728, Abigail Steffens. NGLRMLS
- $379,0004 bd2 ba1.9k sqft4535 Norton Rd, Grawn, MI 49637For SaleMLS ID #1946412, Sam Flamont. NGLRMLS
- $369,0003 bd2 ba1.4k sqft2575 Reily Ct, Traverse City, MI 49685For SaleMLS ID #1944594, Mark Fall. NGLRMLS
- $335,0004 bd1 ba1.5k sqft4988 County Road 633, Grawn, MI 49637For SaleMLS ID #1947485, Aubrey Vandemark. NGLRMLS
- $329,9002 bd2 ba1.3k sqft5935 Greenleaf Ln, Grawn, MI 49637For SaleMLS ID #1940541, Deborah Brown. NGLRMLS
- $269,9003 bd2 ba1.2k sqft5250 Mobile Trl W, Traverse City, MI 49685For SaleMLS ID #1946979, Shelly Klein. NGLRMLS
- $380,0004 bd2 ba1.5k sqft304 Christina Ln, Traverse City, MI 49696For SaleMLS ID #1944055, DeAnna Fulco. NGLRMLS
- $399,0003 bd1 ba1.5k sqft2667 Pine Breeze Dr, Interlochen, MI 49643For SaleMLS ID #1948122, Leanne Deeren. NGLRMLS
- $389,0002 bd3 ba2.2k sqft3855 White Birch Dr, Grawn, MI 49637For SaleMLS ID #1943421, Jennifer Gaston. NGLRMLS
- $455,9003 bd2 ba1.6k sqft10741 N Long Lake Rd, Traverse City, MI 49685For SaleMLS ID #1946359, Rob Gray. NGLRMLS
- $365,0003 bd2 ba1.8k sqft9933 Summit City Rd, Kingsley, MI 49649For SaleMLS ID #1946093, Gary Gordon. NGLRMLS
- $365,0004 bd2 ba1.5k sqft1222 Arbutus Ct, Traverse City, MI 49686For SaleMLS ID #1947085, Kristine Shacklette. NGLRMLS
- $398,0003 bd2 ba1.9k sqft10530 S Walnut Dr, Traverse City, MI 49684For SaleMLS ID #1947276, Sean Kickbush. NGLRMLS
- $515,0003 bd3 ba1.8k sqft4592 Fairway Dr, Traverse City, MI 49685For SaleMLS ID #1948060, Mary Taylor. NGLRMLS
- $479,0004 bd2 ba2k sqft4525 Strait Rd, Traverse City, MI 49685For SaleMLS ID #1946766, Matthew Dakoske. NGLRMLS
