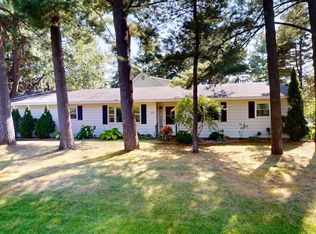
Beautiful home on Elk Rapids desirable West side. This gem offers 3 bedrooms and 3 baths on the main floor and a full finished basement designed to entertain and also includes a workshop. Three car oversized garage allows plenty of storage. Located conveniently between the Art Park and close to beaches, restaurants, shopping, and all the other amenities that downtown Elk Rapids offers. Recent improvements include roof (2025), furnace (2024), and central air (2025) and generator. Adjacent vacant lot also available for sale. Pool table and shuffle board are included in sale. Some other furnishings are available.
Accepting backups
$799,900
711 S Bayshore Dr, Elk Rapids, MI 49629
3beds
3,874sqft
Single Family Residence
Built in 1998
0.3 Acres Lot
$780,700 Zestimate®
$206/sqft
$-- HOA
What's special
- 17 days |
- 1,266 |
- 43 |
Zillow last checked:
Listing updated:
Listed by:
Scott Moore Cell:231-883-8977,
EXIT Northern Shores Realty-ER 231-264-9833
Source: NGLRMLS,MLS#: 1948712
Facts & features
Interior
Bedrooms & bathrooms
- Bedrooms: 3
- Bathrooms: 3
- Full bathrooms: 1
- 3/4 bathrooms: 1
- 1/2 bathrooms: 2
- Main level bathrooms: 3
- Main level bedrooms: 3
Rooms
- Room types: Dining Room, Great Room, Workshop
Primary bedroom
- Level: Main
- Area: 166.75
- Dimensions: 14.5 x 11.5
Bedroom 2
- Level: Main
- Area: 174
- Dimensions: 14.5 x 12
Bedroom 3
- Level: Main
- Area: 174
- Dimensions: 14.5 x 12
Primary bathroom
- Features: Private
Dining room
- Level: Main
- Length: 20
Family room
- Level: Main
- Area: 310.5
- Dimensions: 11.5 x 27
Kitchen
- Level: Main
- Length: 13
Living room
- Level: Main
- Area: 330
- Dimensions: 22 x 15
Heating
- Forced Air, Natural Gas, Fireplace(s)
Cooling
- Central Air
Appliances
- Included: Refrigerator, Oven/Range, Disposal, Dishwasher, Microwave, Washer, Dryer, Freezer, Exhaust Fan, Gas Water Heater
- Laundry: Main Level
Features
- Cathedral Ceiling(s), Entrance Foyer, Walk-In Closet(s), Pantry, Granite Counters, Mud Room, Drywall, Ceiling Fan(s), Cable TV, High Speed Internet, WiFi
- Flooring: Wood, Tile, Carpet
- Windows: Blinds, Drapes
- Basement: Finished Rooms,Finished
- Has fireplace: Yes
- Fireplace features: Gas
Interior area
- Total structure area: 3,874
- Total interior livable area: 3,874 sqft
- Finished area above ground: 1,937
- Finished area below ground: 1,937
Property
Parking
- Total spaces: 3
- Parking features: Attached, Garage Door Opener, Paved, Concrete Floors, Asphalt
- Attached garage spaces: 3
- Has uncovered spaces: Yes
Accessibility
- Accessibility features: None
Features
- Levels: One
- Stories: 1
- Patio & porch: Deck, Patio, Covered
- Exterior features: Sprinkler System, Sidewalk, Rain Gutters
- Has view: Yes
- View description: Bay, Seasonal View, Water
- Has water view: Yes
- Water view: Water,Bay
- Waterfront features: Near Pub.Access w/in 500'
Lot
- Size: 0.3 Acres
- Dimensions: 106 x 123
- Features: Cleared, Level, Landscaped, Subdivided
Details
- Additional structures: None
- Parcel number: 054302001340
- Zoning description: Residential
- Other equipment: Dish TV
Construction
Type & style
- Home type: SingleFamily
- Architectural style: Ranch
- Property subtype: Single Family Residence
Materials
- Frame, Vinyl Siding, Stone
- Foundation: Poured Concrete
- Roof: Asphalt
Condition
- New construction: No
- Year built: 1998
- Major remodel year: 2003
Utilities & green energy
- Sewer: Public Sewer
- Water: Public
Community & HOA
Community
- Features: None
- Subdivision: none
HOA
- Services included: None
Location
- Region: Elk Rapids
Financial & listing details
- Price per square foot: $206/sqft
- Tax assessed value: $138,799
- Annual tax amount: $8,195
- Price range: $799.9K - $799.9K
- Date on market: 7/31/2026
- Cumulative days on market: 18 days
- Listing agreement: Exclusive Right Sell
- Listing terms: Conventional,Cash
- Ownership type: Private Owner
- Road surface type: Asphalt
Estimated market value
$780,700
$742,000 - $820,000
$3,022/mo
Price history
| Date | Event | Price |
|---|---|---|
| 7/31/2026 | Listed for sale | $799,900$206/sqft |
Source:  NGLRMLS #1948712 Report a problem NGLRMLS #1948712 Report a problem | ||
Public tax history
| Year | Property taxes | Tax assessment |
|---|---|---|
| 2025 | $8,195 +92.1% | $311,600 +20.1% |
| 2024 | $4,266 +6.2% | $259,500 +24.3% |
| 2023 | $4,019 | $208,800 +7.6% |
| 2022 | -- | $194,000 +24.4% |
| 2021 | -- | $155,900 -13.3% |
| 2020 | -- | $179,900 -6.5% |
| 2017 | $3,604 | $192,500 +5.7% |
| 2016 | -- | $182,100 +0.5% |
| 2015 | -- | $181,200 +21.7% |
| 2014 | -- | $148,900 +11.3% |
| 2013 | -- | $133,800 -2.1% |
| 2011 | -- | $136,700 -1.4% |
| 2010 | -- | $138,700 |
Find assessor info on the county website
Monthly payment
Est. payment
Payment breakdown
Explore the cost of this home by adjusting the details. Changes won't be saved.Climate risks
Neighborhood: 49629
Nearby schools
GreatSchools rating
- 8/10Lakeland Elementary SchoolGrades: PK-5Distance: 1.4 mi
- 8/10Cherryland Middle SchoolGrades: 6-8Distance: 1.4 mi
- 10/10Elk Rapids High SchoolGrades: 9-12Distance: 1.3 mi
Schools provided by the listing agent
- Elementary: Lakeland Elementary School
- Middle: Cherryland Middle School
- High: Elk Rapids High School
- District: Elk Rapids Schools
Source: NGLRMLS. This data may not be complete. We recommend contacting the local school district to confirm school assignments for this home.
- $199,9000.59 acres0 S Bayshore Dr, Elk Rapids, MI 49629Lot/Land

- $620,300-- bd-- ba-- sqft795 S Bayshore Dr, Elk Rapids, MI 49629Off Market
- $470,900-- bd-- ba-- sqft705 W 4th St, Elk Rapids, MI 49629Off Market
- $390,9003 bd1 ba1.1k sqft705 S Bayshore Dr, Elk Rapids, MI 49629Off Market
- $321,5004 bd1 ba1.6k sqft805 S Bayshore Dr, Elk Rapids, MI 49629Off Market
- $414,500-- bd-- ba-- sqft701 S Bayshore Dr, Elk Rapids, MI 49629Off Market
- $1,557,6006 bd3 ba2.9k sqft714 S Bayshore Dr, Elk Rapids, MI 49629Off Market
- $1,446,4004 bd1 ba1.8k sqft802 S Bayshore Dr, Elk Rapids, MI 49629Off Market
A local agent can set up tours, give advice and negotiate with sellers.
Similar homes
- $699,9006 bd5 ba4.5k sqft503 W 2nd St, Elk Rapids, MI 49629For Sale
 MLS ID #1938794, James Garrow. NGLRMLS
 - $874,9006 bd4 ba3.1k sqft10746 Deal Rd, Williamsburg, MI 49690For Sale
 MLS ID #1949373, Christian Nelson. NGLRMLS
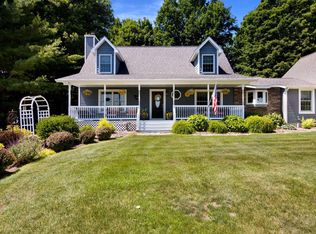
 - $799,0003 bd3 ba3.2k sqft9770 E Valley Hills Dr, Traverse City, MI 49684For Sale
 MLS ID #1948219, TJ Shimek. NGLRMLS
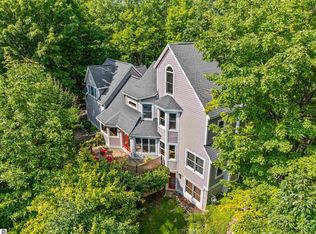
 - $849,9004 bd4 ba2.6k sqft10552 Craig Rd, Traverse City, MI 49686For Sale
 MLS ID #1946915, Cindy Anderson. NGLRMLS
 - $799,9003 bd3 ba2.9k sqft9390 E Summerfield Dr #15, Traverse City, MI 49684For SaleMLS ID #1946599, Corliss Beuerle. NGLRMLS
- $859,0005 bd3 ba3.1k sqft9506 Lakeside Dr, Alden, MI 49612For SaleMLS ID #1947474, Julia Pietrowicz. NGLRMLS
- $879,0003 bd3 ba2.2k sqft8934 Crockett Rd, Williamsburg, MI 49690For SaleMLS ID #1947623, Audra Jackson. NGLRMLS
- $797,0004 bd3 ba3.4k sqft5582 Troon N, Bellaire, MI 49615For SaleMLS ID #1945321, Julia Pietrowicz. NGLRMLS
- $699,9003 bd3 ba2.4k sqft8392 Monarch Ln, Williamsburg, MI 49690For SaleMLS ID #1941691, Donald Fedrigon. NGLRMLS
- $730,0004 bd3 ba2.4k sqft5265 Bates Rd, Williamsburg, MI 49690For SaleMLS ID #1947689, Christina Ingersoll. NGLRMLS
- $758,0005 bd3 ba3.2k sqft7211 Logan Ln, Traverse City, MI 49686For SaleMLS ID #1949009, JEFF KERMATH. NGLRMLS
- $799,9005 bd2 ba2.1k sqft7741 S M 88 Hwy, Mancelona, MI 49659For SaleMLS ID #1948680, Janet Piscopo. NGLRMLS
- $873,9005 bd3 ba3.4k sqft7495 Bennett Rd, Williamsburg, MI 49690For SaleMLS ID #1936895, Stephen Karas. NGLRMLS
- $675,0004 bd3 ba2.3k sqft5312 Samels Rd, Williamsburg, MI 49690For SaleMLS ID #1948971, Chad Anderson. NGLRMLS
- $750,0003 bd3 ba3.5k sqft3520 Childs Ln, Central Lake, MI 49622For SaleMLS ID #1945601, Marie Leathers. NGLRMLS
- $795,0003 bd3 ba2.1k sqft10953 E Pobuda Rd, Suttons Bay, MI 49682For SaleMLS ID #1946363, Sander Scott. NGLRMLS
- $1,019,0002 bd3 ba2.8k sqft3672 Dock Rd, Williamsburg, MI 49690For SaleMLS ID #1949265, Kevin Perkins. NGLRMLS
- $839,0003 bd3 ba2.3k sqft337 S East Torch Lake Dr, Bellaire, MI 49615For SaleMLS ID #1946626, Jeanette Gillespie. NGLRMLS
- $919,9005 bd4 ba3.3k sqft8540 Beland Blvd, Bellaire, MI 49615For SaleMLS ID #1947389, James Garrow. NGLRMLS
- $985,0004 bd3 ba2.4k sqft5296 Scofield Trl, Williamsburg, MI 49690For SaleMLS ID #1948394, Jakob Bishop. NGLRMLS
