ARCHITECTURALLY DESIGNED CUSTOM-BUILT HOME on a peaceful 1.5 acre setting with countryside views. You will appreciate the well-designed floor plan enhanced by 3 bedrooms, 2 ½ baths, 9-foot ceilings, plenty of windows to enjoy the natural light, solid core interior doors, attention to detail and energy efficient amenities. The open living area boasts a gas log fireplace great for cozy evenings, built-in wall unit with stone accents; and more. Imagine creating wonderful meals in the nicely designed kitchen with leathered granite counter tops; large farmhouse style sink; center island; gorgeous cabinetry; quality appliances; beverage fridge; ice maker and a large walk-in pantry. The exquisite main floor primary suite is enhanced by a walk-in closet; nicely appointed master bath with tiled shower; soaking tub and dual sinks. The lower level will be a haven for the kids or guests with two generous sized bedrooms, a full bath, a family/recreation room, expansive storage closet and a mechanical room. The spacious deck will be a wonderful place to relax and enjoy the sounds of nature. Additional features include a large main floor laundry/ mud room with custom built-ins; 2-car oversized garage features finished drywall, insulated, and heated with a convenient drive-through rear garage door; maintenance free Hardy Plank siding; professionally landscaped with underground sprinklers. Perfect location just a few minutes from the charming Village of Elk Rapids and in the award-winning Elk Rapids school district. Just a quick drive to enjoy great dining, parks, sugar sand beaches, cultural activities, shopping, hiking, bike & recreation trails, skiing, golf, and numerous nearby towns to explore. This newer stunning home is just waiting for a family to call it “HOME”.
For sale
Price cut: $34K (6/17)
$795,900
15415 Orchard View Dr, Williamsburg, MI 49690
3beds
2,600sqft
:
Get pre-qualified$5,105/mo
Single Family Residence
Built in 2019
1.5 Acres Lot
$769,500 Zestimate®
$306/sqft
$11/mo HOA
What's special
Center islandSolid core interior doorsWell-designed floor planEnergy efficient amenitiesWalk-in closetLeathered granite counter topsExpansive storage closet
- 100 days |
- 770 |
- 29 |
Zillow last checked:
Listing updated:
Listed by:
Donald Fedrigon Cell:231-218-8400,
REMAX Of Elk Rapids 231-264-5400
Source: NGLRMLS,MLS#: 1943983
Facts & features
Interior
Bedrooms & bathrooms
- Bedrooms: 3
- Bathrooms: 3
- Full bathrooms: 2
- 1/2 bathrooms: 1
- Main level bathrooms: 2
- Main level bedrooms: 1
Primary bedroom
- Level: Main
- Area: 195
- Dimensions: 15 x 13
Bedroom 2
- Level: Lower
- Area: 210
- Dimensions: 15 x 14
Bedroom 3
- Level: Lower
- Area: 210
- Dimensions: 15 x 14
Primary bathroom
- Features: Private
Dining room
- Level: Main
Family room
- Level: Lower
- Area: 270
- Dimensions: 18 x 15
Kitchen
- Level: Main
- Width: 16.58
Living room
- Level: Main
- Dimensions: 19.75 x 16.58
Heating
- Forced Air, Natural Gas, Fireplace(s)
Cooling
- Central Air
Appliances
- Included: Refrigerator, Oven/Range, Dishwasher
- Laundry: Main Level
Features
- Entrance Foyer, Walk-In Closet(s), Cable TV, High Speed Internet
- Flooring: Wood, Carpet
- Basement: Full,Finished Rooms
- Has fireplace: Yes
- Fireplace features: Gas
Interior area
- Total structure area: 2,600
- Total interior livable area: 2,600 sqft
- Finished area above ground: 1,700
- Finished area below ground: 900
Video & virtual tour
Property
Parking
- Total spaces: 2
- Parking features: Attached, Garage Door Opener, Concrete Floors, Asphalt
- Attached garage spaces: 2
Accessibility
- Accessibility features: None
Features
- Levels: One
- Stories: 1
- Patio & porch: Deck
- Has view: Yes
- View description: Countryside View
- Waterfront features: None
Lot
- Size: 1.5 Acres
- Dimensions: 427 x 150 x 437 x 152
- Features: Level, Landscaped, Metes and Bounds
Details
- Additional structures: None
- Parcel number: 050603300280
- Zoning description: Residential
Construction
Type & style
- Home type: SingleFamily
- Architectural style: Ranch,Craftsman
- Property subtype: Single Family Residence
Materials
- 2x6 Framing, Frame, Cement Siding
- Foundation: Insulated Concrete Panels
- Roof: Asphalt
Condition
- Under Construction
- New construction: No
- Year built: 2019
Utilities & green energy
- Sewer: Private Sewer
- Water: Private
Community & HOA
Community
- Features: None
- Security: Smoke Detector(s)
- Subdivision: N/A
HOA
- Services included: None
- HOA fee: $130 annually
Location
- Region: Williamsburg
Financial & listing details
- Price per square foot: $306/sqft
- Tax assessed value: $978
- Annual tax amount: $4,759
- Price range: $795.9K - $795.9K
- Date on market: 4/20/2026
- Cumulative days on market: 100 days
- Listing agreement: Exclusive Right Sell
- Listing terms: Conventional,Cash
- Ownership type: Private Owner
- Road surface type: Asphalt
Estimated market value
$769,500
$731,000 - $808,000
$4,667/mo
Price history
| Date | Event | Price |
|---|---|---|
| 6/17/2026 | Price change | $795,900-4.1%$306/sqft |
Source:  NGLRMLS #1943983 Report a problem NGLRMLS #1943983 Report a problem | ||
| 5/28/2026 | Price change | $829,900-3.5%$319/sqft |
Source: NGLRMLS #1943983 Report a problem | ||
| 4/20/2026 | Listed for sale | $859,900+107.2%$331/sqft |
Source: NGLRMLS #1943983 Report a problem | ||
| 6/4/2020 | Sold | $415,000$160/sqft |
Source: NGLRMLS #1868964 Report a problem | ||
| 5/21/2020 | Pending sale | $415,000$160/sqft |
Source: RE/MAX of Elk Rapids #1868964 Report a problem | ||
| 5/21/2020 | Listed for sale | $415,000$160/sqft |
Source: RE/MAX of Elk Rapids #1868964 Report a problem | ||
Public tax history
| Year | Property taxes | Tax assessment |
|---|---|---|
| 2025 | $4,759 +4.8% | $420,900 +38.4% |
| 2024 | $4,539 +6.8% | $304,200 +37% |
| 2023 | $4,249 | $222,100 +9.6% |
| 2022 | -- | $202,600 +5.9% |
| 2021 | -- | $191,300 +362.1% |
| 2020 | -- | $41,400 +35.3% |
| 2017 | $37 | $30,600 |
| 2016 | -- | $30,600 |
Find assessor info on the county website
Monthly payment
Est. payment
Payment breakdown
Explore the cost of this home by adjusting the details. Changes won't be saved.Climate risks
Neighborhood: 49690
Nearby schools
GreatSchools rating
- 8/10Lakeland Elementary SchoolGrades: PK-5Distance: 1.8 mi
- 8/10Cherryland Middle SchoolGrades: 6-8Distance: 1.7 mi
- 10/10Elk Rapids High SchoolGrades: 9-12Distance: 1.5 mi
Schools provided by the listing agent
- District: Elk Rapids Schools
Source: NGLRMLS. This data may not be complete. We recommend contacting the local school district to confirm school assignments for this home.
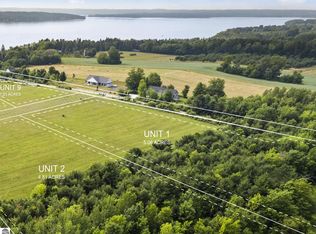
- $225,0005.06 Acres1 Elk Vista Ct, Williamsburg, MI 49690Lot/Land
- $909,700-- bd-- ba-- sqft15405 Orchard View Dr, Williamsburg, MI 49690Off Market
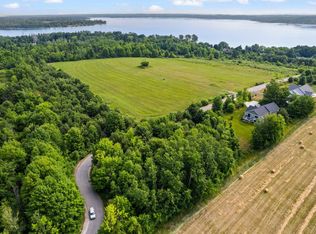
- $130,0001.51 AcresLOT 8 Elk Vista Ct, Williamsburg, MI 49690Sold
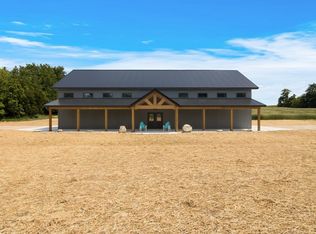
- $1,125,00014.4 Acres11301 S Elk Lake Rd, Williamsburg, MI 49690Sold
- $214,0004.81 AcresLOT 2 Elk Vista Ct, Williamsburg, MI 49690Sold
- $130,0001.51 AcresLOT 7 Elk Vista Ct, Williamsburg, MI 49690Sold
- $130,0001.51 AcresLOT 9 Elk Vista Ct, Williamsburg, MI 49690Sold
- $724,000-- bd-- ba-- sqft15263 Orchard View Dr, Williamsburg, MI 49690Off Market
A local agent can set up tours, give advice and negotiate with sellers.
Similar homes
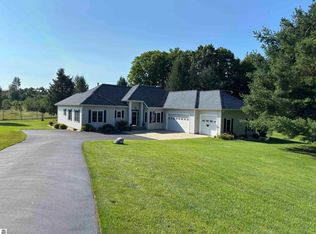
- $985,0004 bd3 ba2.4k sqft5296 Scofield Trl, Williamsburg, MI 49690For Sale
 MLS ID #1948394, Jakob Bishop. NGLRMLS
 - $699,9003 bd3 ba2.4k sqft8392 Monarch Ln, Williamsburg, MI 49690For Sale
 MLS ID #1941691, Donald Fedrigon. NGLRMLS
 - $750,0004 bd3 ba2.4k sqft5265 Bates Rd, Williamsburg, MI 49690For Sale
 MLS ID #1947689, Christina Ingersoll. NGLRMLS
 - $634,9004 bd3 ba2.6k sqft11130 French Ct, Williamsburg, MI 49690For Sale
 MLS ID #1946190, James Garrow. NGLRMLS
 - $875,0004 bd4 ba3.6k sqft6261 S Westwood Pkwy, Suttons Bay, MI 49682For SaleMLS ID #1948591, Aaron Kendall. NGLRMLS
- $649,9005 bd4 ba3k sqft4340 Hampshire Dr, Williamsburg, MI 49690For SaleMLS ID #1946052, Erika Nita. NGLRMLS
- $749,0003 bd2 ba2.6k sqft4620 N Indian Lake Rd, Traverse City, MI 49696For SaleMLS ID #1948325, Jeff Baja. NGLRMLS
- $615,0005 bd4 ba3.1k sqft3850 Burlington Dr, Williamsburg, MI 49690For SaleMLS ID #1943571, Kevin Perkins. NGLRMLS
- $489,0004 bd3 ba2.7k sqft3443 American Way NW, Williamsburg, MI 49690For SaleMLS ID #1946989, Claire Washington. NGLRMLS
- $859,9003 bd3 ba2.9k sqft9390 E Summerfield Dr #15, Traverse City, MI 49684For SaleMLS ID #1946599, Corliss Beuerle. NGLRMLS
- $825,0003 bd3 ba2k sqft8371 Boca Vista Trl, Traverse City, MI 49684For SaleMLS ID #1944159, Jennifer Gaston. NGLRMLS
- $797,0004 bd3 ba3.4k sqft5582 Troon N, Bellaire, MI 49615For SaleMLS ID #1945321, Julia Pietrowicz. NGLRMLS
- $749,9003 bd3 ba2.1k sqft2741 Danbury Rd, Kingsley, MI 49649For SaleMLS ID #1945411, Robert Brick. NGLRMLS
- $919,9005 bd4 ba3k sqft8540 Beland Blvd, Bellaire, MI 49615For SaleMLS ID #1947389, James Garrow. NGLRMLS
- $860,0005 bd2 ba2.5k sqft7284 S West Bay Shore Dr, Traverse City, MI 49684For SaleMLS ID #1946462, Sam Flamont. NGLRMLS
- $669,0002 bd2 ba1.8k sqft14416 Peninsula Dr, Traverse City, MI 49686For SaleMLS ID #1945152, Jenifer Taylor. NGLRMLS
- $735,0004 bd2 ba2k sqft5564 Knight Rd, Kingsley, MI 49649For SaleMLS ID #1948246, Janel Brown. NGLRMLS
- $895,0004 bd3 ba3.2k sqft4674 Morning Glory Ln, Traverse City, MI 49684For SaleMLS ID #1947486, Kristine Shacklette. NGLRMLS
- $1,085,0003 bd3 ba2.8k sqft4133 Old Mission Rd, Traverse City, MI 49686For SaleMLS ID #1945478, Karen Schmidt. NGLRMLS
- $650,0004 bd2 ba2.2k sqft10520 S Dalzell Rd, Traverse City, MI 49684For SaleMLS ID #1943645, Pamela Mork. NGLRMLS
